


Estimated payment $3,681/month
Total Views
5,006
3
Beds
2
Baths
1,579
Sq Ft
$333
Price per Sq Ft
Highlights
- Golf Course Community
- Community Playground
- Trails
- New Construction
- Park
- 1-Story Property
About This Home
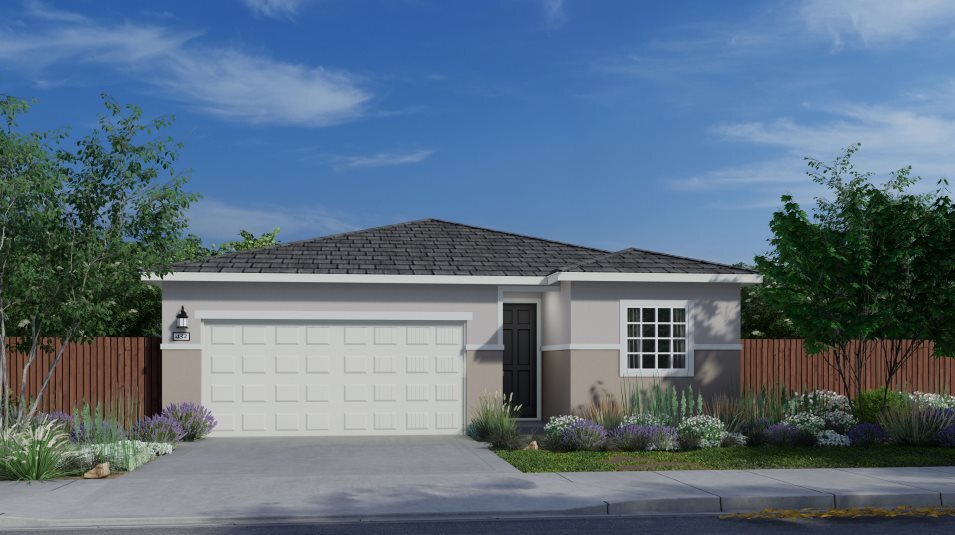
This single-story home offers an open-concept floorplan, seamlessly connecting the kitchen, dining room and Great Room, making it an ideal space for entertaining, along with convenient access to an outdoor patio. The owner’s suite enjoys a private location at the back of the home, comprised of an en-suite bathroom and walk-in closet. Two secondary bedrooms are found off the entry, great for overnight guests and household members.
Home Details
Home Type
- Single Family
Year Built
- Built in 2026 | New Construction
- Expected Delivery February 2026
Lot Details
- Minimum 4,500 Sq Ft Lot
- Minimum 45 Ft Wide Lot
HOA Fees
- $260 Monthly HOA Fees
Parking
- 2 Car Garage
Interior Spaces
- 1-Story Property
Bedrooms and Bathrooms
- 3 Bedrooms
- 2 Full Bathrooms
Community Details
Recreation
- Golf Course Community
- Community Playground
- Park
- Trails
Matterport 3D Tour
Map
Nearby Homes
- W Rindge Rd
- 6079 Riverbank Cir
- 275 E 8 Mile Rd
- 21610 Devries Rd
- 11330 W Spud Island
- 4640-4660 Ijams Rd
- 4239 Pacific Ave
- 3824 W Sargent Rd
- 4175 W Sargent Rd
- 291 E Highway 12
- 2425 Interlaken Ct
- 20271 N Devries Rd
- 68 Taylor Rd
- 3042 Righteous Dr
- 931 W Sargent Rd
- 2433 Canal Dr
- 2632 S Harrison St
- 2307 French Camp Turnpike
- 606 E 9th St
- 2204 Canal Dr
- Westlake - Breezes
- Westlake - Lakeside
- Westlake - Waterfront
- Gateway - Wisteria Collection
- Gateway - Parkwoods Collection
- Rose Gate - Carrousel Collection
- Rose Gate - Chelsea Collection
- Cannery Park
- Cannery Park - Heritage at Cannery
- Cannery Park - Sundance
- Sonterra
- Ligurian Village
- The Cottages at Delta Coves
- Parkside at Kennedy Ranch
- Delta Coves
- Summer Lake North - Saddle Creek
- Summer Lake North - Rancher's Gate
- Summer Lake North - Cattle Ridge
- Summer Lake North - Stockman's Station
- Summer Lake North - Rustic Ranch Estates
Your Personal Tour Guide
Ask me questions while you tour the home.