
Michael Nehls
Brett Robinson Florida LLC
(251) 512-3843
31 Total Sales
2 in Foley
$269K - $319K Price Range
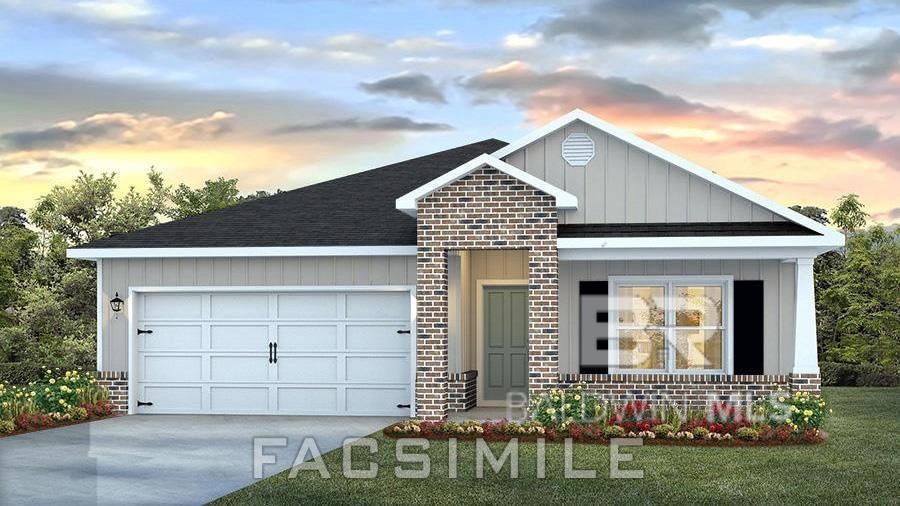


Welcome to the very popular Rosewood at Arbor Walk phase 3. Come see this new construction home in an established community with 3 sides BRICK, front BRICK water table and vertical Hardie Board!!! The popular CALI plan offers an open concept floorplan with 4 bedrooms & 2 full baths. This home features granite countertops, EVP snap lock flooring & LED lighting package throughout all areas of the home. The spacious primary suite offers a roomy attached bathroom with a double sink vanity, garden tub, 5’walk in shower, huge walk-in closet. The second & third bedrooms are to the front of the home, on either side of the second full bath. The fourth bedroom is just across the hall from bedrooms 2 & 3 near the garage entrance and the large laundry room. The Cali plan also includes a wide covered back porch area for catching sunsets or entertaining guests. This home is built to Gold FORTIFIED Home TMcertification, which may save the buyer on their homeowner’s insurance. (See Sales Representative for details.) **This home features our Home is Connected (SM) Smart Home Technology, which includes control panel, doorbell, smartcode lock, two smart light switches, and thermostat, all controlled by one app. (See Sales Representative for complete details on these smart home features.) A 1-year builder's warranty and 10-year structural warranty are included.***Pictures are of similar home and not necessarily of subject property, including interior and exterior colors, options, and finishes. Buyer to verify all information during due diligence. Estimated completion of June 2025!
Last Agent to Sell the Property
DHI Realty of Alabama, LLC License #108096 Listed on: 04/07/2025
Michael Nehls
Brett Robinson Florida LLC
(251) 512-3843
31 Total Sales
2 in Foley
$269K - $319K Price Range
Hampton Howard
Southern Heritage Realty Group
(251) 766-1485
13 Total Sales
3 in Foley
$225K - $370K Price Range
Bo Blackwell
Blackwell Realty, Inc.
(251) 220-9685
105 Total Sales
2 in Foley
$258K - $376K Price Range
Alvita Simmons
Ridings Realty LLC - Gulf Coast
(314) 626-8136
2 Total Sales
2 in Foley
$275K - $325K Price Range
Santos Vasquez
Keller Williams AGC Realty - Orange Beach
(866) 964-6437
2 Total Sales
2 in Foley
$322K - $475K Price Range
Lance Steffek
eXp Realty, LLC
(251) 261-2579
86 Total Sales
1 in Foley
$285,000 Price
We collect this data history from publicly available records. To have your information removed, we recommend requesting removal directly through your county’s website.
| Date | Event | Price | List to Sale | Price per Sq Ft |
|---|---|---|---|---|
| 06/10/2025 06/10/25 | Sold | $331,008 | 0.0% | $185 / Sq Ft |
| 05/04/2025 05/04/25 | Pending | -- | -- | -- |
| 04/07/2025 04/07/25 | For Sale | $331,008 | -- | $185 / Sq Ft |
Seller's Agent in 2025
Joshua L Hovater
DHI Realty of Alabama, LLC
(256) 366-3826
212 Total Sales
Buyer's Agent in 2025
Tim Sherrill
CAP Real Estate
(256) 335-6360
90 Total Sales
Source: Baldwin REALTORS®
MLS Number: 377145
Disclaimer: Certain information contained herein is derived from information provided by parties other than Homes.com. All information provided is deemed reliable, but is not guaranteed to be accurate and should be independently verified.
IDX information is provided exclusively for personal, non-commercial use, and may not be used for any purpose other than to identify prospective properties consumers may be interested in purchasing. Information is deemed reliable but not guaranteed.
Ask me questions while you tour the home.