
Marty Sherrer
MarMac Real Estate Coastal
(251) 360-2086
24 Total Sales
18 in Foley
$254K - $615K Price Range
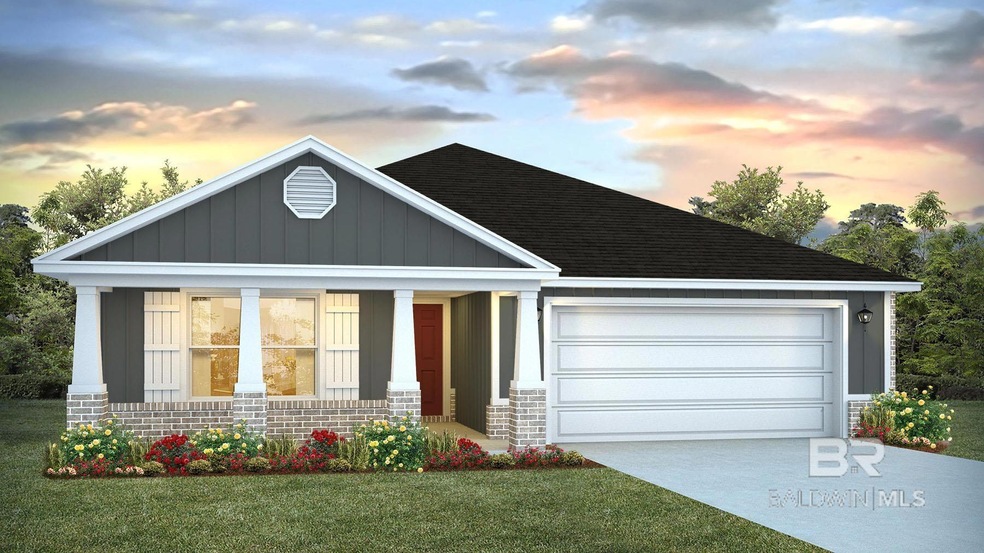

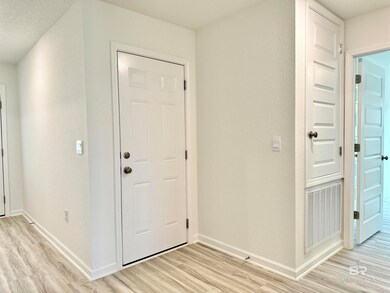

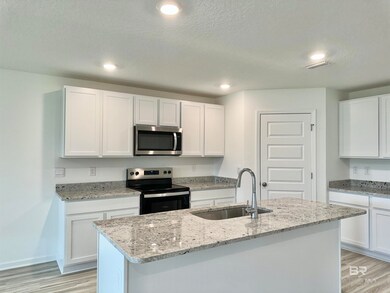
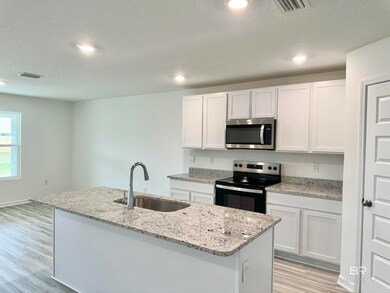
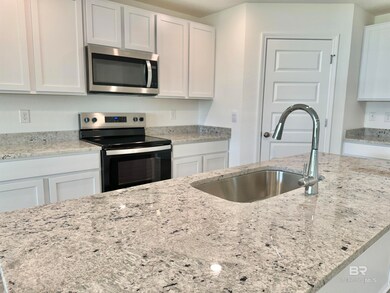
Check out this Ryder 4 bedroom floorplan in the established community of Rosewood at Arbor Walk! As you enter the brick home, the foyer leads to the fabulous open living room and kitchen featuring a large pantry and island with an overhang that overlooks the dining and living room. The primary bedroom suite is located at the back of the home and features a roomy attached bathroom. The large vanity has two sinks, and there is a walk-in shower with glass doors. Also off from the bathroom is a spacious walk-in closet. The second and third bedrooms are to the front of the home, on either side of the second full bath. The 4th bedroom is across from the hall from bedrooms 2 & 3. Off from the hallway is a closet to store accessories, and the laundry room. This home features 9 foot ceilings, granite countertops, vinyl PLANK flooring & LED lighting package throughout. - Photos are for illustrative purposes only and may not be of the actual home. Colors and features may vary from photos. Buyer to verify all information during due diligence. **This home is being built to Gold FORTIFIED Home TM certification, which may save the buyer on their homeowner’s insurance. **It features our Home is Connected (SM) Smart Home Technology, which includes control panel, doorbell, smart code lock, two smart light switches, and thermostat, all controlled by one app. (See Sales Representative for complete details on Gold Fortification and the smart home features.) A 1-year builder's warranty and 10-year structural warranty are included. Buyer to verify all information during due diligence. Buyer to verify all information during due diligence. (Pictures are of similar home and not necessarily of subject property, including interior and exterior colors, options, and finishes. Buyer to verify all information during due diligence.) Estimated completion of April 2025!
Last Agent to Sell the Property
Elite Real Estate Solutions, LLC License #95783 Listed on: 03/15/2025
Marty Sherrer
MarMac Real Estate Coastal
(251) 360-2086
24 Total Sales
18 in Foley
$254K - $615K Price Range
Tiffany Stone Scott
Better Homes And Gardens Real Estate Main Street Properties
(850) 407-6547
111 Total Sales
1 in Foley
$297,000 Price
Dan Lawrence
Better Homes And Gardens Real Estate Main Street Properties
(850) 972-2112
22 Total Sales
1 in Foley
$220,000 Price
Shannon Hesse Smart
South Coast Properties
(659) 202-6915
166 Total Sales
13 in Foley
$180K - $775K Price Range
Shelli Chambley
LPT Realty LLC
(251) 325-0214
94 Total Sales
28 in Foley
$155K - $573K Price Range
Jerri Bottom
Goode Realty, LLC
(240) 624-7325
50 Total Sales
2 in Foley
$145K - $235K Price Range
We collect this data history from publicly available records. To have your information removed, we recommend requesting removal directly through your county’s website.
| Date | Event | Price | List to Sale | Price per Sq Ft |
|---|---|---|---|---|
| 06/24/2025 06/24/25 | Sold | $345,000 | -1.5% | $170 / Sq Ft |
| 05/12/2025 05/12/25 | Pending | -- | -- | -- |
| 04/04/2025 04/04/25 | For Sale | $350,208 | 0.0% | $172 / Sq Ft |
| 03/31/2025 03/31/25 | Pending | -- | -- | -- |
| 02/26/2025 02/26/25 | For Sale | $350,208 | -- | $172 / Sq Ft |
DW
Seller's Agent in 2025
David Wiggins
Elite Real Estate Solutions, LLC
(251) 533-5188
92 Total Sales
KN
Buyer's Agent in 2025
Katie Nettles
Wild Oak Properties LLC
(251) 978-7003
1 Total Sale
Source: Baldwin REALTORS®
MLS Number: 374750
Disclaimer: Certain information contained herein is derived from information provided by parties other than Homes.com. All information provided is deemed reliable, but is not guaranteed to be accurate and should be independently verified.
IDX information is provided exclusively for personal, non-commercial use, and may not be used for any purpose other than to identify prospective properties consumers may be interested in purchasing. Information is deemed reliable but not guaranteed.
Ask me questions while you tour the home.