
Kim Prince
Keller Williams Realty Nashville/Franklin
(615) 701-8740
30 Total Sales
6 in Spring Hill
$325K - $507K Price Range
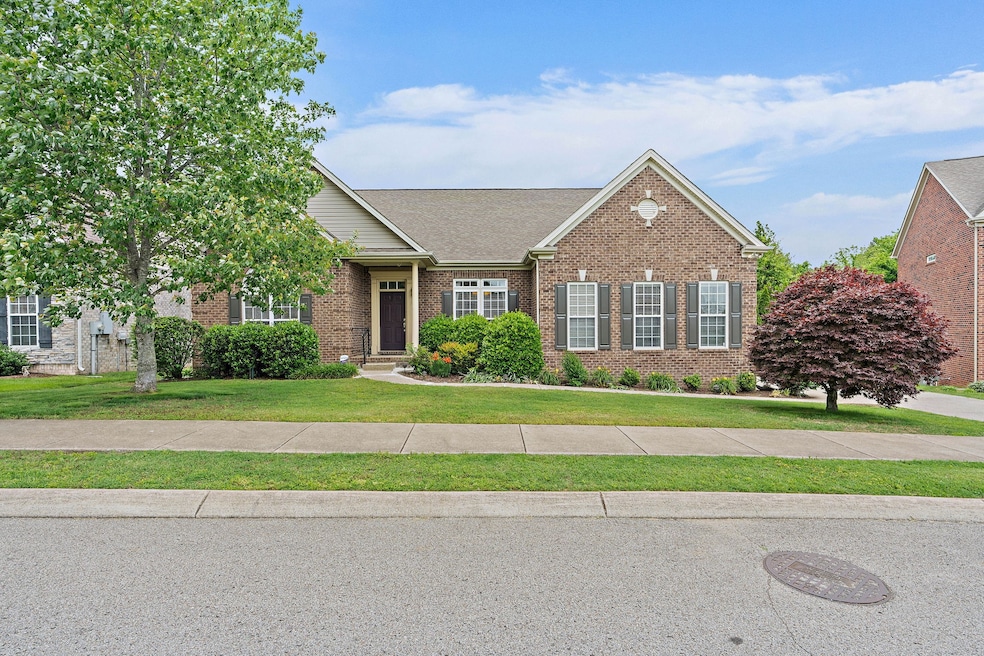


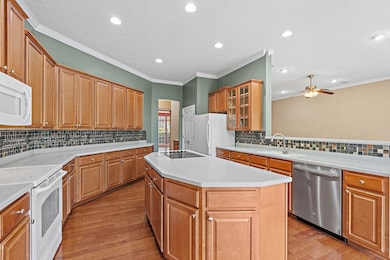
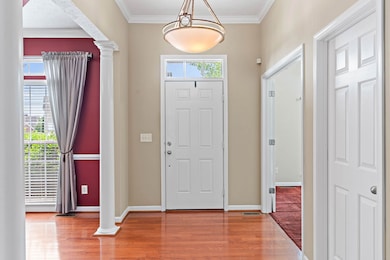
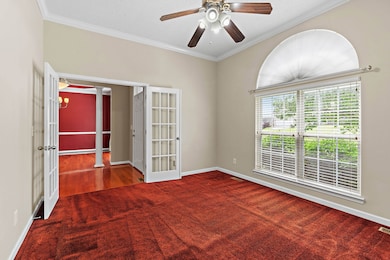
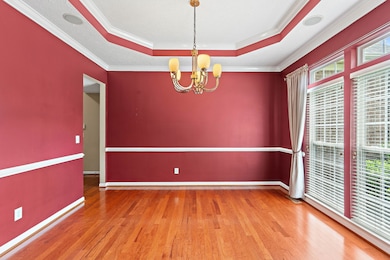
Welcome to this spacious and meticulously maintained 4-bedroom, 3.5-bath home in the heart of Spring Hill! Nestled in a desirable neighborhood just minutes from dining, grocery stores, and the upcoming Spring Hill Towne Crossing development—featuring a new Publix opening this summer. Enjoy an ideal layout with three bedrooms on the main level, including a massive primary suite featuring an extra flex space, large en-suite bath and 2 walk-in closets. The kitchen is a cook’s dream with two cooktops, a butler’s pantry connecting to the formal dining room, and two additional pantries for ample storage. Upstairs includes a huge bonus room, bedroom #4 with walk-in closet and attached bath, and walk-in attic space with built-in shelving. Step outside to a beautifully landscaped yard with mature trees, a large deck perfect for entertaining, and an enclosed garden bed ready for your green thumb. Neighborhood amenities include a pool and playground just down the street. Don’t miss this opportunity to own a spacious, feature-rich home in one of Spring Hill’s most convenient and community-focused neighborhoods!
Last Agent to Sell the Property
Keller Williams Realty Brokerage Phone: 6157146121 License # 281106 Listed on: 05/17/2025
We collect this data history from publicly available records. To have your information removed, we recommend requesting removal directly through your county’s website.
Kim Prince
Keller Williams Realty Nashville/Franklin
(615) 701-8740
30 Total Sales
6 in Spring Hill
$325K - $507K Price Range
Kelly Kane
Zeitlin Sotheby's International Realty
(866) 792-3364
19 Total Sales
1 in Spring Hill
$350,000 Price
David Gordon
Coldwell Banker Southern Realty
(386) 564-3189
78 Total Sales
2 in Spring Hill
$399K - $531K Price Range
Ali Womack
simpliHOM
(629) 500-3268
85 Total Sales
1 in Spring Hill
$778,010 Price
Jill Tidwell
Fridrich & Clark Realty
(615) 632-6338
116 Total Sales
4 in Spring Hill
$380K - $1.1M Price Range
Christopher Phillips
Keller Williams Realty Nashville/Franklin
(615) 434-8217
96 Total Sales
1 in Spring Hill
$484,900 Price
We collect this data history from publicly available records. To have your information removed, we recommend requesting removal directly through your county’s website.
| Date | Event | Price | List to Sale | Price per Sq Ft |
|---|---|---|---|---|
| 07/01/2025 07/01/25 | Sold | $575,000 | 0.0% | $143 / Sq Ft |
| 06/02/2025 06/02/25 | Pending | -- | -- | -- |
| 05/17/2025 05/17/25 | For Sale | $574,900 | -- | $143 / Sq Ft |
We collect this data history from publicly available records. To have your information removed, we recommend requesting removal directly through your county’s website.
| Year | Tax Paid | Tax Assessment Tax Assessment Total Assessment is a certain percentage of the fair market value that is determined by local assessors to be the total taxable value of land and additions on the property. | Land | Improvement |
|---|---|---|---|---|
| 2025 | $6,006 | $157,250 | $16,250 | $141,000 |
| 2024 | $6,006 | $157,250 | $16,250 | $141,000 |
| 2023 | $6,006 | $157,250 | $16,250 | $141,000 |
| 2022 | $4,165 | $157,250 | $16,250 | $141,000 |
| 2021 | $4,165 | $97,675 | $13,250 | $84,425 |
| 2020 | $3,122 | $97,675 | $13,250 | $84,425 |
| 2019 | $1,680 | $97,675 | $13,250 | $84,425 |
| 2018 | $586 | $97,675 | $13,250 | $84,425 |
| 2017 | $3,304 | $96,950 | $13,250 | $83,700 |
| 2016 | $3,304 | $96,950 | $13,250 | $83,700 |
| 2015 | $3,099 | $96,950 | $13,250 | $83,700 |
| 2014 | $3,099 | $96,950 | $13,250 | $83,700 |
Seller's Agent in 2025
Alice Charron
Keller Williams Realty
(615) 714-6121
129 Total Sales
Seller Co-Listing Agent in 2025
Amanda Morris
Keller Williams Realty
(615) 974-3076
74 Total Sales
Buyer's Agent in 2025
Marsha Cummins
Benchmark Realty, LLC
(615) 491-4375
21 Total Sales
Source: Realtracs
MLS Number: RTC2887199
APN: 028L-B-025.00
Disclaimer: Certain information contained herein is derived from information provided by parties other than Homes.com. All information provided is deemed reliable, but is not guaranteed to be accurate and should be independently verified.
All data is obtained from various sources and may not have been verified by broker or MLS GRID. Supplied Open House Information is subject to change without notice. All information should be independently reviewed and verified for accuracy. Properties may or may not be listed by the office/agent presenting the information. Some IDX listings have been excluded from this website.
Listings courtesy of Realtracs as distributed by MLS GRID.
Listing Information presented by local MLS brokerage: Ten-X, LLC dba Homes.com, local broker - Arlene Richardson - 888-952-6393 - 17600 Laguna Canyon Rd, Irvine, CA 92618.
Based on information submitted to the MLS GRID
Ask me questions while you tour the home.