
Julie Cambra
Blue Heron Realty
(202) 875-5870
42 Total Sales
1 in Burke Centre
$741,000 Price
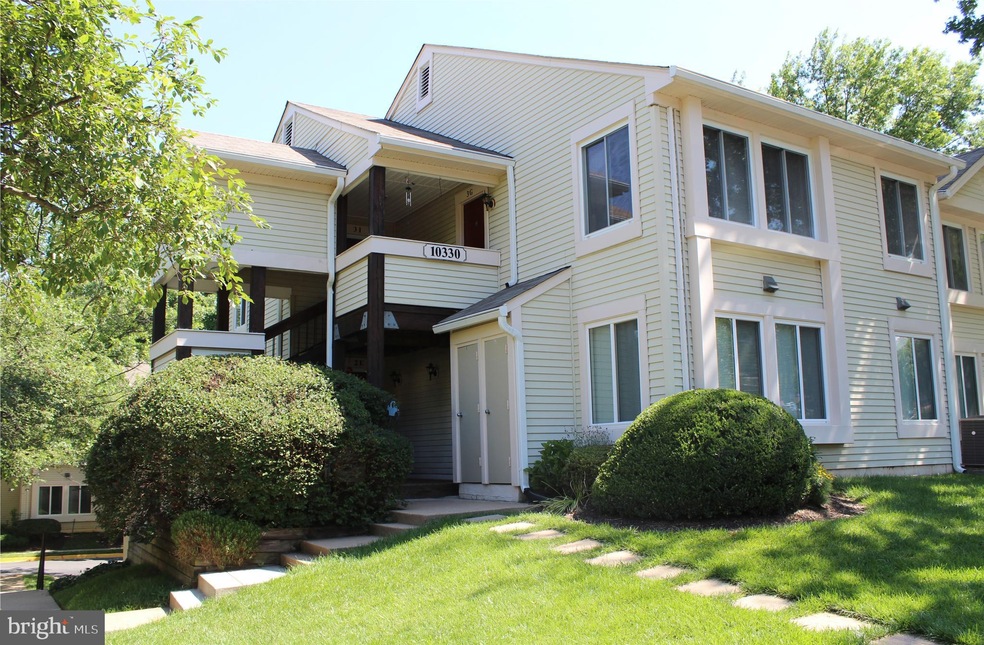
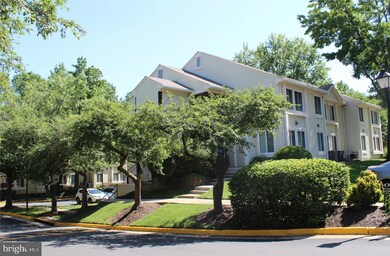
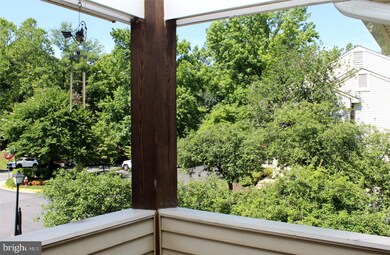
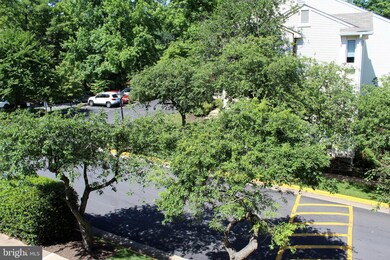
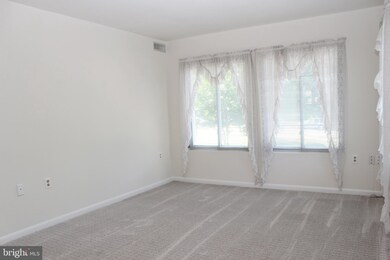
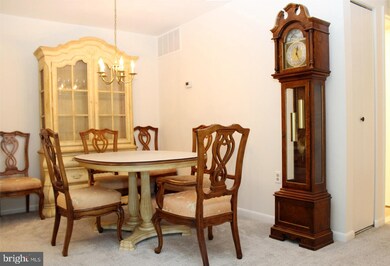
Impeccable Community in Burke * Fantastic Location * Lovely 2 Bedroom, 1 Full Bath * 3rd Level Unit * This is a MUST SEE! Will Not Last Long * Assigned Parking Space Plus One Permit For Unreserved or Visitor * 24 Hour Exercise Room, Garden & Picnic Area * Members May Purchase Seasonal Pool Passes & Tennis Court Keys * Financials, Administration, Taxes, Insurance, Operating Exp, Maintenance Exp & Utilities Are Included In The Monthly Co-Op Fee Of $759
Last Agent to Sell the Property
Michael Browne
(540) 341-1000 mikebrowne131@aol.com RE/MAX Gateway License #0225180942 Listed on: 06/25/2019
Julie Cambra
Blue Heron Realty
(202) 875-5870
42 Total Sales
1 in Burke Centre
$741,000 Price
Jenny Lopez
Lopez Realtors
(571) 253-7094
79 Total Sales
1 in Burke Centre
$625,000 Price
Meredith Margolis
Compass
(202) 902-9716
264 Total Sales
1 in Burke Centre
$660,000 Price
Todd Litchfield
Coldwell Banker Realty - Washington
(202) 946-4617
65 Total Sales
1 in Burke Centre
$530,000 Price
Paul Chung
Samson Properties
(323) 689-5847
56 Total Sales
1 in Burke Centre
$700,000 Price
Kieno Simeon
Keller Williams Realty
(202) 937-2387
99 Total Sales
1 in Burke Centre
$850,000 Price
We collect this data history from publicly available records. To have your information removed, we recommend requesting removal directly through your county’s website.
| Date | Event | Price | List to Sale | Price per Sq Ft |
|---|---|---|---|---|
| 08/21/2019 08/21/19 | Sold | $148,500 | -0.9% | $205 / Sq Ft |
| 06/26/2019 06/26/19 | Pending | -- | -- | -- |
| 06/25/2019 06/25/19 | For Sale | $149,900 | -- | $207 / Sq Ft |
M
Seller's Agent in 2019
Michael Browne
RE/MAX
Buyer's Agent in 2019
Laura Lawlor
Jack Lawlor Realty Company
(703) 819-5417
77 Total Sales
Source: Bright MLS
MLS Number: VAFX1073280
Disclaimer: Certain information contained herein is derived from information provided by parties other than Homes.com. All information provided is deemed reliable, but is not guaranteed to be accurate and should be independently verified.
The data relating to real estate for sale on this website appears in part through the BRIGHT Internet Data Exchange program, a voluntary cooperative exchange of property listing data between licensed real estate brokerage firms, and is provided by BRIGHT through a licensing agreement.
Listing information is from various brokers who participate in the Bright MLS IDX program and not all listings may be visible on the site.
The property information being provided on or through the website is for the personal, non-commercial use of consumers and such information may not be used for any purpose other than to identify prospective properties consumers may be interested in purchasing.
Some properties which appear for sale on the website may no longer be available because they are for instance, under contract, sold or are no longer being offered for sale.
Property information displayed is deemed reliable but is not guaranteed.
Copyright 2026 Bright MLS, Inc.
Ask me questions while you tour the home.