
Seller's Agent in 2026
Chris Reade
CENTURY 21 BEGGINS ENTERPRISES
(813) 645-8481
36 Total Sales

Estimated Value: $362,000 - $380,955
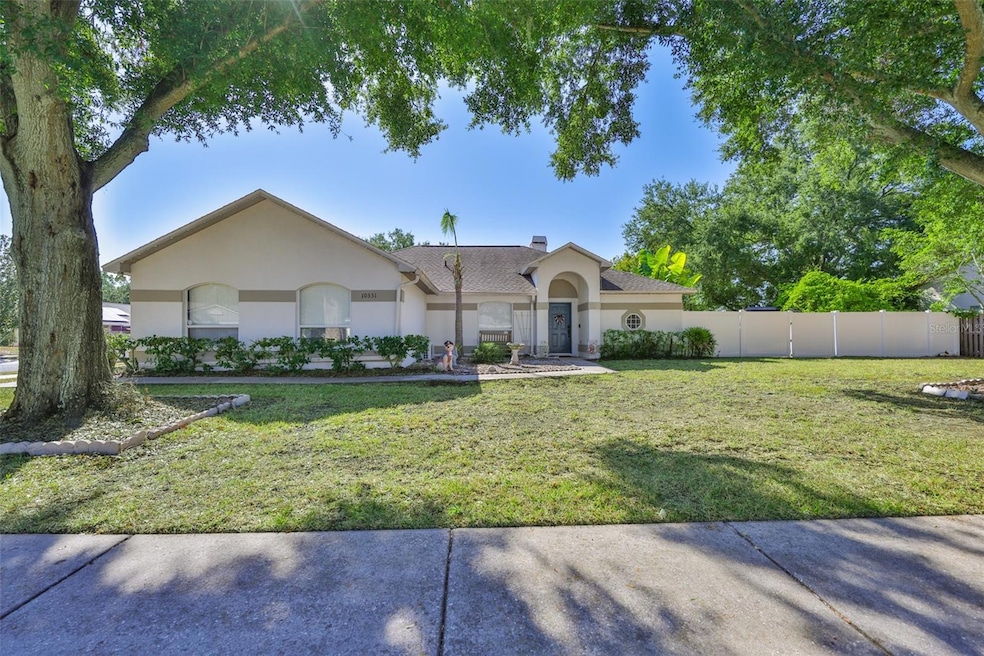
Welcome Ashley Oaks, where charm meets comfort in this captivating 3-bedroom, 2-bathroom home nestled on a coveted fully fenced corner lot. This 1660 sq ft treasure offers a lifestyle of tranquility and convenience, perfect to call home. As you approach the home, the quiet street hums with peaceful evenings. Step inside the wide-open foyer, where sunlight pours in, and cathedral ceilings welcome you with warmth and invite you to explore further. The large family room, complete with a cozy fireplace, acts as the heart of the home, creating an ideal gathering space for memorable evenings with loved ones. Just off the family room, the well appointed kitchen is equipped with stainless steel appliances, granite countertops. Two breakfast bars provide ample space for casual dining or enjoying a morning coffee. The separate dining area adds an elegant touch, perfect for hosting dinner parties and celebrations. Venture into the spacious Primary suite, your personal retreat. Here, sliding glass doors open to the lanai, revealing a serene pond view where ducks and birds create a picturesque backdrop. The suite boasts a walk-in closet, dual sinks, a garden tub, and a walk-in shower, offering both form and functionality. This true split floor plan ensures privacy, with well-sized secondary bedrooms featuring generous closets, strategically positioned away from the main living areas. These spaces provide comfort and versatility, ideal for a growing family or home office needs. Step outside to the screened rear lanai, open brick paver patio or oversized back yard, where you can fire up the grill and entertain while savoring the tranquil pond view. The fully fenced yard ensures privacy and safety, making it a perfect playground for children or pets. Rest easy knowing the roof was updated in 2019 and the HVAC system in 2017, ensuring efficiency and peace of mind. The garage has been fitted with an AC mini split making it perfect for a workshop, gym or gameroom. With a low HOA, residents enjoy access to a community pool, perfect for those hot summer days. Conveniently located near shopping, restaurants, and entertainment, and with easy access to major roadways and interstates, you'll have everything you need right at your fingertips.
Last Agent to Sell the Property
CENTURY 21 BEGGINS ENTERPRISES Brokerage Phone: 813-645-8481 License #3296311 Listed on: 11/17/2025
We collect this data history from publicly available records. To have your information removed, we recommend requesting removal directly through your county’s website.
We collect this data history from publicly available records. To have your information removed, we recommend requesting removal directly through your county’s website.
| Date | Buyer | Sale Price | Title Company |
|---|---|---|---|
| $364,900 | Paramount Title | ||
| $229,500 | Hillsborough Title Llc | ||
| -- | Attorney | ||
| $169,500 | Friends & Neighbors Title Se | ||
| $106,000 | -- |
We collect this data history from publicly available records. To have your information removed, we recommend requesting removal directly through your county’s website.
| Date | Status | Borrower | Loan Amount |
|---|---|---|---|
| Open | $291,920 | ||
| Closed | $225,342 | ||
| Previous Owner | $119,500 |
We collect this data history from publicly available records. To have your information removed, we recommend requesting removal directly through your county’s website.
| Date | Event | Price | List to Sale | Price per Sq Ft | Prior Sale |
|---|---|---|---|---|---|
| 02/27/2026 02/27/26 | Sold | $364,900 | 0.0% | $220 / Sq Ft | |
| 01/28/2026 01/28/26 | Pending | -- | -- | -- | |
| 01/26/2026 01/26/26 | Price Changed | $364,900 | -1.4% | $220 / Sq Ft | |
| 12/08/2025 12/08/25 | Price Changed | $369,900 | -2.4% | $223 / Sq Ft | |
| 11/17/2025 11/17/25 | For Sale | $379,000 | +65.1% | $228 / Sq Ft | |
| 06/03/2019 06/03/19 | Sold | $229,500 | 0.0% | $138 / Sq Ft | View Prior Sale |
| 04/16/2019 04/16/19 | Pending | -- | -- | -- | |
| 04/11/2019 04/11/19 | For Sale | $229,500 | -- | $138 / Sq Ft |
We collect this data history from publicly available records. To have your information removed, we recommend requesting removal directly through your county’s website.
| Year | Tax Paid | Tax Assessment Tax Assessment Total Assessment is a certain percentage of the fair market value that is determined by local assessors to be the total taxable value of land and additions on the property. | Land | Improvement |
|---|---|---|---|---|
| 2025 | $6,041 | $327,244 | $122,325 | $204,919 |
| 2024 | $6,041 | $327,412 | $122,325 | $205,087 |
| 2023 | $5,588 | $309,114 | $112,131 | $196,983 |
| 2022 | $5,241 | $312,151 | $101,937 | $210,214 |
| 2021 | $4,578 | $228,134 | $76,453 | $151,681 |
| 2020 | $4,198 | $208,889 | $73,905 | $134,984 |
| 2019 | $3,945 | $195,902 | $71,356 | $124,546 |
| 2018 | $3,770 | $185,341 | $0 | $0 |
| 2017 | $3,500 | $169,119 | $0 | $0 |
| 2016 | $3,330 | $158,011 | $0 | $0 |
| 2015 | $3,156 | $143,646 | $0 | $0 |
| 2014 | $2,925 | $130,816 | $0 | $0 |
| 2013 | -- | $118,924 | $0 | $0 |
Seller's Agent in 2026
Chris Reade
CENTURY 21 BEGGINS ENTERPRISES
(813) 645-8481
36 Total Sales
Buyer's Agent in 2026
Pamela Whitlock
EXP REALTY LLC
(813) 449-1522
68 Total Sales
Seller's Agent in 2019
Amy Dreyer
KELLER WILLIAMS SUBURBAN TAMPA
(813) 494-5141
29 Total Sales
Source: Stellar MLS
MLS Number: TB8449015
APN: U-17-30-20-2RB-000004-00047.0
Disclaimer: Certain information contained herein is derived from information provided by parties other than Homes.com. All information provided is deemed reliable, but is not guaranteed to be accurate and should be independently verified.
All data is obtained from various sources and may not have been verified by broker or MLS GRID. Supplied Open House Information is subject to change without notice. All information should be independently reviewed and verified for accuracy. Properties may or may not be listed by the office/agent presenting the information. Some IDX listings have been excluded from this website. IDX information is provided exclusively for personal, non-commercial use, and may not be used for any purpose other than to identify prospective properties consumers may be interested in purchasing. Information is deemed reliable but not guaranteed.
Listings courtesy of Stellar MLS as distributed by MLS GRID.
Based on information submitted to the MLS GRID
Listing Information presented by local MLS brokerage: Ten-X - (888)-952-6393
Ask me questions while you tour the home.