
MARISOL AGUAYO
BERKSHIRE HATHAWAY HOMESERVICES CALIFORNIA REALTY
(951) 419-5897
28 Total Sales
2 in High Desert
$530,000 Price Range
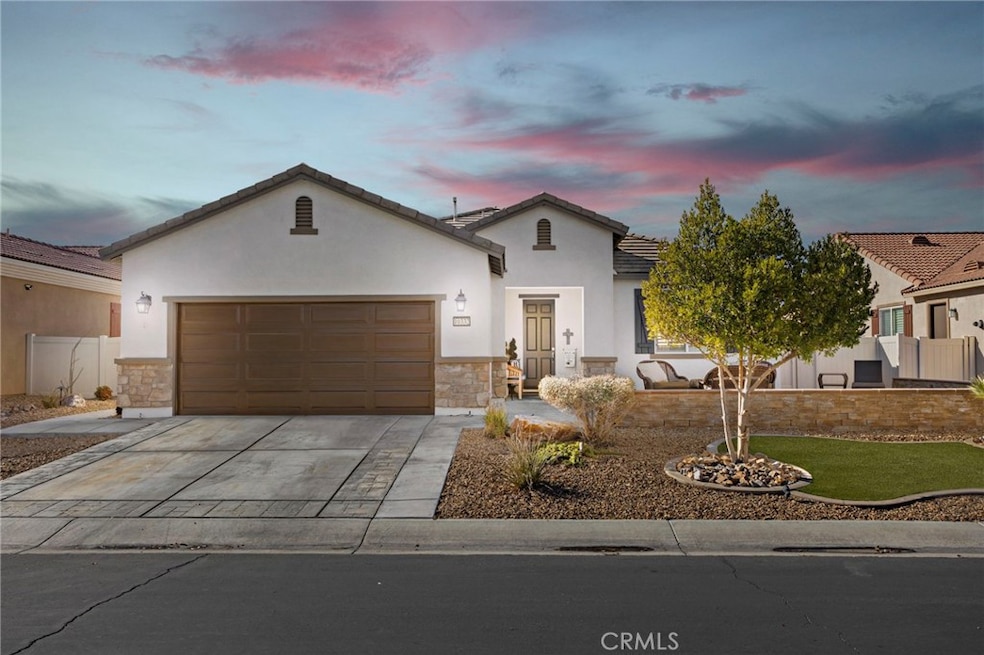
Imagine waking up each morning in your cozy, beautifully-maintained home nestled in the heart of Solera at Del Webb. As you sip your morning coffee, you're treated to stunning views of the San Gabriel Mountains right from your own backyard. The peaceful landscape, the sound of birds chirping, and the fresh air make it feel like a daily retreat. Inside, the home welcomes you with an open-concept living area, perfect for both relaxation and entertaining. The spacious kitchen, with its granite countertops and generous cabinet space, invites you to whip up your favorite meals. And when you're done, a bright breakfast nook is the perfect spot to enjoy your meal while soaking in the sunshine. The bonus room offers endless possibilities—whether it’s your quiet office for peaceful work-from-home days, a hobby space for creative projects, or a guest room for family and friends. The primary suite is your personal haven, with a huge walk-in closet to keep everything organized and an upgraded walk-in shower that adds a touch of luxury to your daily routine. And after a day of enjoying the resort-style amenities—whether you’ve been working out in the fitness center, playing pickleball with neighbors, or lounging by the pool—you can unwind in your beautifully landscaped backyard, resting under the covered patio with breathtaking mountain views in the background. This home isn't just a place to live—it’s a lifestyle. Whether you're hosting friends or enjoying a quiet evening at home, every detail is designed to enhance your comfort and happiness. With easy access to everything you need, from indoor laundry to a garage that keeps everything organized, this home makes life simpler and more enjoyable. Welcome to the lifestyle you’ve been dreaming of.
Last Agent to Sell the Property
RE/MAX FREEDOM Brokerage Phone: 760-964-8881 License #00906916 Listed on: 12/06/2025
We collect this data history from publicly available records. To have your information removed, we recommend requesting removal directly through your county’s website.
MARISOL AGUAYO
BERKSHIRE HATHAWAY HOMESERVICES CALIFORNIA REALTY
(951) 419-5897
28 Total Sales
2 in High Desert
$530,000 Price Range
Alexander Varga
Norm Haley Real Estate
(626) 788-8434
31 Total Sales
2 in High Desert
$123,000 Price Range
Mary Young
Coldwell Banker Icon
(855) 665-1490
23 Total Sales
2 in High Desert
$30K - $800K Price Range
Maria Guerrero
Y Realty
(424) 552-2340
11 Total Sales
1 in High Desert
$392,000 Price
Shaun Jones
eXp Realty of California Inc
(805) 424-8239
62 Total Sales
2 in High Desert
$415,000 Price Range
Sue Dearing
Keller Williams High Desert
(442) 219-7432
178 Total Sales
19 in High Desert
$260K - $670K Price Range
We collect this data history from publicly available records. To have your information removed, we recommend requesting removal directly through your county’s website.
| Date | Buyer | Sale Price | Title Company |
|---|---|---|---|
| $425,000 | Fidelity National Title | ||
| Cornett Robert Clinton | -- | None Available | |
| Cornett Judith | $209,500 | First American Title Ins Co |
We collect this data history from publicly available records. To have your information removed, we recommend requesting removal directly through your county’s website.
| Date | Status | Borrower | Loan Amount |
|---|---|---|---|
| Open | $339,920 | ||
| Previous Owner | Cornett Judith | $167,251 |
We collect this data history from publicly available records. To have your information removed, we recommend requesting removal directly through your county’s website.
| Date | Event | Price | List to Sale | Price per Sq Ft |
|---|---|---|---|---|
| 05/14/2026 05/14/26 | Sold | $424,900 | -2.3% | $205 / Sq Ft |
| 04/12/2026 04/12/26 | Pending | -- | -- | -- |
| 03/06/2026 03/06/26 | Price Changed | $434,900 | -1.1% | $209 / Sq Ft |
| 01/05/2026 01/05/26 | Price Changed | $439,900 | -2.2% | $212 / Sq Ft |
| 12/06/2025 12/06/25 | For Sale | $449,900 | -- | $217 / Sq Ft |
We collect this data history from publicly available records. To have your information removed, we recommend requesting removal directly through your county’s website.
| Year | Tax Paid | Tax Assessment Tax Assessment Total Assessment is a certain percentage of the fair market value that is determined by local assessors to be the total taxable value of land and additions on the property. | Land | Improvement |
|---|---|---|---|---|
| 2026 | $3,172 | $275,263 | $46,082 | $229,181 |
| 2025 | $3,172 | $269,865 | $45,178 | $224,687 |
| 2024 | $3,082 | $264,573 | $44,292 | $220,281 |
| 2023 | $3,054 | $259,386 | $43,424 | $215,962 |
| 2022 | $3,008 | $254,300 | $42,573 | $211,727 |
| 2021 | $2,940 | $249,313 | $41,738 | $207,575 |
| 2020 | $2,943 | $246,757 | $41,310 | $205,447 |
| 2019 | $2,890 | $241,919 | $40,500 | $201,419 |
| 2018 | $2,819 | $237,176 | $39,706 | $197,470 |
| 2017 | $2,780 | $232,525 | $38,927 | $193,598 |
| 2016 | $2,675 | $227,966 | $38,164 | $189,802 |
| 2015 | $2,636 | $224,542 | $37,591 | $186,951 |
| 2014 | $2,602 | $220,144 | $36,855 | $183,289 |
Seller's Agent in 2026
James Conlon
RE/MAX
(760) 964-8881
83 in this area
182 Total Sales
Buyer's Agent in 2026
Teri Bragger
First Team Real Estate-HighDes
(760) 900-0529
11 in this area
33 Total Sales
Source: California Regional Multiple Listing Service (CRMLS)
MLS Number: HD25271965
APN: 0438-401-10
Disclaimer: Certain information contained herein is derived from information provided by parties other than Homes.com. All information provided is deemed reliable, but is not guaranteed to be accurate and should be independently verified.
The multiple listing data appearing on this website, or contained in reports produced therefrom, is owned and copyrighted by California Regional Multiple Listing Service, Inc. ("CRMLS") and is protected by all applicable copyright laws. Information provided is for viewer's personal, non-commercial use and may not be used for any purpose other than to identify prospective properties the viewer may be interested in purchasing. All listing data, including but not limited to square footage and lot size is believed to be accurate, but the listing Agent, listing Broker and CRMLS and its affiliates do not warrant or guarantee such accuracy. The viewer should independently verify the listed data prior to making any decisions based on such information by personal inspection and/or contacting a real estate professional.
Based on information from California Regional Multiple Listing Service, Inc. and /or other sources. All data, including all measurements and calculations of area, is obtained from various sources and has not been, and will not be, verified by broker or MLS. All information should be independently reviewed and verified for accuracy. Properties may or may not be listed by the office/agent presenting the information
Ask me questions while you tour the home.