NOT LISTED FOR SALE

Estimated Value: $3,286,000 - $4,180,000

5 Beds
2.5 Baths
3,034 Sq Ft
$1,264/Sq Ft Est. Value

Sale Details

Date Sold: September 8, 2016

Last sale price $2,188,888 $721 Per Sq Ft

Est. 75% increase in value since last sale

Current estimated payment $23,625 / mo

10 Days on Market

Highlights

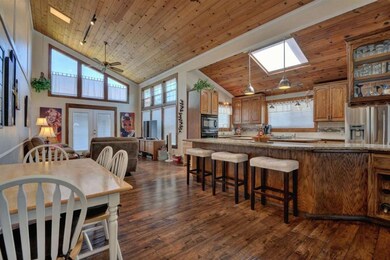
  • Skyline View
  • Wood Flooring
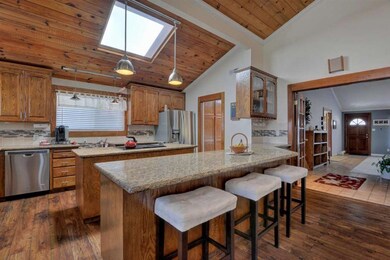
  • Granite Countertops
  • D. J. Sedgwick Elementary School Rated A-
  • High Ceiling

  • Formal Dining Room

About This Home

As of September 2016

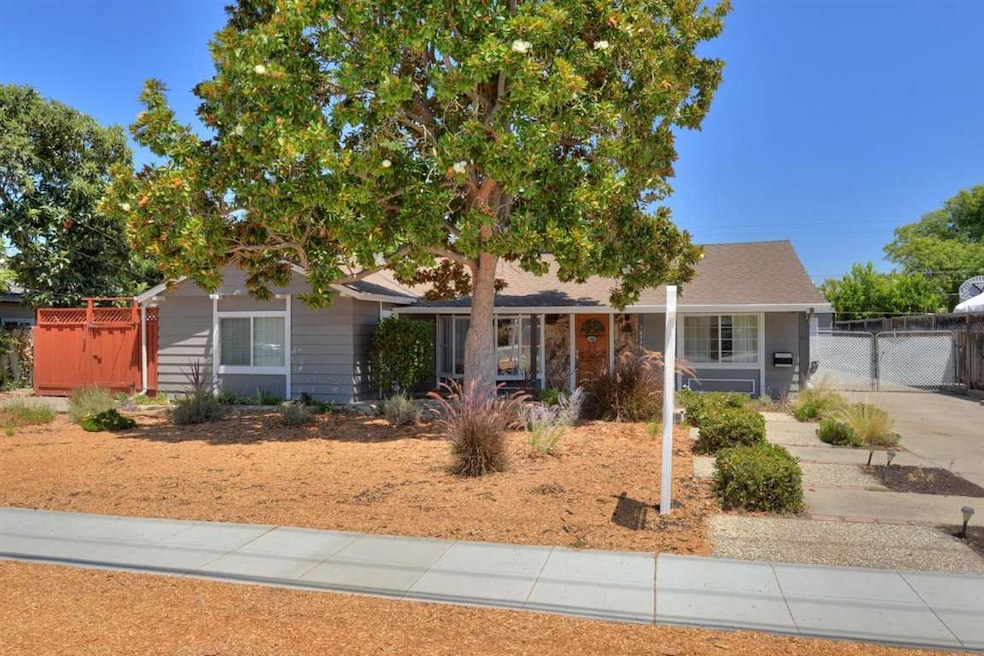
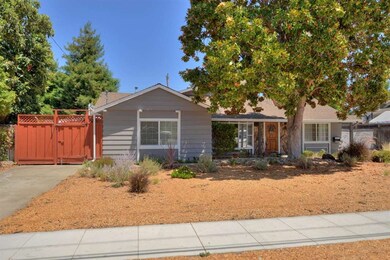
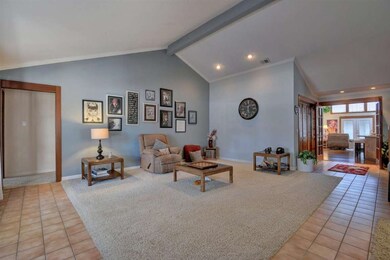
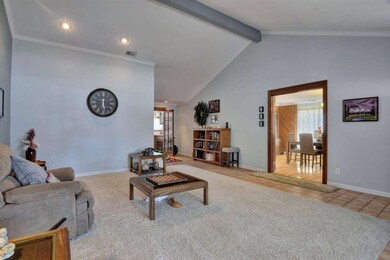
Beautiful single-story remodeled home with freshly painted interior. Kitchen with solid oak custom cabinets with lower pull-outs, pull-down spice rack, granite counters & built-in desk. Spacious master suite with his & hers walk-in closets, dual sinks & soaking tub. Crown molding, tile entry, lots of cabinets throughout & dual-pane windows. Large lot with two driveways (room for RV or boat), detached 2-car garage & 2 storage sheds. Drought-friendly back yard with artificial turf, large deck & slate patio. Award-winning Cupertino Schools: Sedgewick Elementary, Hyde Middle, Cupertino High.

Last Agent to Sell the Property

Steven Larson

Westside Real Estate Services License #00699279 Listed on: 07/15/2016

Last Buyer's Agent

Angel Zhu

Coldwell Banker Realty License #01326672

Coldwell Banker Realty

Range of Values:

--
Value Increase
--
Percent Increase
--
Adjusted for Inflation
Collateral Analytics

Collateral Analytics Collateral Analytics AVMs (Automated Valuation Model) employ a number of statistical approaches combined with neighborhood-specific comparable selection guarantees the most up-to-date and precise valuations.

Not Available

Collateral Analytics does not have data for the current month. Please view the chart for historical values.

ICE

ICE Mortgage Technology ICE Mortgage Technology’s AVM (Automated Valuation Model) is a state-of-the-art online residential property valuation tool that provides a quick and accurate estimate of the value of almost any home in the U.S.

Not Available

ICE Mortgage Technology does not have data for the current month. Please view the chart for historical values.

First American

First American First American Data & Analytics’ next-generation AVM combines unrivaled data assets with a blended ensemble of valuation models to produce highly accurate, reliable valuations you can trust.

Not Available

First American does not have data for the current month. Please view the chart for historical values.

Quantarium

Quantarium Quantarium’s valuation service, repeatedly proven the industry’s most accurate and comprehensive, is supercharged with a self-learning and auto-tuning AI engine that continually becomes smarter and more accurate as it processes daily inputs from the industry’s leading RE data lake.

Not Available

Quantarium does not have data for the current month. Please view the chart for historical values.

Average Value
Not Available
List Price
Sold Price
Create a Home Valuation Report for This Property
The Home Valuation Report is an in-depth analysis detailing your home's value as well as a comparison with similar homes in the area

Home Details

Home Type

  • Single Family

Year Built

  • Built in 1948

Lot Details

  • 9,365 Sq Ft Lot
  • Kennel or Dog Run
  • Fenced
  • Level Lot
  • Grass Covered Lot
  • Back Yard
  • Zoning described as R1-10

Parking

  • 2 Car Detached Garage
  • Garage Door Opener

Home Design

  • Slab Foundation
  • Wood Frame Construction
  • Ceiling Insulation
  • Composition Roof

Interior Spaces

  • 3,034 Sq Ft Home
  • 1-Story Property
  • High Ceiling
  • Ceiling Fan
  • Skylights in Kitchen
  • Double Pane Windows
  • Formal Dining Room
  • Skyline Views

Kitchen

  • Open to Family Room
  • Breakfast Bar
  • Built-In Self-Cleaning Oven
  • Electric Oven
  • Electric Cooktop
  • Microwave
  • Plumbed For Ice Maker
  • Dishwasher
  • Granite Countertops
  • Disposal

Flooring

  • Wood
  • Carpet
  • Tile

Bedrooms and Bathrooms

  • 5 Bedrooms
  • Walk-In Closet
  • Remodeled Bathroom
  • Dual Sinks
  • Low Flow Toliet
  • Bathtub Includes Tile Surround
  • Garden Bath
  • Walk-in Shower
  • Low Flow Shower

Laundry

  • Laundry Room
  • Washer and Dryer Hookup

Utilities

  • Forced Air Heating and Cooling System
  • Vented Exhaust Fan
  • Separate Meters
  • 220 Volts
  • Individual Gas Meter
  • Cable TV Available

Listing and Financial Details

  • Assessor Parcel Number 375-10-036

Home Details

Home Type

Single Family

Year Built

Built in 1948

Lot Details

9,365 Sq Ft Lot

Parking

2

Listing Details

  • Subclass: Single Family Home
  • Listing Class: Residential
  • Structure Sq Ft: 3034
  • Year Built: 1948
  • Zoning Description: R1-10
  • Special Features: None
  • Property Sub Type: Detached

Interior Features

  • Family Room: Kitchen / Family Room Combo
  • Dining Room: Breakfast Bar, Dining Area in Family Room, Formal Dining Room, Skylight
  • Kitchen: 220 Volt Outlet, Cooktop - Electric, Countertop - Granite, Dishwasher, Exhaust Fan, Garbage Disposal, Hookups - Ice Maker, Microwave, Oven - Built-In, Oven - Electric, Oven - Self Cleaning, Pantry, Skylight
  • Living Sq Ft: 3034
  • Stories: 1
  • Laundry: Hookup - Electric, Hookup - Washer/Dryer
  • Flooring: Carpet, Hardwood, Tile
  • Additional Rooms: Laundry Room
  • Full Bathrooms: 2
  • Half Bathrooms: 1
  • Total Bedrooms: 5
  • Bathroom: Double Sinks, Skylight, Stall Shower, Sunken / Garden Tub, Tile, Updated Bath

Exterior Features

  • Foundation: Concrete Slab
  • Roof: Composition
  • Yard/Grounds: Back Yard, Dog Run / Kennel, Fenced, Low Maintenance
  • Construction Type: Wood Frame

Garage/Parking

  • Garage Spaces: 2
  • Parking Spaces: 7
  • Garage Parking Features: Detached Garage, Gate / Door Opener

Utilities

  • Cooling System: Ceiling Fan, Central Forced Air - Gas
  • Heating System: Central Forced Air - Gas
  • Sewer/Septic System: Sewer - Public

Association/Amenities

  • Amenities Miscellaneous: High Ceiling, Skylight, Walk-in Closet

Schools

  • High School: 256

Lot Info

  • Lot Description: Grade - Level
  • Parcel Number: 375-10-036
  • Lot Acres: 0.2150
  • Lot Size Area Minimum Units: Square Feet
  • Minimum Lot Size: 9374.11
  • Lot Size Area Maximum Units: Square Feet
  • Maximum Lot Size: 9374.11

Green Features

  • Energy Features: Ceiling Insulation, Double Pane Windows, Low Flow Shower, Low Flow Toilet

Multi Family

  • Utilities: Individual Electric Meters, Individual Gas Meters, Public Utilities

MLS Schools

  • High School District Text: Fremont Union High
  • Elementary School Text: D. J. Sedgwick Elementary
  • High School Text: Cupertino High
  • Middle School Text: Warren E. Hyde Middle

Ownership History

We collect this data history from publicly available records. To have your information removed, we recommend requesting removal directly through your county’s website.

Date Name Owned For Owner Type

Purchase Details

Closed on
Mar 23, 2021
Sold by
Bought by
Current Estimated Value
$3,835,141

Home Financials for this Owner

Home Financials are based on the most recent Mortgage that was taken out on this home.
Original Mortgage
$1,575,000
Interest Rate
2.9%
Mortgage Type
New Conventional

Purchase Details

Listed on
Jul 15, 2016
Closed on
Aug 25, 2016
Sold by
Bought by
Seller's Agent
Steven Larson
Westside Real Estate Services
Buyer's Agent
Angel Zhu
Coldwell Banker Realty
List Price
$2,198,888
Sold Price
$2,188,888
Premium/Discount to List
-$10,000
-0.45%

Home Financials for this Owner

Home Financials are based on the most recent Mortgage that was taken out on this home.
Avg. Annual Appreciation
5.80%
Original Mortgage
$1,751,110
Interest Rate
2.62%
Mortgage Type
Adjustable Rate Mortgage/ARM

Purchase Details

Closed on
Jun 9, 2007
Sold by
Bought by

Home Financials for this Owner

Home Financials are based on the most recent Mortgage that was taken out on this home.
Original Mortgage
$250,000
Interest Rate
6.16%
Mortgage Type
Credit Line Revolving

Purchase Details

Closed on
Jun 5, 2006
Sold by
Bought by

Purchase Details

Closed on
Sep 6, 2005
Sold by
Bought by

Home Financials for this Owner

Home Financials are based on the most recent Mortgage that was taken out on this home.
Original Mortgage
$750,000
Interest Rate
5.76%
Mortgage Type
New Conventional

Purchase Details

Closed on
Sep 20, 1993
Sold by
Bought by
Source: Public Records

Home Values in the Area

Source: Public Records

Average Home Value in this Area


Source: Public Records

Agents Specializing in Downtown Cupertino, CA

See All Agents

Purchase History

We collect this data history from publicly available records. To have your information removed, we recommend requesting removal directly through your county’s website.

Date Buyer Sale Price Title Company
-- Mortgage Connect
$2,199,000 Fidelity National Title Co
-- Landamerica Commonwealth Tit
-- None Available
-- New Century Title Company
$98,000 --
Source: Public Records

Mortgage History

We collect this data history from publicly available records. To have your information removed, we recommend requesting removal directly through your county’s website.

Date Status Borrower Loan Amount
Open $350,000
Open $1,564,000
Closed $1,575,000
Previous Owner $1,751,110
Previous Owner $250,000
Previous Owner $850,000
Previous Owner $805,000
Previous Owner $750,000
Previous Owner $585,000
Previous Owner $40,000
Previous Owner $50,000
Previous Owner $455,000
Source: Public Records

Property History

We collect this data history from publicly available records. To have your information removed, we recommend requesting removal directly through your county’s website.

Date Event Price List to Sale Price per Sq Ft
09/08/2016 09/08/16 Sold $2,188,888 -0.5% $721 / Sq Ft
07/26/2016 07/26/16 Pending -- -- --
07/15/2016 07/15/16 For Sale $2,198,888 -- $725 / Sq Ft
Source: MLSListings

Tax History

We collect this data history from publicly available records. To have your information removed, we recommend requesting removal directly through your county’s website.

Year Tax Paid Tax Assessment Tax Assessment Total Assessment is a certain percentage of the fair market value that is determined by local assessors to be the total taxable value of land and additions on the property. Land Improvement
2026 $30,554 $2,591,193 $2,117,677 $473,516
2025 $30,554 $2,540,386 $2,076,154 $464,232
2024 $29,696 $2,490,576 $2,035,446 $455,130
2023 $29,414 $2,441,742 $1,995,536 $446,206
2022 $28,993 $2,393,865 $1,956,408 $437,457
2021 $28,703 $2,346,928 $1,918,048 $428,880
2020 $28,358 $2,322,864 $1,898,381 $424,483
2019 $27,710 $2,277,318 $1,861,158 $416,160
2018 $26,757 $2,232,665 $1,824,665 $408,000
2017 $26,627 $2,188,888 $1,788,888 $400,000
2016 $2,156 $132,990 $22,809 $110,181
2015 $2,105 $130,993 $22,467 $108,526
2014 $2,008 $128,428 $22,027 $106,401
Source: Public Records

Agents Affiliated with this Home

  • Section Image
  • Section Image
See All Agents

Map

Source: MLSListings

MLS Number: ML81595439

MLSListings

APN: 375-10-036

Your Personal Tour Guide

Ask me questions while you tour the home.