
Alana O'Hanlan
EPIQUE REALTY INC.
(727) 349-5236
62 Total Sales
1 in Orange Lake Village
$435,000 Price
Estimated Value: $391,000 - $435,000


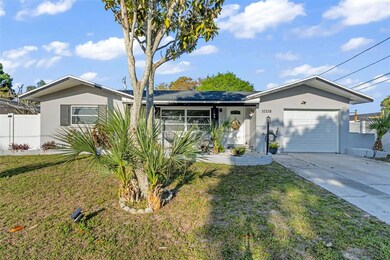


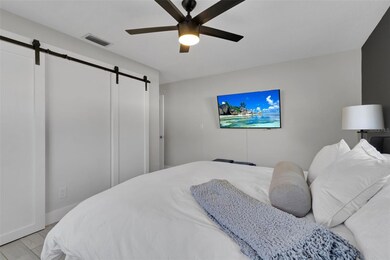

Step into your very own slice of paradise in sunny Largo, Florida. As you open the door to this fully renovated 3-bedroom, 2-bathroom home, you'll be greeted by a warm and welcoming atmosphere. The open floor plan invites in an abundance of natural light, creating a bright and airy space that feels like home from the moment you walk in. Picture yourself unwinding in the spacious primary bedroom, complete with a walk-in closet featuring custom cabinetry and an updated en-suite bathroom. This retreat offers a peaceful sanctuary where you can relax and recharge after a long day. Now, envision hosting gatherings in your modernized kitchen, where family and friends gather around the island adorned with pendant lighting. The heart of the home, this space is perfect for creating unforgettable memories and sharing laughter with loved ones. But the magic doesn't stop there. Step outside to the newly paved backyard, fully fenced and ready for endless enjoyment. Whether you're hosting a barbecue, letting your pets roam free, or watching your children play, this outdoor oasis is where cherished moments are made. With a new roof, A/C, and ductwork, this home is not just a place to live, but a place to thrive. It's a canvas waiting for your personal touch and memories to be painted upon its walls. Embrace the Florida lifestyle and make this renovated haven your own. Welcome home to a lifetime of happiness, comfort, and joy in Largo.
Last Agent to Sell the Property
EPIQUE REALTY INC. License #3284325 Listed on: 03/22/2024
We collect this data history from publicly available records. To have your information removed, we recommend requesting removal directly through your county’s website.
Alana O'Hanlan
EPIQUE REALTY INC.
(727) 349-5236
62 Total Sales
1 in Orange Lake Village
$435,000 Price
Phillip Pendley
THE SEASIDE REAL ESTATE STORE
(727) 293-4552
50 Total Sales
1 in Orange Lake Village
$210,000 Price
Alex Malagon
RE/MAX ACTION FIRST OF FLORIDA
(727) 235-7811
34 Total Sales
1 in Orange Lake Village
$209,000 Price
Jeffrey Borham
EXP REALTY LLC
(866) 290-6329
866 Total Sales
1 in Orange Lake Village
$191,000 Price
Dondra Jacobs Shultz
KELLER WILLIAMS TAMPA PROPERTIES
(813) 736-3516
65 Total Sales
1 in Orange Lake Village
$203,000 Price
Skyler Warden
COLDWELL BANKER REALTY
(813) 590-5970
119 Total Sales
1 in Orange Lake Village
$485,000 Price
We collect this data history from publicly available records. To have your information removed, we recommend requesting removal directly through your county’s website.
| Date | Buyer | Sale Price | Title Company |
|---|---|---|---|
| $435,000 | None Listed On Document | ||
| Sand Kurt Calvin | $260,000 | First American Title Ins Co | |
| Once Upon A Style Llc | $158,000 | Pinellas Park Title Company | |
| Holmes David E | -- | None Available |
We collect this data history from publicly available records. To have your information removed, we recommend requesting removal directly through your county’s website.
| Date | Status | Borrower | Loan Amount |
|---|---|---|---|
| Open | $348,000 | ||
| Previous Owner | Sand Kurt Calvin | $7,500 | |
| Previous Owner | Sand Kurt Calvin | $255,290 |
We collect this data history from publicly available records. To have your information removed, we recommend requesting removal directly through your county’s website.
| Date | Event | Price | List to Sale | Price per Sq Ft | Prior Sale |
|---|---|---|---|---|---|
| 04/25/2024 04/25/24 | Sold | $435,000 | +2.4% | $300 / Sq Ft | |
| 03/26/2024 03/26/24 | Pending | -- | -- | -- | |
| 03/22/2024 03/22/24 | For Sale | $425,000 | +63.5% | $293 / Sq Ft | |
| 12/11/2019 12/11/19 | Sold | $260,000 | +0.4% | $212 / Sq Ft | View Prior Sale |
| 11/06/2019 11/06/19 | Pending | -- | -- | -- | |
| 11/01/2019 11/01/19 | Price Changed | $259,000 | -2.3% | $211 / Sq Ft | |
| 10/24/2019 10/24/19 | For Sale | $265,000 | +67.7% | $216 / Sq Ft | |
| 04/19/2019 04/19/19 | Sold | $158,000 | -1.1% | $130 / Sq Ft | View Prior Sale |
| 03/15/2019 03/15/19 | Pending | -- | -- | -- | |
| 03/13/2019 03/13/19 | For Sale | $159,800 | -- | $131 / Sq Ft |
We collect this data history from publicly available records. To have your information removed, we recommend requesting removal directly through your county’s website.
| Year | Tax Paid | Tax Assessment Tax Assessment Total Assessment is a certain percentage of the fair market value that is determined by local assessors to be the total taxable value of land and additions on the property. | Land | Improvement |
|---|---|---|---|---|
| 2025 | $3,347 | $380,338 | $126,493 | $253,845 |
| 2024 | $3,245 | $226,162 | ||
| 2023 | $3,245 | $219,575 | $0 | $0 |
| 2022 | $3,159 | $213,180 | $0 | $0 |
| 2021 | $3,091 | $206,971 | $0 | $0 |
| 2020 | $3,116 | $204,113 | $0 | $0 |
| 2019 | $2,543 | $131,460 | $0 | $0 |
| 2015 | $2,599 | $120,700 | $0 | $0 |
| 2014 | $1,041 | $85,822 | $0 | $0 |
Seller's Agent in 2024
Alana O'Hanlan
EPIQUE REALTY INC.
(727) 710-0480
1 in this area
62 Total Sales
Buyer's Agent in 2024
Meagan Somers
COLDWELL BANKER REALTY
(727) 381-2345
2 in this area
104 Total Sales
Seller's Agent in 2019
Fabrice Barrault
STREETSMART REALTY
(727) 822-8833
2 in this area
51 Total Sales
Seller's Agent in 2019
Joseph Koebel
RE/MAX
(727) 410-1455
175 Total Sales
Source: Stellar MLS
MLS Number: U8235630
APN: 15-30-15-40104-000-0930
Disclaimer: Certain information contained herein is derived from information provided by parties other than Homes.com. All information provided is deemed reliable, but is not guaranteed to be accurate and should be independently verified.
All data is obtained from various sources and may not have been verified by broker or MLS GRID. Supplied Open House Information is subject to change without notice. All information should be independently reviewed and verified for accuracy. Properties may or may not be listed by the office/agent presenting the information. Some IDX listings have been excluded from this website. IDX information is provided exclusively for personal, non-commercial use, and may not be used for any purpose other than to identify prospective properties consumers may be interested in purchasing. Information is deemed reliable but not guaranteed.
Listings courtesy of Stellar MLS as distributed by MLS GRID.
Based on information submitted to the MLS GRID
Listing Information presented by local MLS brokerage: Ten-X - (888)-952-6393
Ask me questions while you tour the home.