NOT LISTED FOR SALE

Estimated Value: $3,184,000 - $3,853,000

3 Beds
2 Baths
2,156 Sq Ft
$1,630/Sq Ft Est. Value

Sale Details

Date Sold: September 9, 2024

Last sale price $3,299,000 $1,530 Per Sq Ft

Est. 5% increase in value since last sale

Current estimated payment $22,434 / mo

44 Days on Market

Highlights

  • Detached Guest House
  • Deck
  • Wood Flooring
  • Franklin Elementary School Rated A+
  • Traditional Architecture
  • 3-minute walk to Douglas Park

About This Home

As of September 2024

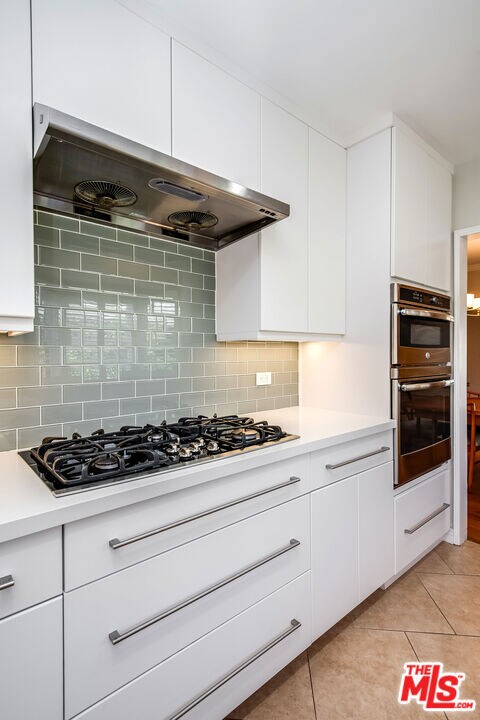
This traditional gem is a 1/2 block from Douglas park with its tennis courts, playground and Bocci ball court. The proximity of this park is like having your own personal backyard as the park. This unique location gives you a feel of city living with shops, restaurants, and groceries just a stones throw away. It is on a beautiful street in prime Santa Monica. This 3br 2 bath home boasts hardwood floors in the living areas. A fireplace accents the living room. 2 master bedrooms with one having a large bay window and the other has a walk-in closet. The spacious dining room has a special elegance. Redone cooks kitchen with quartz counters, a large breakfast nook and stainless appliances. Charming family room leads to a wooden deck with fruit trees for dining alfresco. This home has an ADU in the back with a hide-away bed and a showered bathroom and sit up bar. This location allows you easy access to Trader Joes, Whole foods, and the many quality shops and restaurants in the area. Santa Monica's schools is the added bonus to this location.

Last Agent to Sell the Property

Amy Chang

Compass License #01019427 Listed on: 07/13/2024

Compass

Last Buyer's Agent

Spencer Mow

Westside Estate Agency Inc. License #02141673

Westside Estate Agency Inc.

Range of Values:

--
Value Increase
--
Percent Increase
--
Adjusted for Inflation
Collateral Analytics

Collateral Analytics Collateral Analytics AVMs (Automated Valuation Model) employ a number of statistical approaches combined with neighborhood-specific comparable selection guarantees the most up-to-date and precise valuations.

Not Available

Collateral Analytics does not have data for the current month. Please view the chart for historical values.

ICE

ICE Mortgage Technology ICE Mortgage Technology’s AVM (Automated Valuation Model) is a state-of-the-art online residential property valuation tool that provides a quick and accurate estimate of the value of almost any home in the U.S.

Not Available

ICE Mortgage Technology does not have data for the current month. Please view the chart for historical values.

First American

First American First American Data & Analytics’ next-generation AVM combines unrivaled data assets with a blended ensemble of valuation models to produce highly accurate, reliable valuations you can trust.

Not Available

First American does not have data for the current month. Please view the chart for historical values.

Quantarium

Quantarium Quantarium’s valuation service, repeatedly proven the industry’s most accurate and comprehensive, is supercharged with a self-learning and auto-tuning AI engine that continually becomes smarter and more accurate as it processes daily inputs from the industry’s leading RE data lake.

Not Available

Quantarium does not have data for the current month. Please view the chart for historical values.

Average Value
Not Available
List Price
Sold Price
Create a Home Valuation Report for This Property
The Home Valuation Report is an in-depth analysis detailing your home's value as well as a comparison with similar homes in the area

Home Details

Home Type

  • Single Family

Year Built

  • Built in 1942

Lot Details

  • 6,092 Sq Ft Lot
  • Lot Dimensions are 46x133
  • East Facing Home
  • Wood Fence
  • Back and Front Yard
  • Property is zoned SMR1*

Parking

  • 2 Car Garage
  • Driveway
  • On-Street Parking

Home Design

  • Traditional Architecture
  • Additions or Alterations
  • Pillar, Post or Pier Foundation
  • Composition Roof
  • Wood Siding
  • Stucco

Interior Spaces

  • 2,156 Sq Ft Home
  • 1-Story Property
  • Gas Fireplace
  • Custom Window Coverings
  • Family Room
  • Living Room
  • Dining Area
  • Home Office
  • Park or Greenbelt Views

Kitchen

  • Breakfast Area or Nook
  • Oven
  • Gas Cooktop
  • Dishwasher
  • Quartz Countertops

Flooring

  • Wood
  • Wood Under Carpet
  • Tile

Bedrooms and Bathrooms

  • 3 Bedrooms
  • Bathtub with Shower

Laundry

  • Laundry in Kitchen
  • Dryer

Outdoor Features

  • Deck
  • Open Patio

Additional Homes

  • Detached Guest House

Utilities

  • Air Conditioning
  • Central Heating
  • Gas Water Heater
  • Sewer in Street
  • Cable TV Available

Community Details

  • No Home Owners Association

Listing and Financial Details

  • Assessor Parcel Number 4277-019-010

Home Details

Home Type

Single Family

Year Built

Built in 1942

Lot Details

6,092 Sq Ft Lot

Parking

2

Listing Details

  • Property Type: Residential
  • Property Sub Type: Single Family Residence
  • Style: Traditional
  • Levels: One
  • Street Number Display: Yes
  • Additional Assessor Parcel Numbers: No
  • Advertising Remarks: Original Cecil Gale house with added sq. footage 1/2 block from Douglas park with its tennis courts, playground and Bocci ball court. This unique location gives you a feel of city living with shops, restaurants, and groceries just a stones throw away. It is on a beautiful street in prime Santa Monica. This 3br 2 bath home boasts hardwood floors in the living areas. A fireplace accents the living room. 2 master bedrooms with one having a large bay window and the other has a walk-in closet. Redone cooks kitchen with quartz counters, a large breakfast nook and stainless appliances. Charming family room leads to a wooden deck with fruit trees for dining alfresco. This home has an ADU in the back with a hide-away bed and a showered bathroom and sit up bar at approx 500 sq.ft with an attached 2 car garage with opener
  • Entry Location: Ground Level w/steps
  • Living Area: 2156
  • Lot Acreage: 0.1399
  • Lot Dimensions: 46x133
  • Planned Urban Dev: 0
  • Probate: No
  • Property Condition: Additions/Alter
  • Stories: 1
  • Year Built: 1942
  • State Abbrv: CA
  • Special Features: None

Interior Features

  • Interior Amenities: Drywall Walls
  • Fireplace Rooms: Gas
  • Flooring: Wood Under Carpet, Tile, Hardwood
  • Appliances: Cooktop - Gas, Built-In Gas, Oven
  • Bedrooms: 3
  • Fireplaces: 1
  • Full Bathroom: 1
  • Half Bathroom: 0
  • Bedroom Features: Main Floor Bedroom, Main Floor Master Bedroom
  • Common Walls: Detached/No Common Walls
  • One Quarter Bathrooms: 0
  • Bathroom Features: Tile, Shower Over Tub
  • Three Quarter Bathrooms: 1
  • Eating Areas: Breakfast Area, Dining Area, Living Room, Family Room
  • Kitchen Features: Quartz Counters
  • Laundry: In Kitchen
  • Total Bathrooms: 2.00
  • Equipment: Dishwasher, Dryer, Hood Fan, Refrigerator, Range/Oven
  • Fireplace: Yes
  • Inclusions: washer, dryer, refrigerator, stove top, tv screen in living room
  • Price Per S Q F T: 1483.77
  • Windows: Custom Window Covering

Exterior Features

  • Direction Faces: East
  • Construction: Stucco, Wood Siding
  • Other Structures: GuestHouse
  • Tennis Court Y/N: No
  • Foundation Details: Pillar/Post/Pier
  • Fence: Wood
  • Guest House: Detached
  • Patio: Deck(s)
  • Pool: No
  • Roof: Composition
  • Spa Yn: No
  • View: Park, Walk Street
  • View: Yes

Garage/Parking

  • Garage Spaces: 2
  • Other Spaces: 2
  • Covered Parking: 2
  • Parking Garage: Driveway, Garage - 2 Car, Garage Is Detached, On street, Driveway - Concrete
  • Total Parking: 2

Utilities

  • TV Svcs: Cable TV
  • Volt 220: 220V Throughout
  • Water Heater: Gas
  • Cooling: Air Conditioning
  • Heating: Central
  • Sewer: In Street
  • Water: Public

Condo/Co-op/Association

  • HOA: No

Lot Info

  • Horses: No
  • Assessor Parcel Number: 4277-019-010
  • Lot Description: Curbs, Front Yard, Fenced, Walk Street, Back Yard, Alley Paved
  • Lot Size Area: 6092

Rental Info

  • Land Lease Purchase Yn: No

MLS Schools

  • School District: Santa Monica-Malibu Unified School District

Ownership History

We collect this data history from publicly available records. To have your information removed, we recommend requesting removal directly through your county’s website.

Date Name Owned For Owner Type

Purchase Details

Listed on
Jul 13, 2024
Closed on
Aug 6, 2024
Sold by
Grafton Family Trust and Grafton Joseph J
Bought by
Seller's Agent
Amy Chang
Compass
Buyer's Agent
Spencer Mow
Westside Estate Agency Inc.
List Price
$3,199,000
Sold Price
$3,299,000
Premium/Discount to List
$100,000
3.13%
Views
28
Current Estimated Value
$3,451,702

Home Financials for this Owner

Home Financials are based on the most recent Mortgage that was taken out on this home.
Estimated Appreciation
$152,702
Avg. Annual Appreciation
3.20%

Purchase Details

Listed on
May 4, 2015
Closed on
Jun 10, 2015
Sold by
Walker James A
Bought by
Grafton Madeleine and Grafton Family Trust
Seller's Agent
Kate Bransfield
Coldwell Banker Realty
Buyer's Agent
Gary Limjap
Coldwell Banker Realty
List Price
$2,499,000
Sold Price
$2,490,520
Premium/Discount to List
-$8,480
-0.34%

Home Financials for this Owner

Home Financials are based on the most recent Mortgage that was taken out on this home.
Avg. Annual Appreciation
3.11%

Purchase Details

Listed on
Feb 24, 2014
Closed on
Apr 2, 2014
Sold by
Milan William Patrick
Bought by
Altobello Pamela Jean
Seller's Agent
Todd Mitchell
Coldwell Banker Realty
Buyer's Agent
Kate Bransfield
Coldwell Banker Realty
List Price
$1,899,000
Sold Price
$2,250,000
Premium/Discount to List
$351,000
18.48%

Home Financials for this Owner

Home Financials are based on the most recent Mortgage that was taken out on this home.
Avg. Annual Appreciation
8.68%
Original Mortgage
$1,760,000
Interest Rate
4.32%
Mortgage Type
New Conventional

Purchase Details

Listed on
Feb 24, 2014
Closed on
Mar 25, 2014
Sold by
Taylor Pamela Ann
Bought by
Taylor Scott Carson
Seller's Agent
Todd Mitchell
Coldwell Banker Realty
Buyer's Agent
Kate Bransfield
Coldwell Banker Realty
List Price
$1,899,000
Sold Price
$2,250,000
Premium/Discount to List
$351,000
18.48%

Home Financials for this Owner

Home Financials are based on the most recent Mortgage that was taken out on this home.
Original Mortgage
$1,760,000
Interest Rate
4.32%
Mortgage Type
New Conventional

Purchase Details

Listed on
Feb 24, 2014
Closed on
Mar 11, 2014
Sold by
Taylor Scott Carson
Bought by
Walker James A and Walker Brooke A
Seller's Agent
Todd Mitchell
Coldwell Banker Realty
Buyer's Agent
Kate Bransfield
Coldwell Banker Realty
List Price
$1,899,000
Sold Price
$2,250,000
Premium/Discount to List
$351,000
18.48%

Home Financials for this Owner

Home Financials are based on the most recent Mortgage that was taken out on this home.
Original Mortgage
$1,760,000
Interest Rate
4.32%
Mortgage Type
New Conventional

Purchase Details

Closed on
Nov 21, 2013
Sold by
Altobello Tina Marie
Bought by
Altobello Tina Marie and Altobello Trust

Purchase Details

Closed on
Jun 20, 2011
Sold by
Altobello Tina Marie and Altobello Family Trust
Bought by
Altobello Tina Marie and Taylor Scott Carson

Purchase Details

Closed on
Aug 28, 2001
Sold by
Altobello Pasco and Altobello Carolyn
Bought by
The Altobello Revocable Family Trust
Source: Public Records

Home Values in the Area

Source: Public Records

Average Home Value in this Area


Source: Public Records

Agents Specializing in Northeast, CA

See All Agents

Purchase History

We collect this data history from publicly available records. To have your information removed, we recommend requesting removal directly through your county’s website.

Date Buyer Sale Price Title Company
$3,299,000 Lawyers Title Company
Grafton Madeleine $2,490,000 Equity Title Company
Altobello Pamela Jean -- Equity Title Los Angeles
Taylor Scott Carson -- Equity Title Los Angeles
Altobello Thomas Jospeh -- Equity Title Los Angeles
Walker James A $2,250,000 Equity Title Los Angeles
Altobello Tina Marie -- None Available
The Altobello Revocable Family Trust -- --
Source: Public Records

Mortgage History

We collect this data history from publicly available records. To have your information removed, we recommend requesting removal directly through your county’s website.

Date Status Borrower Loan Amount
Previous Owner $1,745,845
Previous Owner Walker James A $1,760,000
Source: Public Records

Property History

We collect this data history from publicly available records. To have your information removed, we recommend requesting removal directly through your county’s website.

Date Event Price List to Sale Price per Sq Ft
09/09/2024 09/09/24 Sold $3,299,000 +3.1% $1,530 / Sq Ft
08/01/2024 08/01/24 Pending -- -- --
06/18/2024 06/18/24 For Sale $3,199,000 -- $1,484 / Sq Ft
Source: The MLS

Tax History

We collect this data history from publicly available records. To have your information removed, we recommend requesting removal directly through your county’s website.

Year Tax Paid Tax Assessment Tax Assessment Total Assessment is a certain percentage of the fair market value that is determined by local assessors to be the total taxable value of land and additions on the property. Land Improvement
2026 $40,669 $3,364,980 $3,060,000 $304,980
2025 $40,669 $3,299,000 $3,000,000 $299,000
2024 $4,488 $315,826 $152,107 $163,719
2023 $4,413 $309,634 $149,125 $160,509
2022 $4,341 $303,563 $146,201 $157,362
2021 $4,204 $297,612 $143,335 $154,277
2019 $4,120 $288,787 $139,085 $149,702
2018 $3,814 $283,125 $136,358 $146,767
2016 $28,850 $2,490,000 $1,992,000 $498,000
2015 $26,762 $2,294,955 $1,835,964 $458,991
2014 $2,968 $210,865 $100,781 $110,084
Source: Public Records

Agents Affiliated with this Home

  • Section Image
  • Section Image
  • Section Image
  • Section Image
  • Section Image
  • Section Image
See All Agents

Map

Source: The MLS

MLS Number: 24-405815

The MLS

APN: 4277-019-010

Your Personal Tour Guide

Ask me questions while you tour the home.