NOT LISTED FOR SALE

Estimated Value: $60,000 - $159,000

3 Beds
2 Baths
760 Sq Ft
$147/Sq Ft Est. Value

Sale Details

Date Sold: January 17, 2025

Last sale price $52,000 $68 Per Sq Ft

Est. 114% increase in value since last sale

Current estimated payment $681 / mo

Highlights

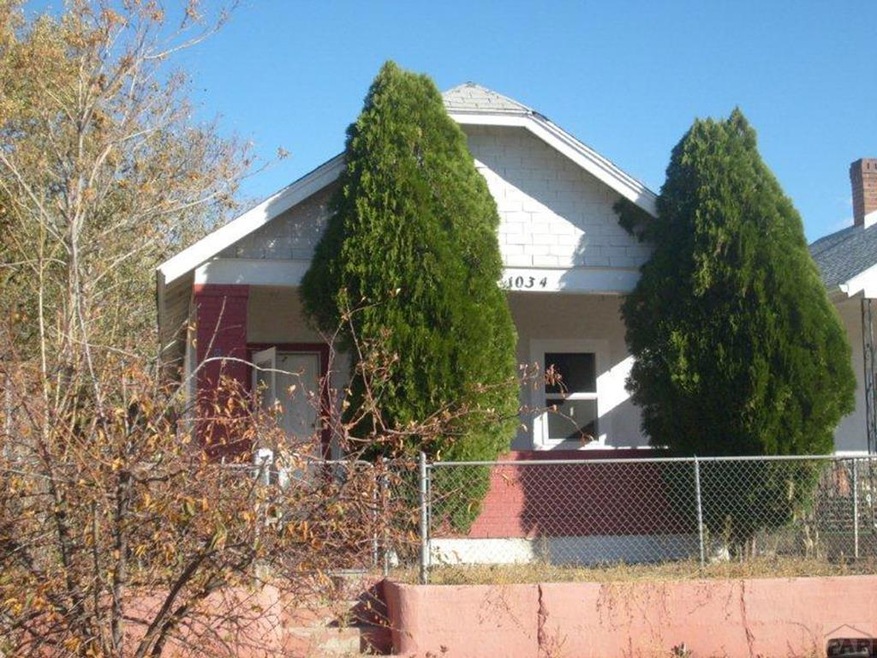
  • Ranch Style House
  • Covered Patio or Porch
  • Living Room
  • No HOA
  • Wood Frame Window
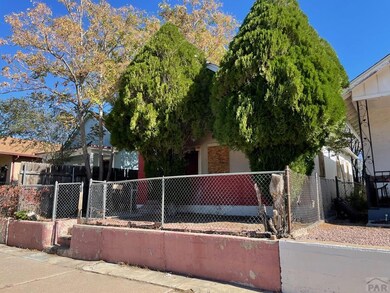
  • Landscaped with Trees

About This Home

As of January 2025

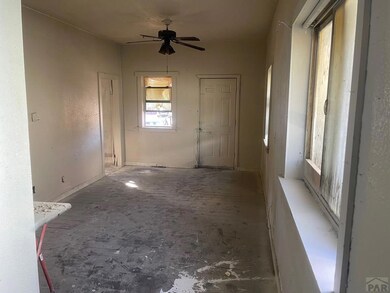
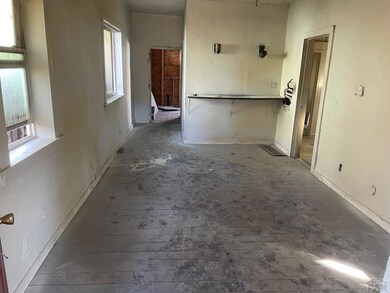
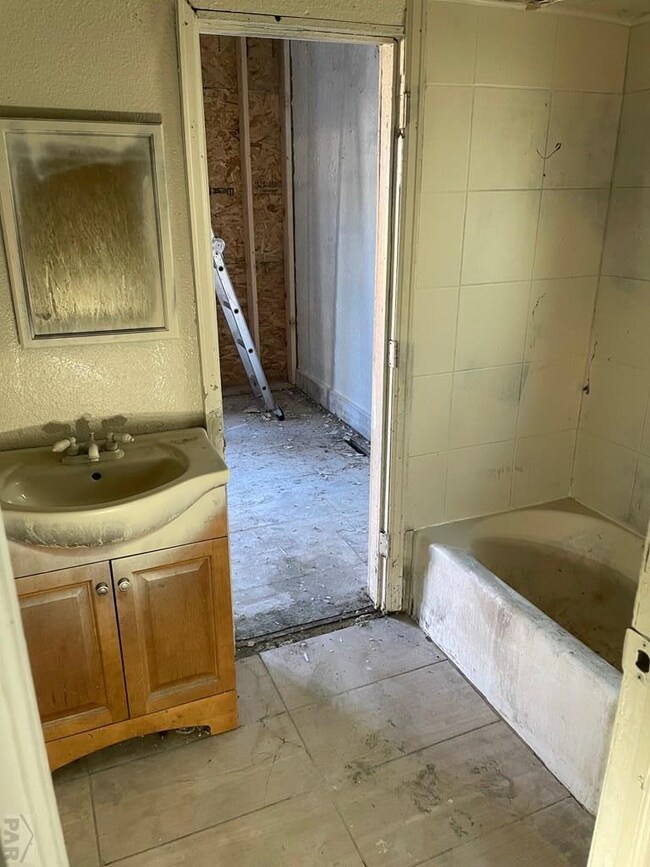
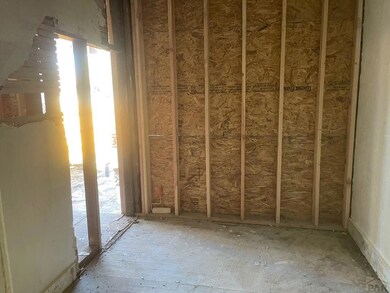
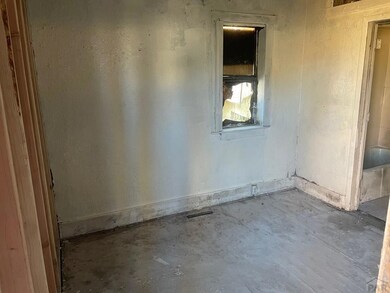
INVESTOR SPECIAL! The house had a fire in the past. All of the fire damage has been removed. Now it is a blank slate and ready for a full remodel and being sold "as is." This is a great investment opportunity with plenty of upside potential in historic area.

Last Agent to Sell the Property

Mysha Tompkins

Mysha M.Tompkins Brokerage Phone: 7192295924 License #II40028989 Listed on: 11/19/2024

Last Buyer's Agent

Mysha Tompkins

Mysha M.Tompkins Brokerage Phone: 7192295924 License #II40028989 Listed on: 11/19/2024

Home Details

Home Type

  • Single Family

Est. Annual Taxes

  • $640

Year Built

  • Built in 1900

Lot Details

  • 3,093 Sq Ft Lot
  • Lot Dimensions are 25 x 123
  • Wood Fence
  • Aluminum or Metal Fence
  • Landscaped with Trees
  • Property is zoned R1-6

Parking

  • 1 Car Detached Garage
  • Alley Access

Home Design

  • Ranch Style House
  • Frame Construction
  • Composition Roof
  • Stucco
  • Lead Paint Disclosure

Interior Spaces

  • 760 Sq Ft Home
  • Vinyl Clad Windows
  • Wood Frame Window
  • Living Room
  • No Kitchen Appliances

Bedrooms and Bathrooms

  • 3 Bedrooms
  • 2 Bathrooms

Outdoor Features

  • Covered Patio or Porch

Utilities

  • No Cooling
  • Forced Air Heating System
  • Heating System Uses Natural Gas
  • Gas Water Heater

Community Details

Overview

  • No Home Owners Association
  • Central High School Subdivision

Amenities

  • No Laundry Facilities

Home Details

Home Type

Single Family

Est. Annual Taxes

$640

Year Built

Built in 1900

Lot Details

3,093 Sq Ft Lot

Parking

1

Listing Details

  • Directions: From I-25, take exit 97B Abriendo, go south on Abriendo, take a left at Fairview or Summit, then south/right on Elm to 1034 Elm. Or, from I-25, take the Northern Rd. exit, north on Abriendo, right on W. Mesa or W. Arroyo, then left/north on Elm to 1034 Elm St.
  • Prop. Type: Residential
  • Property Sub Type: Single Family Residence
  • Lot Size Acres: 0.071
  • Lot Size: 25 x 123
  • Road Surface Type: Paved
  • Subdivision Name: Central High School
  • Above Grade Finished Sq Ft: 760
  • Architectural Style: Ranch
  • Carport Y N: No
  • Garage Yn: Yes
  • New Construction: No
  • Year Built: 1900
  • Kitchen Level: Main
  • NAV29_Water_Heater: Gas
  • NAV29_Dining_Rm_Type: No
  • NAV29_rets_property_type: Residential
  • Special Features: None

Interior Features

  • Appliances: None
  • Interior Amenities: None
  • Has Basement: None
  • Private Spa: No
  • Total Bedrooms: 3
  • Fireplace Features: None
  • Fireplace: No
  • Window Features: Wood Frames, Vinyl
  • ResoLivingAreaSource: Other
  • Room Bedroom2 Level: Main
  • Room Bedroom3 Level: Main
  • Living Room Living Room Level: Main
  • Master Bedroom Master Bedroom Level: Main

Exterior Features

  • Exclusions: none
  • Exterior Features: Alley Access
  • Roof: Composition
  • Fencing: Metal Fence-Front, Metal Fence-Rear, Wood Fence-Rear
  • Lot Features: Trees-Front
  • Disclosures: Lead Based Paint Disclosure, Property Disclosure Available
  • Construction Type: Frame, Stucco, Plastic Plumbing, Aqua Pex
  • Patio And Porch Features: Porch-Covered-Front, Porch-Open-Rear

Garage/Parking

  • Garage Spaces: 1
  • Attached Garage: No
  • Covered Parking Spaces: 1
  • Parking Features: 1 Car Garage Detached
  • Total Parking Spaces: 1

Utilities

  • Cooling: None
  • Heating: Natural Gas, Forced Air
  • Electric: BlackHills
  • Sewer: Public Sewer
  • Laundry Features: NONE
  • Cooling Y N: No
  • Heating Yn: Yes
  • Water Source: Public
  • Gas Company: Xcel

Condo/Co-op/Association

  • Amenities: None
  • Association: No

Fee Information

  • Association Fee Includes: None

Schools

  • Junior High Dist: 60

Lot Info

  • Zoning: R1-6
  • Lot Size Sq Ft: 3092.76
  • Additional Parcels: No
  • Irrigation Water Rights: No
  • ResoLotSizeUnits: SquareFeet

Multi Family

  • Above Grade Finished Area Units: Square Feet

Tax Info

  • Tax Annual Amount: 640.44

Ownership History

We collect this data history from publicly available records. To have your information removed, we recommend requesting removal directly through your county’s website.

Date Name Owned For Owner Type

Purchase Details

Closed on
Oct 24, 2025
Sold by
Bought by
Current Estimated Value
$111,464

Purchase Details

Listed on
Nov 19, 2024
Closed on
Jan 17, 2025
Sold by
Bought by
Seller's Agent
Mysha Tompkins
Mysha M.Tompkins
Buyer's Agent
Mysha Tompkins
Mysha M.Tompkins
List Price
$75,000
Sold Price
$52,000
Premium/Discount to List
-$23,000
-30.67%
Views
176

Home Financials for this Owner

Home Financials are based on the most recent Mortgage that was taken out on this home.
Avg. Annual Appreciation
67.39%

Purchase Details

Closed on
Jun 3, 2024
Sold by
Bought by

Purchase Details

Closed on
Nov 10, 2010
Sold by
Bought by

Purchase Details

Closed on
May 10, 2010
Sold by
Bought by

Purchase Details

Closed on
May 22, 2006
Sold by
Bought by

Home Financials for this Owner

Home Financials are based on the most recent Mortgage that was taken out on this home.
Original Mortgage
$72,000
Interest Rate
0.065%
Mortgage Type
Fannie Mae Freddie Mac

Purchase Details

Closed on
May 15, 2006
Sold by
Bought by

Home Financials for this Owner

Home Financials are based on the most recent Mortgage that was taken out on this home.
Original Mortgage
$72,000
Interest Rate
0.065%
Mortgage Type
Fannie Mae Freddie Mac

Purchase Details

Closed on
Apr 17, 2006
Sold by
Bought by

Home Financials for this Owner

Home Financials are based on the most recent Mortgage that was taken out on this home.
Original Mortgage
$72,000
Interest Rate
0.065%
Mortgage Type
Fannie Mae Freddie Mac

Purchase Details

Closed on
Nov 30, 2005
Sold by
Bought by

Purchase Details

Closed on
Dec 12, 2002
Sold by
Bought by

Purchase Details

Closed on
Oct 17, 2002
Sold by
Bought by

Purchase Details

Closed on
Jul 30, 2001
Sold by
Bought by

Purchase Details

Closed on
Dec 6, 2000
Sold by
Bought by

Purchase Details

Closed on
Feb 14, 1994
Sold by
Bought by

Purchase Details

Closed on
Jul 12, 1990
Sold by
Bought by

Purchase Details

Closed on
Mar 27, 1979
Sold by
Bought by
Source: Public Records
Create a Home Valuation Report for This Property
The Home Valuation Report is an in-depth analysis detailing your home's value as well as a comparison with similar homes in the area

Home Values in the Area

Source: Public Records

Average Home Value in this Area


Source: Public Records

Purchase History

We collect this data history from publicly available records. To have your information removed, we recommend requesting removal directly through your county’s website.

Date Buyer Sale Price Title Company
$60,000 None Listed On Document
$52,000 Land Title Guarantee
$10,000 Land Title Guarantee
-- None Available
$23,000 Assured Title
$80,000 Land Title Guarantee Company
-- None Available
$32,000 Service Link
-- --
$47,000 --
-- --
$55,000 --
-- --
$34,000 --
$28,500 --
$22,500 --
Source: Public Records

Mortgage History

We collect this data history from publicly available records. To have your information removed, we recommend requesting removal directly through your county’s website.

Date Status Borrower Loan Amount
Previous Owner $72,000
Source: Public Records

Property History

We collect this data history from publicly available records. To have your information removed, we recommend requesting removal directly through your county’s website.

Date Event Price List to Sale Price per Sq Ft
01/17/2025 01/17/25 Sold $52,000 -20.0% $68 / Sq Ft
12/19/2024 12/19/24 Price Changed $65,000 -5.8% $86 / Sq Ft
12/04/2024 12/04/24 Price Changed $69,000 -8.0% $91 / Sq Ft
11/19/2024 11/19/24 For Sale $75,000 -- $99 / Sq Ft
Source: Pueblo Association of REALTORS®

Tax History

We collect this data history from publicly available records. To have your information removed, we recommend requesting removal directly through your county’s website.

Year Tax Paid Tax Assessment Tax Assessment Total Assessment is a certain percentage of the fair market value that is determined by local assessors to be the total taxable value of land and additions on the property. Land Improvement
2025 $885 $8,890
2024 $633 $6,410
2023 $640 $10,100 $1,010 $9,090
2022 $648 $6,530 $320 $6,210
2021 $669 $6,720 $330 $6,390
2020 $331 $6,720 $330 $6,390
2019 $331 $3,274 $125 $3,149
2018 $257 $2,834 $126 $2,708
2017 $259 $2,834 $126 $2,708
2016 $234 $2,574 $139 $2,435
2015 $233 $2,574 $139 $2,435
2014 $237 $2,614 $139 $2,475
Source: Public Records

Agents Affiliated with this Home

  • Section Image
See All Agents

Map

Source: Pueblo Association of REALTORS®

MLS Number: 228817

Pueblo Association of REALTORS®

APN: 1-5-01-4-10-011

Your Personal Tour Guide

Ask me questions while you tour the home.