
Yevhen Hurtovyi
Realta Real Estate
(773) 570-9695
233 Total Sales
1 in Fox River Grove
$269,000 Price

Estimated Value: $559,000 - $601,158
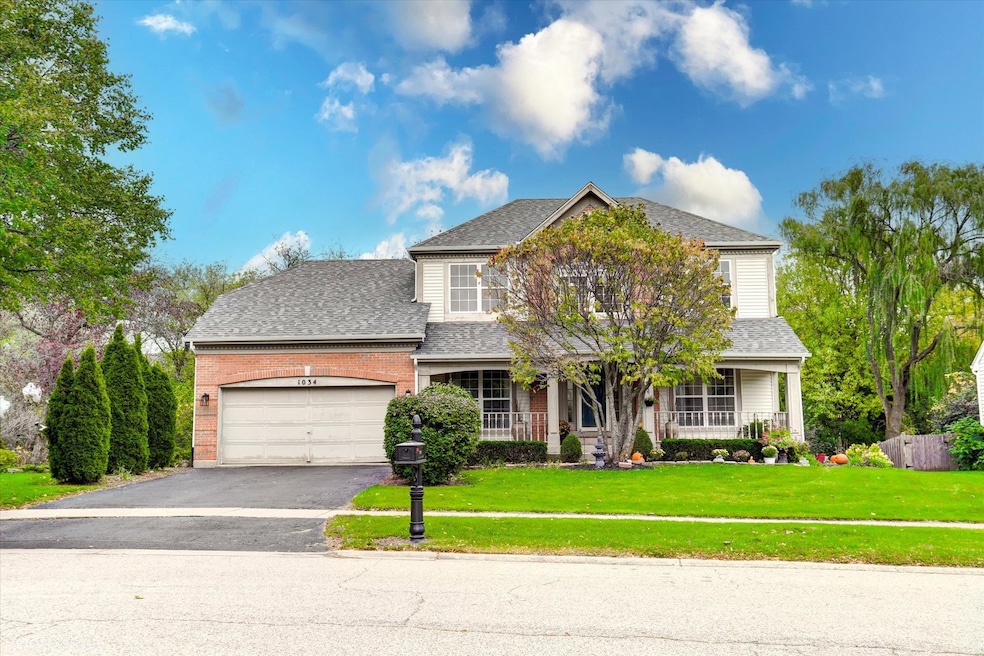
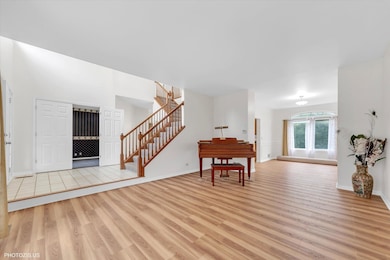
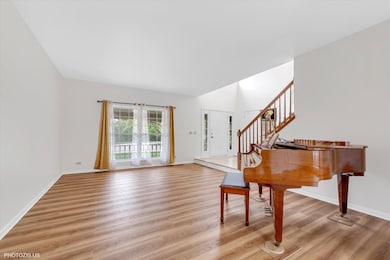
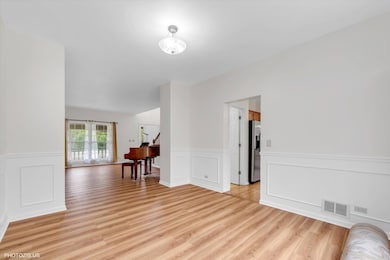
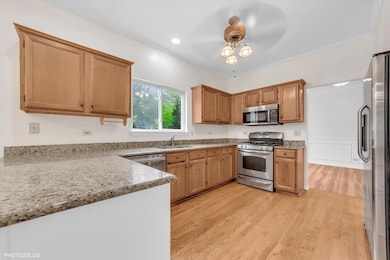
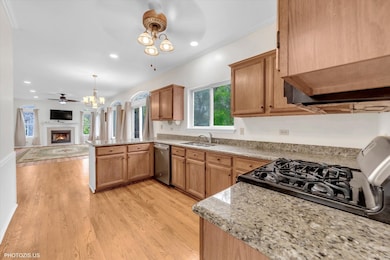
Welcome to this beautifully updated 5-bedroom, 3.5-bath home in the desirable Victoria Woods subdivision of Fox River Grove. Perfectly situated on a quiet cul-de-sac, this property offers a premium wooded lot with privacy and scenic views. The main level features new laminate flooring, refinished hardwood floors in the kitchen, 9-foot ceilings, and a first-floor den ideal for a home office. The kitchen showcases granite countertops, stainless steel appliances, and a walk-in pantry for extra storage. Upstairs, you'll find spacious bedrooms with new carpet, including a comfortable primary suite. The finished walkout lower level adds even more living and entertainment space. Recent updates include a new roof, new deck, fresh paint, new water softener, and furnace, A/C, and water heater (2021). Enjoy the perfect blend of privacy and convenience-just minutes from Jewel-Osco, Mariano's, Woodman's Market, local restaurants, parks. Located in Barrington District 220 schools, this move-in ready home offers comfort, space, and a peaceful setting in a prime location.
Last Agent to Sell the Property
Core Realty & Investments, Inc License #475213069 Listed on: 10/23/2025
We collect this data history from publicly available records. To have your information removed, we recommend requesting removal directly through your county’s website.
Yevhen Hurtovyi
Realta Real Estate
(773) 570-9695
233 Total Sales
1 in Fox River Grove
$269,000 Price
Kimberly Broznowski Powers
@properties Christie's International Real Estate
(773) 466-8951
79 Total Sales
1 in Fox River Grove
$795,000 Price
Valarie Werderitch
Berkshire Hathaway HomeServices Starck Real Estate
(815) 923-3252
241 Total Sales
1 in Fox River Grove
$315,000 Price
Jiawei Gu
Land Fairy Realty Corp.
(331) 244-0788
16 Total Sales
1 in Fox River Grove
$600,000 Price
Doug Hughes
RE/MAX Advantage Realty
(847) 307-7323
49 Total Sales
2 in Fox River Grove
$220K - $425K Price Range
Holly Connors
@properties Christie's International Real Estate
(773) 985-2352
760 Total Sales
1 in Fox River Grove
$385,000 Price
We collect this data history from publicly available records. To have your information removed, we recommend requesting removal directly through your county’s website.
| Date | Buyer | Sale Price | Title Company |
|---|---|---|---|
| $555,000 | None Listed On Document | ||
| $372,000 | Fidelity National Title | ||
| $286,000 | -- | ||
| $286,000 | Chicago Title |
We collect this data history from publicly available records. To have your information removed, we recommend requesting removal directly through your county’s website.
| Date | Status | Borrower | Loan Amount |
|---|---|---|---|
| Previous Owner | $232,500 | ||
| Previous Owner | $278,400 | ||
| Previous Owner | $292,000 | ||
| Previous Owner | $107,195 | ||
| Previous Owner | $200,000 |
We collect this data history from publicly available records. To have your information removed, we recommend requesting removal directly through your county’s website.
| Date | Event | Price | List to Sale | Price per Sq Ft |
|---|---|---|---|---|
| 01/09/2026 01/09/26 | Sold | $555,000 | 0.0% | $165 / Sq Ft |
| 12/25/2025 12/25/25 | Pending | -- | -- | -- |
| 12/23/2025 12/23/25 | Off Market | $555,000 | -- | -- |
| 10/23/2025 10/23/25 | For Sale | $577,500 | -- | $172 / Sq Ft |
We collect this data history from publicly available records. To have your information removed, we recommend requesting removal directly through your county’s website.
| Year | Tax Paid | Tax Assessment Tax Assessment Total Assessment is a certain percentage of the fair market value that is determined by local assessors to be the total taxable value of land and additions on the property. | Land | Improvement |
|---|---|---|---|---|
| 2024 | $10,892 | $164,515 | $33,565 | $130,950 |
| 2023 | $11,690 | $147,138 | $30,020 | $117,118 |
| 2022 | $11,165 | $147,005 | $30,150 | $116,855 |
| 2021 | $10,460 | $136,952 | $28,088 | $108,864 |
| 2020 | $11,256 | $138,703 | $28,613 | $110,090 |
| 2019 | $10,725 | $147,279 | $27,386 | $119,893 |
| 2018 | $10,154 | $136,055 | $25,299 | $110,756 |
| 2017 | $9,739 | $128,172 | $23,833 | $104,339 |
| 2016 | $9,376 | $120,214 | $22,353 | $97,861 |
| 2013 | -- | $105,434 | $20,852 | $84,582 |
Seller's Agent in 2026
Volodymyr Yakubiv
Core Realty & Investments, Inc
(224) 235-4336
82 Total Sales
E
Buyer's Agent in 2026
Exclusive Agency
NON MEMBER
Source: Midwest Real Estate Data (MRED)
MLS Number: 12501906
APN: 20-20-227-008
Disclaimer: Certain information contained herein is derived from information provided by parties other than Homes.com. All information provided is deemed reliable, but is not guaranteed to be accurate and should be independently verified.
All data is obtained from various sources and may not have been verified by broker or MLS GRID. Supplied Open House Information is subject to change without notice. All information should be independently reviewed and verified for accuracy. Properties may or may not be listed by the office/agent presenting the information. Some IDX listings have been excluded from this website.
Listings courtesy of Midwest Real Estate Data (MRED) as distributed by MLS GRID.
Based on information submitted to the MLS GRID
Ask me questions while you tour the home.