
Carlos Silva
KELLER WILLIAMS REALTY COLLEGE PARK
(844) 808-1321
70 Total Sales
1 in Hellman
$820,000 Price
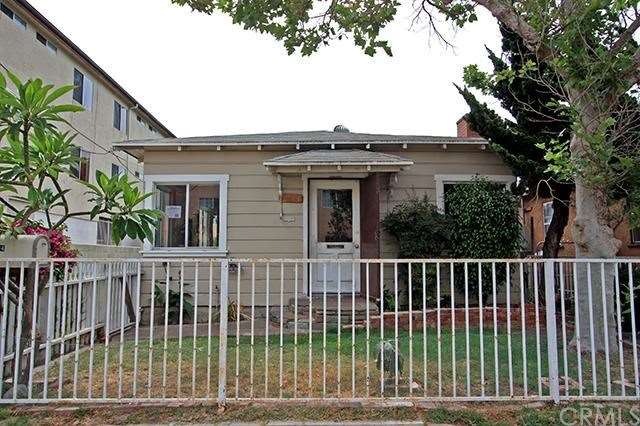
***DOWNTOWN AREA TWO SFR'S ON ONE LOT*** IDEAL for both INVESTOR and OWNER-OCCUPANT to live in one and rent out the other! The buildings are comprised: 1034 Hoffman (front): 4 bedrooms / 1 bathroom featuring living room entrance with wood floorswood burning fireplace and 3 bedrooms in a row adjacent to the living room. There is a combination living/dining area that leads into the kitchen with tile floors and counter tops, double stainless steel sink and a vent hood. There is a 4th bedroom adjacent to the kitchen. Off the kitchen is a hallway with a full bathroom (combo tub/shower) and the hallway leads to a den or bonus room with a closet (could be 5th bedroom?) and a glass slider door opening to a concrete patio and a brick patio on the side (off the driveway) to a separate laundry room which encloses the water heater & electric meter. There is no heating source in this unit except for the fireplace. The rear unit: 1501 E Sunshine: includes a concrete driveway (may be encroached upon by neighbor's parked cars) to fenced yard with storage shed, living room entrance with gas wall furnace and a BONUS ROOM (could have originally been a 1-car garage) wit separate doors to a concrete patio. Two bedrooms share a 3/4 bath. Inside laundry room at hallway.
Last Agent to Sell the Property
Laura Roman
Boardwalk Properties License #00458210 Listed on: 06/12/2014
Carlos Silva
KELLER WILLIAMS REALTY COLLEGE PARK
(844) 808-1321
70 Total Sales
1 in Hellman
$820,000 Price
Cassidy Tutt
WGroup Realtors
(562) 553-8110
44 Total Sales
1 in Hellman
$980,000 Price
Cyrus Mohseni
The Keystone Team
(657) 341-0810
179 Total Sales
1 in Hellman
$525,000 Price
Michael Mucino
CAMDEN MCKAY REALTY
(909) 341-1278
126 Total Sales
1 in Hellman
$1,425,000 Price
Tyler Rogina
Compass
(424) 417-6460
121 Total Sales
1 in Hellman
$697,920 Price
Dave Smith
REMAX Professionals
(424) 373-7838
75 Total Sales
2 in Hellman
$375,000 Price Range
We collect this data history from publicly available records. To have your information removed, we recommend requesting removal directly through your county’s website.
| Date | Event | Price | List to Sale | Price per Sq Ft |
|---|---|---|---|---|
| 08/28/2014 08/28/14 | Sold | $352,000 | -4.3% | $190 / Sq Ft |
| 07/25/2014 07/25/14 | Pending | -- | -- | -- |
| 06/12/2014 06/12/14 | For Sale | $368,000 | -- | $198 / Sq Ft |
Seller's Agent in 2014
Laura Roman
Boardwalk Properties
(562) 209-3645
34 Total Sales
MG
Buyer's Agent in 2014
Mike Grosso
HomeSmart
(714) 376-1754
21 Total Sales
Source: California Regional Multiple Listing Service (CRMLS)
MLS Number: PW14123438
Disclaimer: Certain information contained herein is derived from information provided by parties other than Homes.com. All information provided is deemed reliable, but is not guaranteed to be accurate and should be independently verified.
The multiple listing data appearing on this website, or contained in reports produced therefrom, is owned and copyrighted by California Regional Multiple Listing Service, Inc. ("CRMLS") and is protected by all applicable copyright laws. Information provided is for viewer's personal, non-commercial use and may not be used for any purpose other than to identify prospective properties the viewer may be interested in purchasing. All listing data, including but not limited to square footage and lot size is believed to be accurate, but the listing Agent, listing Broker and CRMLS and its affiliates do not warrant or guarantee such accuracy. The viewer should independently verify the listed data prior to making any decisions based on such information by personal inspection and/or contacting a real estate professional.
Based on information from California Regional Multiple Listing Service, Inc. and /or other sources. All data, including all measurements and calculations of area, is obtained from various sources and has not been, and will not be, verified by broker or MLS. All information should be independently reviewed and verified for accuracy. Properties may or may not be listed by the office/agent presenting the information
Ask me questions while you tour the home.