
Terrie White
GREENE REALTY OF FLORIDA LLC
(386) 414-7424
134 Total Sales
1 in Silver Spring Shores
$175,000 Price

Estimated Value: $332,000 - $376,000
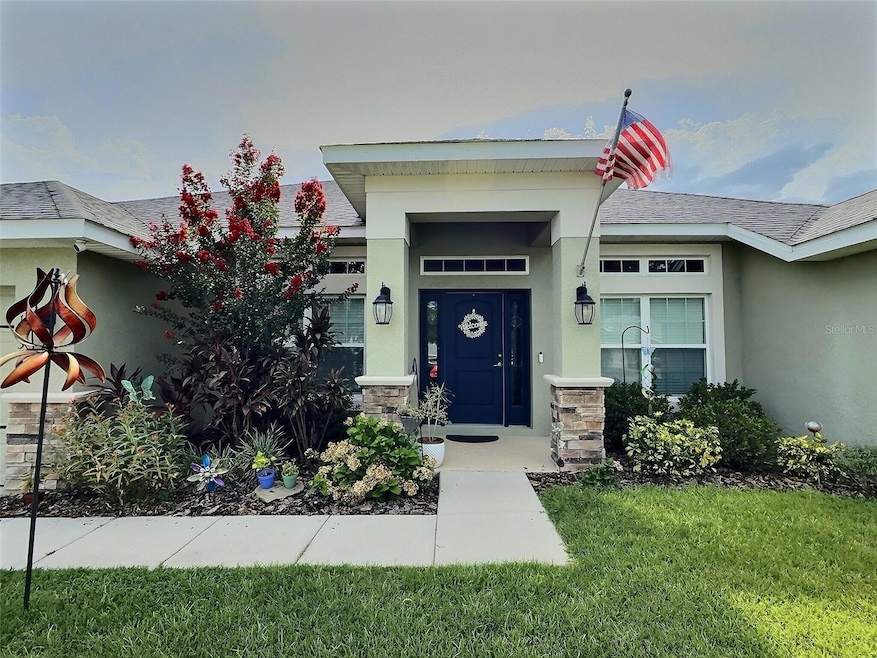
SEE YOUR NEW HOME TODAY! This ready to move in 4 bedroom 2 bath plus den/office home with lovely curb appeal is waiting for you! Large privacy fenced yard with room for a pool, spa, playset and more. This home boasts a well appointed split floorplan and generous lanai. Beautiful landscaping greets you as you approach the front door. Entering the home you will find your separate dining room to the left and bonus room to the right to utilize as an office, den or playroom. Luxury Vinyl Plank Flooring throughout the home and Premium Carpet with pet resistant padding in bedrooms was installed in 2022. Stainless steel appliances and ample counterspace await the chef in the family. Vaulted ceilings with new ceiling fan in the living room. New light fixtures in foyer, dinning room and playroom. The spacious primary bedroom with accented tray ceiling and 3rd guest bedroom have private lanai doors. BRAND NEW CUSTOM PORCELAN TILE SHOWER with bench in En-suite bathroom December 2024. HVAC features IWave Air Purifier System - reduces allergens and odors. FIBER HIGH SPEED INTERNET INSTALLED 2025. WiFi controlled Garage Door Opener. Oversized vinyl privacy fenced backyard is perfect to build your dream pool while still having space for a playset, garden and more. Removable outdoor canopy for added shade to your large lanai with two ceiling fans. Complete multi-zoned irrigation system. NEST DOORBELL, NEST THERMOSTAT AND SECURITY SYSTEM stays with home. Close to Silver Springs State Park, shopping, dining and medical facilities.
Last Agent to Sell the Property
RE/MAX PREMIER REALTY Brokerage Phone: 352-732-3222 License #3565527 Listed on: 03/11/2025
We collect this data history from publicly available records. To have your information removed, we recommend requesting removal directly through your county’s website.
Terrie White
GREENE REALTY OF FLORIDA LLC
(386) 414-7424
134 Total Sales
1 in Silver Spring Shores
$175,000 Price
Tom Langmann
RE/MAX 200 REALTY
(689) 219-8046
212 Total Sales
1 in Silver Spring Shores
$77,250 Price
Johane Bucaille
COLDWELL BANKER REALTY
(813) 761-4434
72 Total Sales
1 in Silver Spring Shores
$224,900 Price
Scott McGrath
BUYING PARADISE LLC
(689) 215-4384
78 Total Sales
2 in Silver Spring Shores
$11K - $29K Price Range
Melissa Mitchell
KELLER WILLIAMS CORNERSTONE RE
(352) 644-9370
133 Total Sales
26 in Silver Spring Shores
$64K - $600K Price Range
Adam Grenville
RE/MAX PREMIER GROUP
(352) 458-4783
42 Total Sales
1 in Silver Spring Shores
$475,000 Price
We collect this data history from publicly available records. To have your information removed, we recommend requesting removal directly through your county’s website.
| Date | Buyer | Sale Price | Title Company |
|---|---|---|---|
| $344,000 | Brick City Title Insurance Age | ||
| Kelley Kevin E | $415,000 | Affiliated Title Of Central Fl | |
| Hutchinson Thomas Edward | $232,300 | Paramount Title |
We collect this data history from publicly available records. To have your information removed, we recommend requesting removal directly through your county’s website.
| Date | Status | Borrower | Loan Amount |
|---|---|---|---|
| Previous Owner | $332,000 | ||
| Previous Owner | Hutchinson Jessica Marie | $28,669 | |
| Previous Owner | Hutchinson Thomas Edward | $200,866 |
We collect this data history from publicly available records. To have your information removed, we recommend requesting removal directly through your county’s website.
| Date | Event | Price | List to Sale | Price per Sq Ft | Prior Sale |
|---|---|---|---|---|---|
| 12/29/2025 12/29/25 | Sold | $344,000 | -3.1% | $159 / Sq Ft | |
| 12/11/2025 12/11/25 | Pending | -- | -- | -- | |
| 11/17/2025 11/17/25 | Price Changed | $354,900 | -3.8% | $164 / Sq Ft | |
| 11/01/2025 11/01/25 | For Sale | $369,000 | 0.0% | $171 / Sq Ft | |
| 07/28/2025 07/28/25 | Pending | -- | -- | -- | |
| 06/25/2025 06/25/25 | Price Changed | $369,000 | -2.3% | $171 / Sq Ft | |
| 06/13/2025 06/13/25 | Price Changed | $377,700 | -4.4% | $175 / Sq Ft | |
| 05/29/2025 05/29/25 | Price Changed | $394,900 | -1.3% | $183 / Sq Ft | |
| 05/18/2025 05/18/25 | Price Changed | $399,900 | -1.2% | $185 / Sq Ft | |
| 05/09/2025 05/09/25 | Price Changed | $404,900 | -2.3% | $187 / Sq Ft | |
| 04/29/2025 04/29/25 | Price Changed | $414,500 | -1.2% | $192 / Sq Ft | |
| 03/21/2025 03/21/25 | Price Changed | $419,700 | -2.3% | $194 / Sq Ft | |
| 03/11/2025 03/11/25 | For Sale | $429,700 | +3.5% | $199 / Sq Ft | |
| 06/06/2022 06/06/22 | Sold | $415,000 | +2.5% | $192 / Sq Ft | View Prior Sale |
| 05/04/2022 05/04/22 | Pending | -- | -- | -- | |
| 05/02/2022 05/02/22 | For Sale | $405,000 | +74.4% | $187 / Sq Ft | |
| 03/28/2019 03/28/19 | Sold | $232,250 | -1.3% | $108 / Sq Ft | View Prior Sale |
| 01/18/2019 01/18/19 | Pending | -- | -- | -- | |
| 01/06/2019 01/06/19 | For Sale | $235,250 | -- | $109 / Sq Ft |
We collect this data history from publicly available records. To have your information removed, we recommend requesting removal directly through your county’s website.
| Year | Tax Paid | Tax Assessment Tax Assessment Total Assessment is a certain percentage of the fair market value that is determined by local assessors to be the total taxable value of land and additions on the property. | Land | Improvement |
|---|---|---|---|---|
| 2026 | $3,994 | $1,479,000 | $1,248,600 | $230,400 |
| 2025 | $3,994 | $319,572 | $189,168 | $130,404 |
| 2024 | $3,951 | $313,307 | $185,459 | $127,848 |
| 2023 | $3,877 | $307,165 | $181,823 | $125,342 |
| 2022 | $3,699 | $301,143 | $178,258 | $122,885 |
| 2021 | $3,647 | $295,239 | $174,763 | $120,476 |
| 2019 | $3,538 | $286,484 | $169,581 | $116,903 |
| 2018 | $3,453 | $280,867 | $166,256 | $114,611 |
| 2016 | $3,285 | $269,962 | $159,801 | $110,161 |
| 2015 | $3,237 | $265,908 | $157,401 | $108,507 |
| 2014 | $3,254 | $260,700 | $154,318 | $106,382 |
KK
Seller's Agent in 2025
Kevin Kelley
RE/MAX
(352) 509-6157
8 in this area
45 Total Sales
Buyer's Agent in 2025
Jordann Blair
BILL RODGERS REALTY
(352) 804-6806
5 in this area
27 Total Sales
Seller's Agent in 2022
Ann Robbins
ROBERTS REAL ESTATE INC
(386) 569-1133
1 in this area
3 Total Sales
Buyer's Agent in 2022
Randy Shultz
RAINBOW SPRINGS REAL ESTATE
(352) 639-2891
6 in this area
120 Total Sales
Buyer Co-Listing Agent in 2022
Michael Bowden
RAINBOW SPRINGS REAL ESTATE
(352) 405-2857
6 in this area
107 Total Sales
Seller's Agent in 2019
Gina Junglas
ADAMS HOMES REALTY INC
(352) 592-7513
8 in this area
209 Total Sales
Source: Stellar MLS
MLS Number: OM697072
APN: 3187-008-013
Disclaimer: Certain information contained herein is derived from information provided by parties other than Homes.com. All information provided is deemed reliable, but is not guaranteed to be accurate and should be independently verified.
All data is obtained from various sources and may not have been verified by broker or MLS GRID. Supplied Open House Information is subject to change without notice. All information should be independently reviewed and verified for accuracy. Properties may or may not be listed by the office/agent presenting the information. Some IDX listings have been excluded from this website. IDX information is provided exclusively for personal, non-commercial use, and may not be used for any purpose other than to identify prospective properties consumers may be interested in purchasing. Information is deemed reliable but not guaranteed.
Listings courtesy of Stellar MLS as distributed by MLS GRID.
Based on information submitted to the MLS GRID
Listing Information presented by local MLS brokerage: Ten-X - (888)-952-6393
Ask me questions while you tour the home.