
Kristal Mershon
LPT Realty
(720) 573-1735
56 Total Sales
1 in Westridge
$585,000 Price


Estimated Value: $638,000 - $694,000
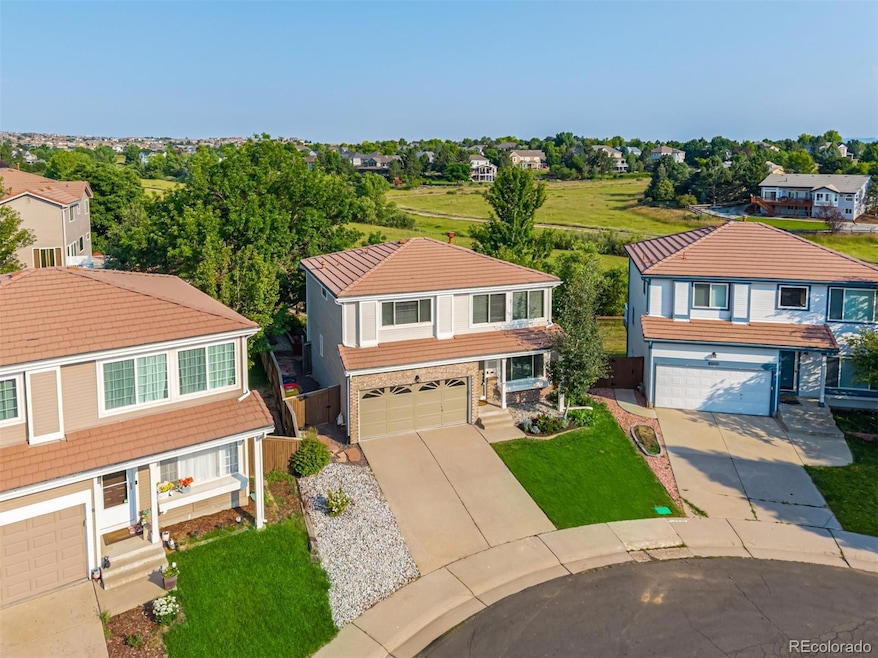
Thoughtfully designed and beautifully maintained, this Highlands Ranch residence offers a rare blend of elevated style, everyday functionality, and tranquil outdoor living. Set against the quiet backdrop of open space on a gentle cul-de-sac, the home enjoys a sense of privacy and serenity rarely found in the neighborhood. Manicured landscaping and fresh exterior paint provide welcoming curb appeal, while inside, rich hardwood flooring and an abundance of natural light create a warm, grounded aesthetic throughout the main level. The living room is centered around an angled fireplace with an architectural arch detail above - an artful focal point that enhances the room’s sense of comfort and charm. The dining area is flanked by windows and anchored by a modern light fixture, seamlessly connecting to a beautifully updated kitchen where full-height shaker cabinetry, serene gray quartz countertops, and a designer tile backsplash create a cohesive, calming space. Stainless steel appliances and an iconic hood vent add both utility and refinement. Upstairs, the primary suite offers a peaceful retreat, complete with dual closets and an ensuite bath featuring dual sinks. Secondary bedrooms continue the theme of warmth and sophistication, while the open loft provides a flexible second living area perfect for reading, play, or media. The unfinished walkout basement offers both space and possibility, leading directly to a backyard oasis. With no neighbors behind, the tiered landscaping, stamped concrete patio, and lush lawn invite quiet reflection or lively gathering, all framed by uninterrupted views of rolling meadows and natural beauty. Located moments from neighborhood schools and recreation amenities, this home offers a lifestyle that is elevated, connected, and distinctly peaceful.
Last Agent to Sell the Property
Real Broker, LLC DBA Real Brokerage Email: Brittany@umphressgroup.com,303-264-7349 License #100070582 Listed on: 07/17/2025
Co-Listed By
Real Broker, LLC DBA Real Brokerage Email: Brittany@umphressgroup.com,303-264-7349 License #100042362
Kristal Mershon
LPT Realty
(720) 573-1735
56 Total Sales
1 in Westridge
$585,000 Price
Will Gosch
Real Broker, LLC DBA Real
(720) 802-2866
59 Total Sales
1 in Westridge
$900,000 Price
Christie Vincent
Keller Williams DTC
(720) 674-7261
172 Total Sales
2 in Westridge
$675K - $1.2M Price Range
Gifford Dudley
Coldwell Banker Realty 24
(720) 807-3457
129 Total Sales
12 in Westridge
$430K - $1.4M Price Range
Glenn Janda
Compass - Denver
(720) 650-2789
39 Total Sales
1 in Westridge
$615,000 Price
Elizabeth Gibson
Keller Williams DTC
(720) 902-8428
84 Total Sales
1 in Westridge
$469,000 Price
We collect this data history from publicly available records. To have your information removed, we recommend requesting removal directly through your county’s website.
| Date | Event | Price | List to Sale | Price per Sq Ft |
|---|---|---|---|---|
| 08/01/2025 08/01/25 | Sold | $665,000 | +2.3% | $405 / Sq Ft |
| 07/17/2025 07/17/25 | For Sale | $650,000 | -- | $396 / Sq Ft |
We collect this data history from publicly available records. To have your information removed, we recommend requesting removal directly through your county’s website.
| Year | Tax Paid | Tax Assessment Tax Assessment Total Assessment is a certain percentage of the fair market value that is determined by local assessors to be the total taxable value of land and additions on the property. | Land | Improvement |
|---|---|---|---|---|
| 2026 | $4,070 | $45,340 | $11,110 | $34,230 |
| 2025 | $4,070 | $45,340 | $11,110 | $34,230 |
| 2024 | $4,070 | $46,870 | $12,010 | $34,860 |
| 2023 | $4,062 | $46,870 | $12,010 | $34,860 |
| 2022 | $2,924 | $32,010 | $8,780 | $23,230 |
| 2021 | $3,043 | $32,010 | $8,780 | $23,230 |
| 2020 | $2,931 | $31,600 | $8,610 | $22,990 |
| 2019 | $2,942 | $31,600 | $8,610 | $22,990 |
| 2018 | $2,570 | $27,190 | $8,050 | $19,140 |
| 2017 | $2,340 | $27,190 | $8,050 | $19,140 |
| 2016 | $2,271 | $25,900 | $7,540 | $18,360 |
| 2015 | $2,320 | $25,900 | $7,540 | $18,360 |
| 2014 | $2,150 | $22,170 | $7,140 | $15,030 |
Seller's Agent in 2025
Brittany Sanderlin
Real Broker, LLC DBA Real
(303) 264-7349
1 in this area
23 Total Sales
Seller Co-Listing Agent in 2025
David Umphress
Real Broker, LLC DBA Real
(303) 330-7894
4 in this area
533 Total Sales
Buyer's Agent in 2025
Graham Arledge
The Denver 100 LLC
(720) 525-8556
1 in this area
25 Total Sales
Source: REcolorado®
MLS Number: 2887945
APN: 2229-163-05-021
Disclaimer: Certain information contained herein is derived from information provided by parties other than Homes.com. All information provided is deemed reliable, but is not guaranteed to be accurate and should be independently verified.
All data is obtained from various sources and may not have been verified by broker or MLS GRID. Supplied Open House Information is subject to change without notice. All information should be independently reviewed and verified for accuracy. Properties may or may not be listed by the office/agent presenting the information. Some IDX listings have been excluded from this website. The content relating to real estate for sale in this Web site comes in part from the Internet Data eXchange (“IDX”) program of METROLIST, INC., DBA RECOLORADO®. Real estate listings held by brokers other than Ten-X are marked with the IDX Logo. This information is being provided for the consumers’ personal, non-commercial use and may not be used for any other purpose. All information is subject to change and should be independently verified.
This publication is designed to provide information with regard to the subject matter covered. It is displayed with the understanding that the publisher and authors are not engaged in rendering real estate, legal, accounting, tax, or other professional services and that the publisher and authors are not offering such advice in this publication. If real estate, legal, or other expert assistance is required, the services of a competent, professional person should be sought.
The information contained in this publication is subject to change without notice. METROLIST, INC., DBA RECOLORADO MAKES NO WARRANTY OF ANY KIND WITH REGARD TO THIS MATERIAL, INCLUDING, BUT NOT LIMITED TO, THE IMPLIED WARRANTIES OF MERCHANTABILITY AND FITNESS FOR A PARTICULAR PURPOSE. METROLIST, INC., DBA RECOLORADO SHALL NOT BE LIABLE FOR ERRORS CONTAINED HEREIN OR FOR ANY DAMAGES IN CONNECTION WITH THE FURNISHING, PERFORMANCE, OR USE OF THIS MATERIAL.
PUBLISHER’S NOTICE: All real estate advertised herein is subject to the Federal Fair Housing Act and the Colorado Fair Housing Act, which Acts make it illegal to make or publish any advertisement that indicates any preference, limitation, or discrimination based on race, color, religion, sex, handicap, familial status, or national origin.
METROLIST, INC., DBA RECOLORADO will not knowingly accept any advertising for real estate that is in violation of the law. All persons are hereby informed that all dwellings advertised are available on an equal opportunity basis.
© 2026 METROLIST, INC., DBA RECOLORADO® – All Rights Reserved. 6455 S. Yosemite St., Suite 500 Greenwood Village, CO 80111 USA
ALL RIGHTS RESERVED WORLDWIDE. No part of this publication may be reproduced, adapted, translated, stored in a retrieval system or transmitted in any form or by any means, electronic, mechanical, photocopying, recording, or otherwise, without the prior written permission of the publisher. The information contained herein including but not limited to all text, photographs, digital images, virtual tours, may be seeded and monitored for protection and tracking.
Listings courtesy of REcolorado® as distributed by MLS GRID.
Based on information submitted to the MLS GRID
Ask me questions while you tour the home.