$844,368Average Value$311Average Price per Sq Ft95Homes For Sale

Westridge is part of the popular planned community Highlands Ranch
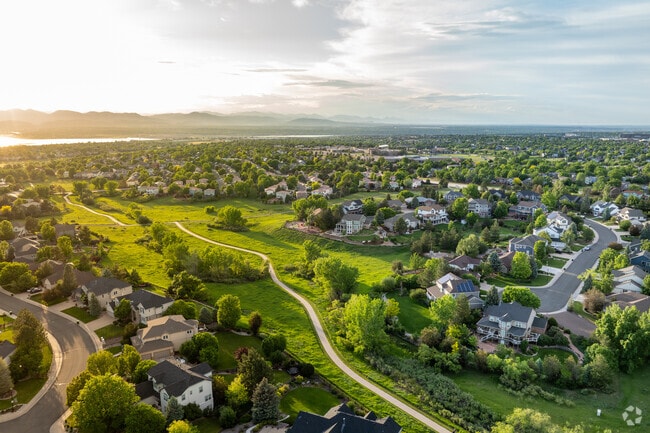
The Highlands Ranch neighborhood of Westridge was transformed from a cattle ranch in the early 1980s into a large, planned suburban enclave that is now home to some of the city's most popular areas, including the region's town center and Backcountry, a gated subdivision filled with sprawling estates boasting mountain views. Alan Larson, a broker associate and Realtor with Kentwood Real Estate who lives in Westridge and has sold in the Denver area for 40 years, says one of the perks of living in the area is how self-contained the community is. “You don’t really have to leave the community because everything you need is there: shopping, dining, the hospitals. Yet it’s also close to everything in Denver,” he says.
Westridge residents flock to Old Blinking Light for its full bar, spacious outdoor patio with fire pits, and live music, making it a favorite spot for both casual meals and special celebrations.
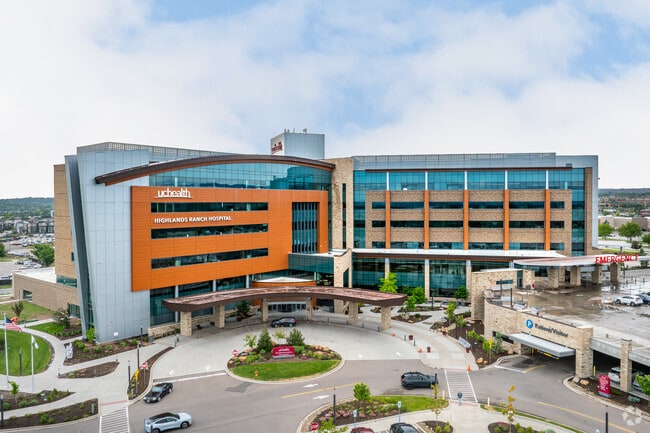
UCHealth Highlands Ranch Hospital, located just a short drive from Westridge, offers a comprehensive range of medical services—including a Level III trauma center, advanced cardiac care, and a two-story cancer center.
1/2
A mix of home styles and sizes, many with mountain views
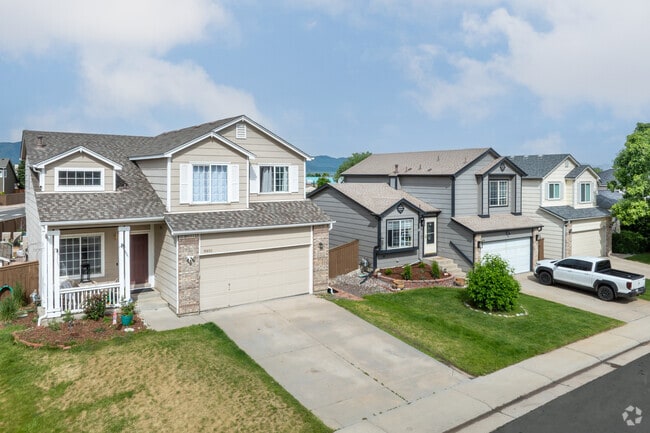
This region's homes are primarily New Traditional or ranch-style builds with multi-car garages and big front windows. They were built in the 1990s and sit close together on neatly landscaped lawns. Streets are quiet and often feature sidewalks. Prices for smaller three- and four-bedroom homes range from $575,000 to about $700,000. Larger homes can climb to more than $1 million. Estates on the golf course are 2,000 square feet or more and range from $900,000 to $2 million. In The Backcountry, homes are 3,000 square feet or more and typically range from $900,000 to almost $3 million.
Highlands Ranch as a whole requires a monthly HOA fee, and those living in Backcountry pay an additional HOA fee for the subdivision. These fees pay for upkeep of common areas, and in the case of Backcountry, private snowplowing services. Larson says that while Colorado does get a fair amount of snow, “it doesn’t stick around too long.” Along with snowy winters, Colorado also has warm summers, temperate autumns and springs that can be unpredictable, with a mix of warm and cold days. “If you like your four seasons, we have the best weather in the country,” Larson says.
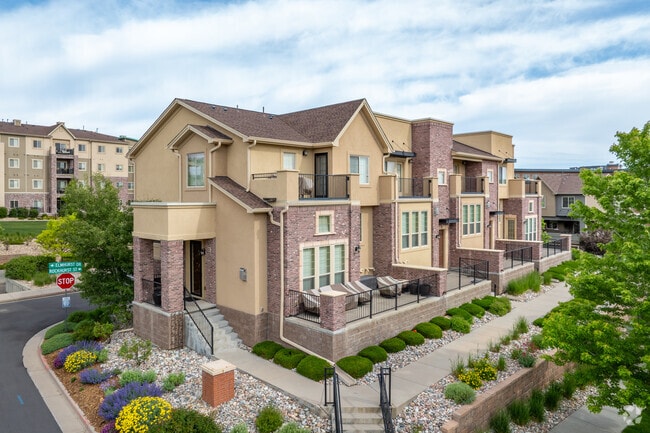
The new traditional homes in Westridge blend classic architectural elements with modern finishes, often featuring gabled roofs, brick or stone accents, and inviting front porches.
Ranch-style homes in Westridge are known for their single-level design, spacious main-floor living, and easy accessibility, with many offering finished basements and large, private backyards.
1/2
Kids attend highly-rated Douglas County schools
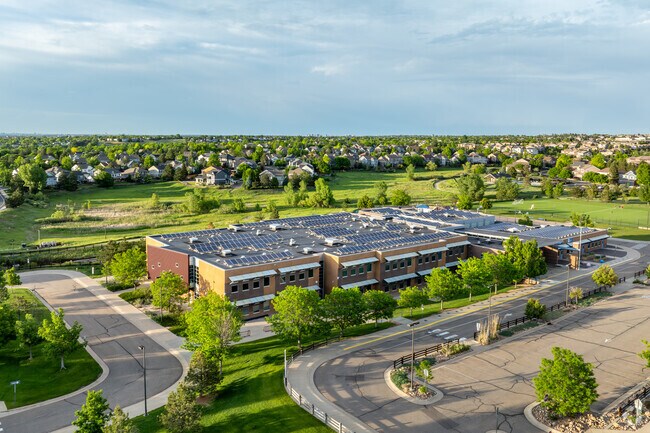
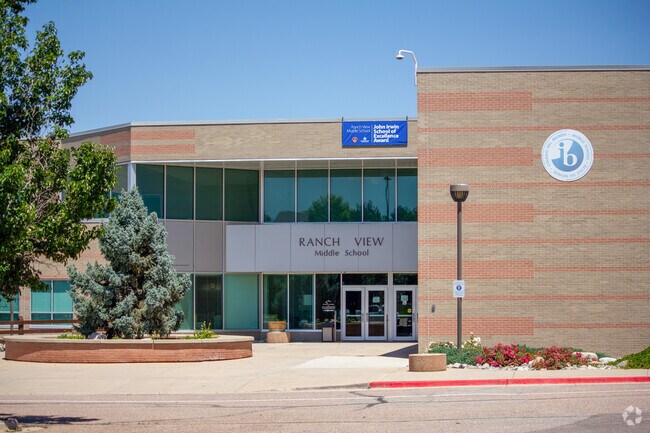
Douglas County School District serves the community and rates an A-minus on Niche. The district offers open enrollment, which allows students to attend any school in the district if they’re eligible and the school has space available. Schools zoned to the community include Stone Mountain Elementary, Ranch View Middle and ThunderRidge High. All three schools rate an A-minus. Each year, ThunderRidge High sophomores complete the Sophomore Personal Project, which involves students researching and writing about a topic of their choosing from August to April.
Stone Mountain Elementary is a highly rated public school serving grades K–6, known for its strong academic performance.
Ranch View Middle School serves grades 7–8 and is known for its strong International Baccalaureate curriculum, a robust Gifted & Talented program, and above-average state test scores.
1/2
Rec center, golf course and equestrian center offer many ways to stay active
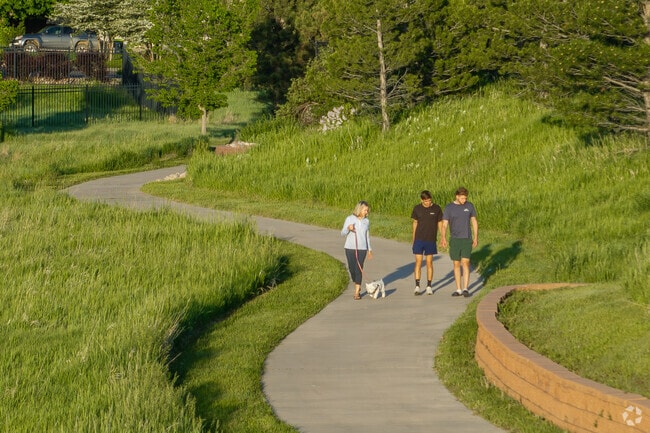
Westridge is close to Westridge Recreation Center, where residents swim, work out in the fitness studio, and play pickleball. Redstone Park is Westridge’s main green space and offers a playground, skate park, batting cages and tennis courts. Foothills Park features basketball courts, a playground, a dog park and a community garden. Tanks Park features a skate park, playground and pickleball courts. Additional green spaces with similar amenities are also available. University of Denver Golf Club is a public course located on the north side. Spring Gulch Equestrian Area is on the community’s west side and is a 105-acre facility with trails and jumps.
Whether you're challenging yourself or simply soaking in the scenery, The University of Denver Golf Club blends sport, community, and stunning natural beauty—one that residents of Westridge especially appreciate.
Highlands Ranch locals appreciate Westridge for its proximity to the Westridge Recreation Center, a hub for fitness, sports, and community events.
1/2
Town center offers restaurants, shopping and hospitals
The Highlands Ranch town center is in the community’s northeast corner and is where most residents go for errands and to dine out. It features stores like Target, Home Depot and Safeway, chain restaurants, banks, a movie theater, the local library and two hospitals: UCHealth Highlands Ranch Hospital and Children’s Hospital Colorado South Campus. Residents have their pick of national and local chain restaurants, including Shake Shack, Torchy’s Tacos, and Main Event. King Soopers and Chipotle are located within Westridge, on West Wildcat Reserve Parkway.
Residents of Westridge often choose Torchy’s Tacos in Highlands Ranch for its vibrant atmosphere, inventive taco offerings, and convenient location.
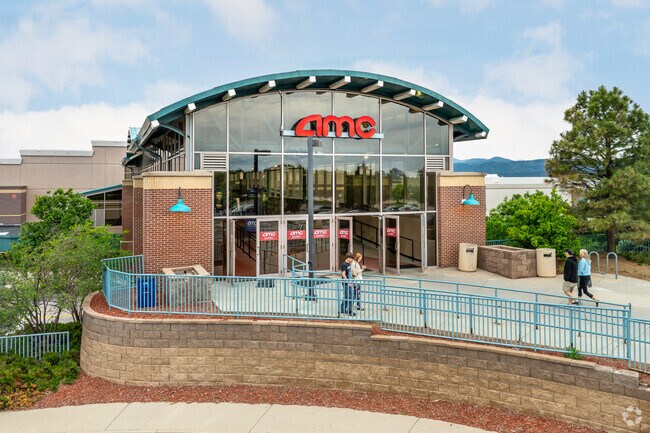
AMC Highlands Ranch 24 offers reserved seating, mobile food ordering, and a variety of food and drinks—including beer and wine - it's a convenient and popular choice for residents of Westridge.
1/2
HOAs host regular events
Highlands Ranch’s HOA hosts many regular events, including the farmers’ market, which takes place between April and October at Town Center, and the annual Highlands Ranch Beer Festival at Civic Green Park, which includes samples of beer and cider, live music, and food trucks. The Backcountry’s lifestyle committee plans regular events for residents within the neighborhood.
Nearby highways lead to Downtown Denver
Most residents get around by car, however, Regional Transportation District (RTD) buses stop along West Highlands Ranch Parkway for those who take public transportation. U.S. Highway 85 and state Route 470 are in the community and connect to Denver, about 30 miles away. “Everything’s about 20 or 30 minutes away,” Larson says. “Unless it’s rush hour, then it could be an hour.”
Westridge is ideal for commuters, offering close proximity to major highways and roads, while maintaining a peaceful environment away from the noise and stress of city life.
Hop on the RTD light rail at Littleton/Mineral Station, under 10 miles from Westridge, to get around town.
GreatSchools:
The GreatSchools Rating helps parents compare schools within a state based on a variety of school quality indicators and provides a helpful picture of how effectively each school serves all of its students. Ratings are on a scale of 1 (below average) to 10 (above average) and can include test scores, college readiness, academic progress, advanced courses, equity, discipline and attendance data. We also advise parents to visit schools, consider other information on school performance and programs, and consider family needs as part of the school selection process.
View GreatSchools Rating Methodology
Are you familiar with the Westridge neighborhood?
to let others know what life in this neighborhood is like.
Westridge Demographics and Home Trends
On average, homes in Westridge, Highlands Ranch sell after 42 days on the market compared to the national average of 55 days. The median sale price for homes in Westridge, Highlands Ranch over the last 12 months is $717,151, up 2% from the median home sale price over the previous 12 months.
Welcome to this beautifully maintained single-family home nestled in the highly sought-after master-planned community of Highlands Ranch, Colorado. This move-in-ready residence offers the perfect blend of comfort, style, and value — ideal for homeowners and investors alike. The home has been thoughtfully updated with 2026 brand-new appliances, making the kitchen truly turnkey and ready for your
RARE 2.85% ASSUMABLE VA LOAN available to qualified buyers subject to lender/servicer approval.This beautiful, well-maintained four-bedroom, four-bathroom home offers a hard-to-find three-car garage, finished basement and numerous recent improvements. The main level features new luxury vinyl plank flooring, fresh interior paint and a comfortable layout connecting the living room, dining
Freshly updated and ideally located near Highlands Ranch Town Center and Civic Green Park, this townhome brings together low-maintenance living, everyday comfort, and easy access to some of the community's most popular destinations. New carpet throughout and fresh interior paint give the home a brighter, cleaner, more current feel from the moment you walk in. The welcoming living area with
Incentives Available- Price Improvement !!! Welcome to this Stunning Shea Homes - Brownstone Townhome, perfectly located in the heart of Highlands Ranch. Phenomenal spce features an open floor plan with two spacious, perfectly laid-out bedrooms and two bathrooms and a 2 car garage. This Gem boasts beautiful hardwood floors throughout, Modern kitchen with stainless appliances ideal for
Welcome to 10662 Skydance Drive. This lovely one-owner ranch-style home is situated in the exclusive, gated community of BackCountry, Highlands Ranch. From the moment you enter the expansive foyer with its 12 foot ceilings you will notice the quality of the construction and attention to detail throughout this home, from the engineered wood floors to the granite countertops and the top of the line
Get two homes for the price of one with this beautiful ranch-style home with an impeccably finished walkout basementfeaturing a full kitchen, 2nd master bedroom, family room, guest bedroom, full bath, 2nd laundry room, and office space.The basement has a private outside entrance and is perfect for a mother-in-law suite or when your family comes to stay for a while. The main floor will
SHOWS LIKE NEW following an extensive renovations, upgrades & repairs of approx $250K completed just 2 years ago. Impeccably maintained with exceptional updates throughout, including new windows, remodeled kitchen & baths, flooring, carpet, lighting, exterior paint and more. Plus brand new furnace with transferable warranty. The setting is equally impressive, backing to peaceful greenbelt with
This is your opportunity to own a well-cared-for home priced well below the average for properties in the desirable Highlands Ranch Golf Club community. Seller Says Bring Us an Offer! Home has generous living spaces, a functional floor plan, a prime location, over 4,300 square feet of living space and a 3 car garage, this home offers exceptional value in one of Highlands Ranch's most sought-after
Welcome to 1108 Starglow Place, a beautifully maintained ranch-style home in the prestigious gated community of Backcountry in Highlands Ranch. Backing to open space, this one-owner, smoke-free home offers privacy, quality craftsmanship, & exceptional indoor-outdoor living.The exterior was refreshed with new paint & landscape mulch in 2024. The oversized three-car garage includes EV charging
Beautifully remodeled and thoughtfully updated, this 4-bedroom, 3.5-bath home with a 3-car garage is ideally situated at the top of a quiet cul-de-sac. Conveniently located with easy access to C-470, you’ll enjoy being just minutes from recreation centers, parks, open space, and an extensive network of walking, jogging, and biking trails.The upper level features three bedrooms, including
Location, location, location! Imagine waking up to breathtaking mountain views and ending each day with spectacular sunsets from your private deck. This impeccably maintained home features an open-concept floor plan filled with high-end upgrades and thoughtful finishes throughout. The kitchen is a chef's dream, offering the perfect space for entertaining or everyday living. Every detail reflects
Enjoy this well-loved home where many important updates have already been completed, focusing on aesthetics, comfort, efficiency, and low-maintenance living. Energy-conscious homeowners will appreciate the Energy Star double-pane windows, a tankless water heater, and a PV solar system installed in 2022, all helping to reduce utility costs, supporting a more sustainable lifestyle. The home
Welcome to this updated Highlands Ranch home offering flexible living space and desirable community amenities. The living room greets you with Vaulted ceilings and the main floor gives you options from the start with a bedroom or home office tucked away with its own access to a 3/4 bathroom—great for guests, a home office or multigenerational living. The kitchen has been refreshed with granite
With uninterrupted Front Range views, stunning forward thinking design, and luxury amenities worthy of your favorite vacation retreat, Solana Lucent Station Apartments in Highlands Ranch is your passport to exceptional living.Applicant has the right to provide Solana Lucent Station with a Portable Tenant Screening Report (PTSR) that is not more than 30-days old, as defined in § 38-12-902(2.5),
Illuminate your life at Chroma Apartments in Highlands Ranch, where modern spaces complement a full spectrum of amenities for active lifestyles. Chroma offers studio, one- and two-bedroom apartment homes, and two- and three-bedroom townhomes conveniently located next to Central Park offering a host of dining and modern retail options. It's easy to curate a vibrant, balanced life at Chroma with
WELCOME TO THE LEGACY AT HIGHLANDS RANCH APARTMENTS. Located in Highlands Ranch, with easy access to c-470, Town Center, South Broadway, Lucent Blvd and the Mineral Light Rail Station, The Legacy at Highlands Ranch Apartments is just minutes away from everything! Residents enjoy unique one and two bedroom apartment homes, in addition to exclusive amenities such as an outdoor grilling area,
Welcome to luxury living at The Bluffs at Highlands Ranch. Nestled in the master-planned community of Highlands Ranch, you'll find contemporary Colorado apartments that offer spacious one, two and three bedroom apartments. The Bluffs at Highlands Ranch features one car garages, remodeled interiors, stainless steel appliances and full size washers and dryers. A resort-style pool with a spa,
Lucent is ideally located in Highlands Ranch next to Central Park West, Highlands Ranch Town Center and UCHealth Hospital. It's convenient location, resort-style amenities and upscale interiors, make Lucent the perfect place to call home.
We happily accept walk-in tours but appreciate scheduled appointments when possible. Please schedule yours today. Creekside at Highlands Ranch offers luxury living with style, convenience and amazing views. Creekside at Highlands Ranch is located on the Highlands Ranch Golf Course, just minutes from C-470. Live at Creekside at Highlands Ranch, close to Park Meadows Mall for shopping and dining,
We are now accepting in-person tours via scheduled appointments only. Our virtual tours are also available. Please schedule yours today. HiLine at Littleton Commons is perfectly situated off C-470 and close to the Mineral Light Rail Station, providing an easy commute to the mountains, Downtown Littleton or the Denver Tech Center. We offer gorgeous one, two and three-bedroom apartment homes in
Total Monthly Rent includes all mandatory recurring fixed fees; optional fees, such as Pet Rent and variable fees, such as utility charges are not included in this amount. Please note, our homes are available on a first-come, first-serve basis and are not reserved until the lease is signed by all applicants and security deposits are collected. Interested in this home? You clearly have
Lease this home and get more from Invitation Homes professional property management. This home comes fully loaded with quality amenities, must-have services, high-end tech and ProCare® professional maintenance. Your estimated total monthly payment is $3008.90. That covers your base rent, $2949.00 + our required services designed to make your life easier: Air Filter Delivery Fee ($9.95), Smart
Property Id: 1768481 This 2020-built home in Highlands Ranch offers 2,270 square feet with 3 bedrooms and 2.5 bathrooms, blending modern design with everyday comfort. The main and upper levels feature 9-foot ceilings and plenty of natural light. The kitchen includes a large center island, walk-in pantry, and stainless steel appliances, including a French door refrigerator. Storage
Total Monthly Rent includes all mandatory recurring fixed fees; optional fees, such as Pet Rent and variable fees, such as utility charges are not included in this amount. Please note, our homes are available on a first-come, first-serve basis and are not reserved until the lease is signed by all applicants and security deposits are collected. Rent this home by September 30, 2026 and
Highlands Ranch, 1000sf. FULLY FURNISHED GARDEN LEVEL BASEMENT APARTMENT WITH PRIVATE ENTRANCE for rent starting 10/1/26. 1 bedroom, 1 bath, full kitchen and large living area (big enough for an entertainment area and office space). TV not included. Access to shared brick paver patio with fire pit in backyard. $1350/mo plus $150/mo utilities. Utilities Include: electric, water, trash,
Local Logic measures the walkability, access to public transit and bikeability of any address. CAP Index provides objective, accurate, and consistent data to help measure, compare, and mitigate crime risks.
Disclaimer: Certain information contained herein is derived from information provided by parties other than Homes.com. Our sources include: Accuweather, Public Records and Neustar. All information provided is deemed reliable, but is not guaranteed to be accurate and should be independently verified.