
Lynn Moore
Berkshire Hathaway HomeServices
(989) 341-8581
181 Total Sales
1 in Birch Run
$245,000 Price
Estimated Value: $432,279
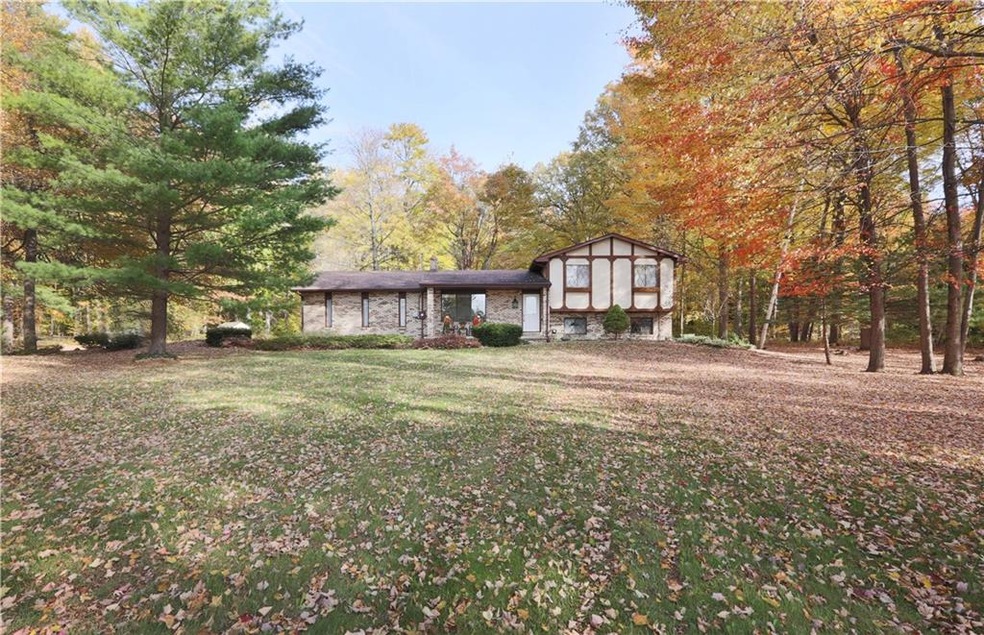
The Perfect Family Home with 3/4 Bedrooms on a Wooded 10 Acre Parcel with Natural Gas, InGround Pool and Approximately 10 Acres. Located Minutes from Frankenmuth. This Home Offers the Perfect Setting for The Outdoor and Recreational Family. Sand Volleyball Court and Large Driveway are Perfect for Outdoor Entertaining. Huge 30x40 Pole Barn with 220 Electricity, and Natural Gas Wall Heater, (Excludes Lights in the Painting Station). Remodeled Kitchen, Family Room and Bathroom. Large Recreation Room leads to Outdoor Fenced Patio and InGround Pool. Finished Basement has been Sealed by Bdry. New Carpet. Fireplace with Gas Insert in Family Room. Well done in 2004. Garage is 2.5 but has been partially converted into Mud Room/Office off the Garage (Could be Converted Back) BATVAI.
Last Agent to Sell the Property
Tammy Campbell
Arterra Realty Michigan LLC License #6501375146 Listed on: 11/13/2018
We collect this data history from publicly available records. To have your information removed, we recommend requesting removal directly through your county’s website.
Lynn Moore
Berkshire Hathaway HomeServices
(989) 341-8581
181 Total Sales
1 in Birch Run
$245,000 Price
Annie Rodgers
Knockout Real Estate
(810) 277-9921
92 Total Sales
6 in Birch Run
$180K - $300K Price Range
Jeremy Taljonick
REMAX Right Choice
(810) 202-8108
99 Total Sales
2 in Birch Run
$120K - $200K Price Range
Tammy Lord
REMAX Edge
(810) 644-1941
203 Total Sales
1 in Birch Run
$309,900 Price
David Taljonick
REMAX Right Choice
(810) 428-1048
209 Total Sales
4 in Birch Run
$30K - $390K Price Range
Gary Hobson
REMAX Edge
(810) 339-4497
163 Total Sales
4 in Birch Run
$60K - $320K Price Range
We collect this data history from publicly available records. To have your information removed, we recommend requesting removal directly through your county’s website.
| Date | Buyer | Sale Price | Title Company |
|---|---|---|---|
| $245,000 | -- | ||
| $220,000 | First American Title Insuran | ||
| $215,000 | -- | ||
| $150,000 | -- |
We collect this data history from publicly available records. To have your information removed, we recommend requesting removal directly through your county’s website.
| Date | Status | Borrower | Loan Amount |
|---|---|---|---|
| Open | $185,000 | ||
| Previous Owner | $223,469 | ||
| Previous Owner | $142,500 |
We collect this data history from publicly available records. To have your information removed, we recommend requesting removal directly through your county’s website.
| Date | Event | Price | List to Sale | Price per Sq Ft | Prior Sale |
|---|---|---|---|---|---|
| 02/28/2019 02/28/19 | Sold | $245,000 | -4.9% | $101 / Sq Ft | |
| 02/01/2019 02/01/19 | Pending | -- | -- | -- | |
| 01/24/2019 01/24/19 | Price Changed | $257,500 | -1.0% | $106 / Sq Ft | |
| 12/31/2018 12/31/18 | Price Changed | $260,000 | -1.9% | $107 / Sq Ft | |
| 12/02/2018 12/02/18 | Price Changed | $265,000 | -1.9% | $109 / Sq Ft | |
| 11/13/2018 11/13/18 | For Sale | $270,000 | +22.7% | $111 / Sq Ft | |
| 11/29/2012 11/29/12 | Sold | $220,000 | 0.0% | $90 / Sq Ft | View Prior Sale |
| 09/28/2012 09/28/12 | Pending | -- | -- | -- | |
| 07/17/2012 07/17/12 | For Sale | $220,000 | -- | $90 / Sq Ft |
We collect this data history from publicly available records. To have your information removed, we recommend requesting removal directly through your county’s website.
| Year | Tax Paid | Tax Assessment Tax Assessment Total Assessment is a certain percentage of the fair market value that is determined by local assessors to be the total taxable value of land and additions on the property. | Land | Improvement |
|---|---|---|---|---|
| 2026 | $1,295 | $167,700 | $0 | $0 |
| 2025 | $1,295 | $149,200 | $0 | $0 |
| 2024 | $1,256 | $140,600 | $0 | $0 |
| 2023 | $1,197 | $128,300 | $0 | $0 |
| 2022 | $3,305 | $111,500 | $0 | $0 |
| 2021 | $3,036 | $103,800 | $0 | $0 |
| 2020 | $3,014 | $99,300 | $0 | $0 |
| 2019 | $2,411 | $94,900 | $24,900 | $70,000 |
| 2018 | $874 | $90,500 | $0 | $0 |
| 2017 | $2,180 | $85,000 | $0 | $0 |
| 2016 | $2,096 | $79,800 | $0 | $0 |
| 2014 | -- | $75,900 | $0 | $57,300 |
| 2013 | -- | $74,900 | $0 | $0 |
T
Seller's Agent in 2019
Tammy Campbell
Arterra Realty Michigan LLC
Buyer's Agent in 2019
Andrew Keller
JMW Real Estate
(810) 444-2963
290 Total Sales
L
Seller's Agent in 2012
Lee Hoffmann
RE/MAX Michigan
M
Buyer's Agent in 2012
Mirs Staff
MI_MiRealSource
Source: Realcomp
MLS Number: 218110191
APN: 05-10-6-13-2003-003
Disclaimer: Certain information contained herein is derived from information provided by parties other than Homes.com. All information provided is deemed reliable, but is not guaranteed to be accurate and should be independently verified.
IDX provided courtesy of Realcomp II Ltd. via Ten-X and MLS
Copyright 2026 Realcomp II Ltd. Shareholders
IDX information is provided exclusively for consumers' personal, noncommercial use and may not be used for any purpose other than to identify prospective properties consumers may be interested in purchasing. The accuracy of all information, regardless of source, is not guaranteed or warranted. All information should be independently verified.
Listing Information presented by local MLS brokerage: Ten-X, local REALTOR®- Arlene Richardson - (888)-952-6393
Ask me questions while you tour the home.