
Seller's Agent in 2026
Anne Spence-McGee
Crye-Leike Tapestry
(731) 549-7531
366 Total Sales


Estimated Value: $337,000 - $405,000
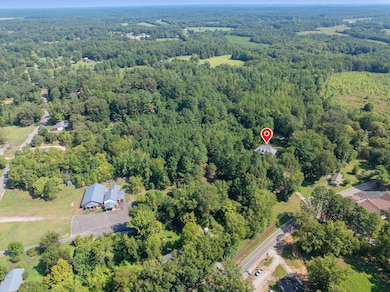
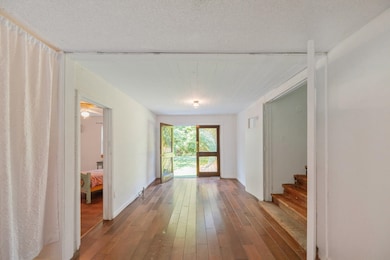
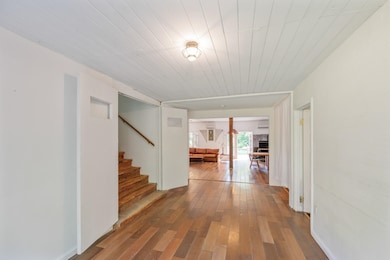
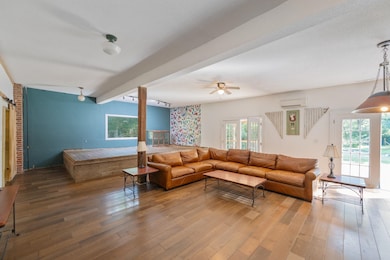
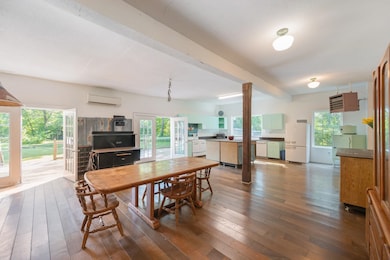
25.37 Acs & Historic Charm! Step into history w/transformed 1900 schoolhouse farmhouse. This one-of-a-kind property blends character, space, & versatility w over 6,800 sq ft under roof. Enter thru repurposed double glass doors into a stunning open living featuring 10-ft ceilings, high-end hardwood flooring reclaimed from a historic Nashville hotel/train station, & abundant natural light. The former auditorium now serves as a grand living space, complete w/original stage—perfect for entertaining. Retro kitchen w/antique metal cabinets, wood cookstove, vintage range, refrigerator, icebox (storage), & three rolling wood islands. Main level includes 2 spacious bedrooms w/private bas, plus pantry, laundry, & half bath.Upstairs features a large den, expansive library/office, 3rd bedroom, & full bath. Additional 4th bedroom & 35x13 storage area lack permanent heat (not included in square footage).Orchard, fenced w/ no restrictions, ideal for residence, Airbnb, wedding venue. Selling "AS IS".
Last Agent to Sell the Property
Crye-Leike Tapestry License #260346 Listed on: 08/25/2025
Last Buyer's Agent
NON-MLS NON-BOARD AGENT
NON-MLS OR NON-BOARD OFFICE
We collect this data history from publicly available records. To have your information removed, we recommend requesting removal directly through your county’s website.
We collect this data history from publicly available records. To have your information removed, we recommend requesting removal directly through your county’s website.
| Date | Buyer | Sale Price | Title Company |
|---|---|---|---|
| $370,000 | None Listed On Document | ||
| Noffsinger Joseph I | $63,000 | -- | |
| Johnson Hugh D | -- | -- | |
| -- | $500 | -- | |
| -- | -- | -- | |
| -- | -- | -- | |
| Johnson Hugh D | -- | -- | |
| -- | -- | -- | |
| -- | -- | -- |
We collect this data history from publicly available records. To have your information removed, we recommend requesting removal directly through your county’s website.
| Date | Status | Borrower | Loan Amount |
|---|---|---|---|
| Open | $351,500 | ||
| Previous Owner | Noffsinger Joseph I | $87,500 |
We collect this data history from publicly available records. To have your information removed, we recommend requesting removal directly through your county’s website.
| Date | Event | Price | List to Sale | Price per Sq Ft |
|---|---|---|---|---|
| 05/15/2026 05/15/26 | Sold | $370,000 | -7.5% | $84 / Sq Ft |
| 04/10/2026 04/10/26 | Pending | -- | -- | -- |
| 03/16/2026 03/16/26 | For Sale | $399,900 | 0.0% | $91 / Sq Ft |
| 03/03/2026 03/03/26 | Pending | -- | -- | -- |
| 02/26/2026 02/26/26 | Price Changed | $399,900 | -8.1% | $91 / Sq Ft |
| 01/12/2026 01/12/26 | Price Changed | $434,990 | -9.1% | $99 / Sq Ft |
| 10/15/2025 10/15/25 | Price Changed | $478,500 | -4.0% | $109 / Sq Ft |
| 08/25/2025 08/25/25 | For Sale | $498,500 | -- | $113 / Sq Ft |
We collect this data history from publicly available records. To have your information removed, we recommend requesting removal directly through your county’s website.
| Year | Tax Paid | Tax Assessment Tax Assessment Total Assessment is a certain percentage of the fair market value that is determined by local assessors to be the total taxable value of land and additions on the property. | Land | Improvement |
|---|---|---|---|---|
| 2025 | $460 | $28,050 | $23,250 | $4,800 |
| 2024 | $321 | $12,450 | $9,900 | $2,550 |
| 2023 | $321 | $12,450 | $9,900 | $2,550 |
| 2022 | $321 | $12,450 | $9,900 | $2,550 |
| 2021 | $314 | $12,450 | $9,900 | $2,550 |
| 2020 | $314 | $12,175 | $9,900 | $2,275 |
| 2019 | $322 | $14,300 | $12,400 | $1,900 |
| 2018 | $285 | $14,300 | $12,400 | $1,900 |
| 2017 | $285 | $14,300 | $12,400 | $1,900 |
| 2016 | $285 | $14,300 | $12,400 | $1,900 |
| 2015 | $285 | $14,300 | $12,400 | $1,900 |
| 2014 | $285 | $14,308 | $0 | $0 |
Seller's Agent in 2026
Anne Spence-McGee
Crye-Leike Tapestry
(731) 549-7531
366 Total Sales
NN
Buyer's Agent in 2026
NON-MLS NON-BOARD AGENT
NON-MLS OR NON-BOARD OFFICE
Source: Memphis Area Association of REALTORS®
MLS Number: 10204449
APN: 051-053.00
Disclaimer: Certain information contained herein is derived from information provided by parties other than Homes.com. All information provided is deemed reliable, but is not guaranteed to be accurate and should be independently verified.
Listing content and images Copyright 2026 Memphis Area Association of REALTORS®. Information provided is for the consumer’s personal, non-commercial use and may not be used for any purpose other than to identify prospective properties consumers may be interested in purchasing. Do not rely upon listing data without independently verifying it.
Some or all of the listings displayed may not belong to the firm whose website is being visited.
Listing Information presented by local MLS brokerage: Ten-X, LLC dba Homes.com, local broker - Arlene Richardson - 888-952-6393 - 17600 Laguna Canyon Rd, Irvine, CA 92618.
Ask me questions while you tour the home.