Listed by COMPASS, Bought with Redfin
NOT LISTED FOR SALE

Estimated Value: $977,000 - $1,313,000

2 Beds
2.5 Baths
1,928 Sq Ft
$585/Sq Ft Est. Value

Highlights

  • Ocean View
  • Spa
  • Deck
  • Fairhaven Middle School Rated A-
  • Sauna
  • Marble Flooring

About This Home

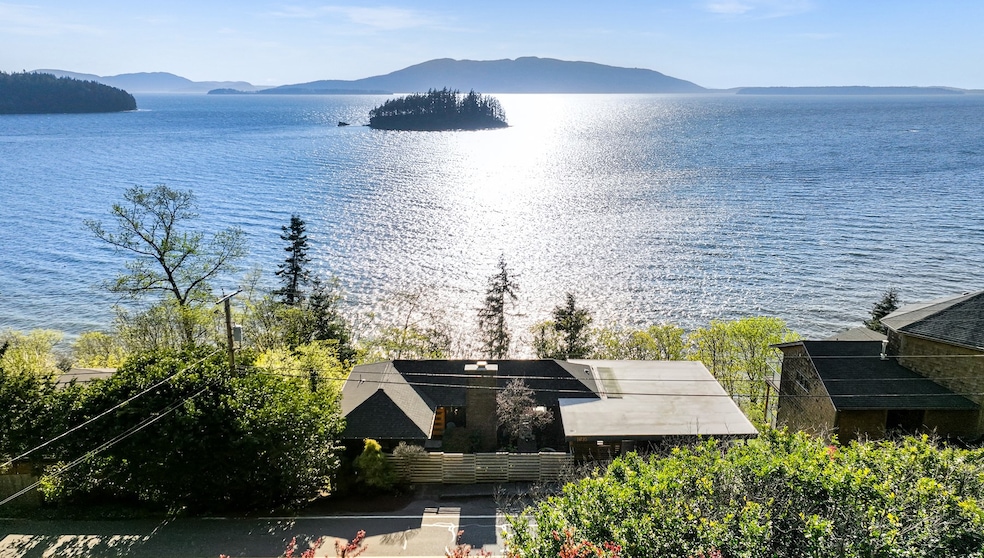
Irreplaceable Chuckanut haven blending timeless charm with a modern aesthetic. Meticulously remodeled to retain its original character. Enter a world of tranquility enriched by the majestic views of Chuckanut Bay, Dot Island, and the San Juan Islands. Experience serenity with the sound of lapping waves from your deck. Relish the spectacle of wildlife. The living room exudes warmth with a wood-burning fireplace, Redwood Cedar ceiling and original hardwood floors. A contemporary kitchen with dining. Primary ensuite with Mahogany cabinets, while the heated bathroom floors and the tiled walls add a touch of luxury. Private entrance to the lower level with a kitchenette, bath and 2nd laundry. Enjoy a cold/warm plunge, yoga room and sauna.

Last Agent to Sell the Property

Michelle Harrington

COMPASS License #24000382 Listed on: 04/17/2025

COMPASS

Last Buyer's Agent

Christine Rasmussen

Redfin License #90010

Source: Northwest Multiple Listing Service (NWMLS)

MLS#: 2361352

Northwest Multiple Listing Service (NWMLS)
Create a Home Valuation Report for This Property
The Home Valuation Report is an in-depth analysis detailing your home's value as well as a comparison with similar homes in the area

Home Details

Home Type

  • Single Family

Est. Annual Taxes

  • $8,738

Year Built

  • Built in 1947

Lot Details

  • 3,049 Sq Ft Lot
  • Lot Dimensions are 97x36x93x39
  • East Facing Home
  • Level Lot
  • Property is in good condition

Property Views

  • Ocean
  • Bay
  • Territorial

Home Design

  • Poured Concrete
  • Composition Roof
  • Wood Siding

Interior Spaces

  • 1,928 Sq Ft Home
  • 1-Story Property
  • Ceiling Fan
  • Wood Burning Fireplace
  • Sauna
  • Finished Basement
  • Natural lighting in basement
  • Storm Windows

Kitchen

  • Stove
  • Microwave
  • Dishwasher

Flooring

  • Bamboo
  • Wood
  • Marble
  • Ceramic Tile

Bedrooms and Bathrooms

  • 2 Main Level Bedrooms
  • Bathroom on Main Level
  • Spa Bath

Laundry

  • Dryer
  • Washer

Parking

  • Attached Carport
  • Off-Street Parking

Outdoor Features

  • Spa
  • Deck

Schools

  • Happy Vly Elementary School
  • Fairhaven Mid Middle School
  • Sehome High School

Utilities

  • Ductless Heating Or Cooling System
  • Forced Air Heating System
  • High Efficiency Heating System
  • Water Heater
  • Septic Tank
  • High Speed Internet
  • Cable TV Available

Community Details

  • No Home Owners Association
  • Chuckanut Subdivision
  • Electric Vehicle Charging Station

Listing and Financial Details

  • Tax Lot See Legal Description
  • Assessor Parcel Number 370224491180

Home Details

Home Type

Single Family

Est. Annual Taxes

$8,738

Year Built

Built in 1947

Lot Details

3,049 Sq Ft Lot

Listing Details

  • Property Type: Residential
  • Property Sub Type: Single Family Residence
  • StyleCode: 16 - 1 Story w/Bsmnt.
  • Year Built: 1947
  • Inclusions: Dishwasher(s),Dryer(s),Microwave(s),Refrigerator(s),Stove(s)/Range(s),Washer(s)
  • MLS Status: Sold
  • Prev Status: Closed
  • Architectural Style: See Remarks
  • Building Name: See Legal Description
  • Unit Levels: One
  • New Construction: No
  • Structure Type: House
  • CalculatedSquareFootage: 1928
  • EffectiveYearBuiltSource: Public Records
  • SeniorExemption: false
  • Special Features: VirtualTour

Interior Features

  • Fireplaces: 1
  • Basement: Daylight, Finished
  • Private Spa: Yes
  • Appliances: Dishwasher(s), Dryer(s), Microwave(s), Refrigerator(s), Stove(s)/Range(s), Washer(s)
  • Full Bathrooms: 2
  • Half Bathrooms: 1
  • Total Bedrooms: 2
  • Entry Location: Main
  • Fireplace Features: Wood Burning
  • Fireplace: Yes
  • Flooring: Bamboo/Cork, Ceramic Tile, Hardwood, Marble
  • Interior Amenities: Bath Off Primary, Ceiling Fan(s), Ceramic Tile, Double Pane/Storm Window, Fireplace, Hot Tub/Spa, Sauna, Water Heater
  • Living Area: 1928
  • Main Level Bathrooms: 2
  • Main Level Bedrooms: 2
  • BathsFullMain: 1
  • SquareFootageFinished: 1928
  • SquareFootageUnfinished: 0
  • BathsFullLower: 1
  • BathsFullUpper: 0
  • BathsHalfLower: 0
  • BathsHalfMain: 1
  • BathsHalfUpper: 0
  • BathsThreeQuarterLower: 0
  • BathsThreeQuarterMain: 0
  • BathsThreeQuarterUpper: 0
  • BedroomsLower: 0
  • BedroomsUpper: 0
  • AppliancesIncluded: Dishwasher(s),Dryer(s),Microwave(s),Refrigerator(s),Stove(s)/Range(s),Washer(s)

Exterior Features

  • Roof: Composition
  • View: Bay, Ocean, Sea, See Remarks, Territorial
  • Lot Features: Paved
  • View: Yes
  • Waterfront: No
  • Construction Type: Wood
  • Direction Faces: East
  • Exterior Features: Wood
  • Foundation Details: Poured Concrete
  • Property Condition: Good
  • BusLineNearby: false

Garage/Parking

  • Attached Garage: No
  • Carport Y N: Yes
  • Covered Parking Spaces: 2
  • Open Parking: No
  • Parking Features: Attached Carport, Off Street
  • Total Parking Spaces: 2

Utilities

  • Sewer: Septic Tank
  • Water Source: Public
  • Cooling: Ductless
  • Cooling Y N: Yes
  • Heating: Ductless, Forced Air, High Efficiency (Unspecified), Other – See Remarks
  • Heating Yn: Yes
  • PowerCompany: PSE
  • SewerCompany: City of Bellingham
  • WaterCompany: City of Bellingham
  • WaterHeaterLocation: Basement
  • WaterHeaterType: Electric
  • CableConnected: Xfinity/Comcast
  • InternetConnected: Xfinity/Comcast

Condo/Co-op/Association

  • Senior Community: No
  • Association: No

Schools

  • Junior High Dist: Bellingham
  • High School: Sehome High
  • Middle Or Junior School: Fairhaven Mid

Lot Info

  • Parcel Number: 370224491180
  • Topography: Level,Sloped
  • Land Lease: No
  • Lot Size Acres: 0.07
  • Lot Size: 97x36x93x39
  • Lot Size Sq Ft: 3049
  • Zoning: RR5A
  • Irrigation Water Rights: No
  • ShowMapLink: true
  • SiteFeatures: Cable TV,Deck,Electric Car Charging,High Speed Internet,Hot Tub/Spa
  • MLSLotSizeSource: Public Records
  • ZoningJurisdiction: County
  • LotNumber: See Legal Description

Green Features

  • Power Production Type: Electric

Rental Info

  • ShortTermRentalYN: false

Tax Info

  • Year: 2025
  • Tax Annual Amount: 8738

Multi Family

  • EnergySource: Electric

MLS Schools

  • Elementary School: Happy Vly Elem

Ownership History

We collect this data history from publicly available records. To have your information removed, we recommend requesting removal directly through your county’s website.

Date Name Owned For Owner Type

Purchase Details

Listed on
Apr 17, 2025
Closed on
Jun 5, 2025
Sold by
Deans James W and Deans Dawn D
Bought by
Seller's Agent
Michelle Harrington
COMPASS
Buyer's Agent
Christine Rasmussen
Redfin
List Price
$1,175,000
Sold Price
$1,075,000
Premium/Discount to List
-$100,000
-8.51%
Views
41
Current Estimated Value
$1,128,761

Home Financials for this Owner

Home Financials are based on the most recent Mortgage that was taken out on this home.
Estimated Appreciation
$53,761
Avg. Annual Appreciation
4.01%
Original Mortgage
$1,021,250
Outstanding Balance
$1,007,630
Interest Rate
6%
Mortgage Type
New Conventional
Estimated Equity
$121,131

Purchase Details

Closed on
Dec 4, 2007
Sold by
Carson Sharon and Wadman Melodie
Bought by
Deans James W and Deans Dawn A

Home Financials for this Owner

Home Financials are based on the most recent Mortgage that was taken out on this home.
Original Mortgage
$380,800
Interest Rate
6.3%
Mortgage Type
Purchase Money Mortgage
Source: Public Records

Purchase History

We collect this data history from publicly available records. To have your information removed, we recommend requesting removal directly through your county’s website.

Date Buyer Sale Price Title Company
$1,075,000 Chicago Title
Deans James W $476,280 Chicago Title Insurance
Source: Public Records

Mortgage History

We collect this data history from publicly available records. To have your information removed, we recommend requesting removal directly through your county’s website.

Date Status Borrower Loan Amount
Open $1,021,250
Previous Owner Deans James W $150,000
Previous Owner Deans James W $380,800
Previous Owner Cannon Kelly A $212,500
Source: Public Records

Tax History

We collect this data history from publicly available records. To have your information removed, we recommend requesting removal directly through your county’s website.

Year Tax Paid Tax Assessment Tax Assessment Total Assessment is a certain percentage of the fair market value that is determined by local assessors to be the total taxable value of land and additions on the property. Land Improvement
2025 $8,738 $1,091,654 $619,920 $471,734
2024 $8,468 $974,155 $674,915 $299,240
2023 $8,468 $1,008,984 $699,045 $309,939
2022 $7,324 $858,714 $594,935 $263,779
2021 $6,525 $692,531 $479,800 $212,731
2020 $6,388 $607,477 $420,873 $186,604
2019 $5,279 $576,628 $399,500 $177,128
2018 $5,500 $477,712 $315,952 $161,760
2017 $4,860 $424,034 $280,448 $143,586
2016 $4,403 $390,346 $258,048 $132,298
2015 $4,323 $370,133 $244,608 $125,525
2014 -- $352,502 $232,960 $119,542
2013 -- $336,882 $224,000 $112,882
Source: Public Records

Agents Affiliated with this Home

See All Agents

Map

Source: Northwest Multiple Listing Service (NWMLS)

MLS Number: 2361352

Northwest Multiple Listing Service (NWMLS)

APN: 370224-491180-0000

Your Personal Tour Guide

Ask me questions while you tour the home.