
Seller's Agent in 2026
Chelsea Dillick
EXP Realty, LLC
(573) 579-2545
819 Total Sales
Estimated Value: $418,000
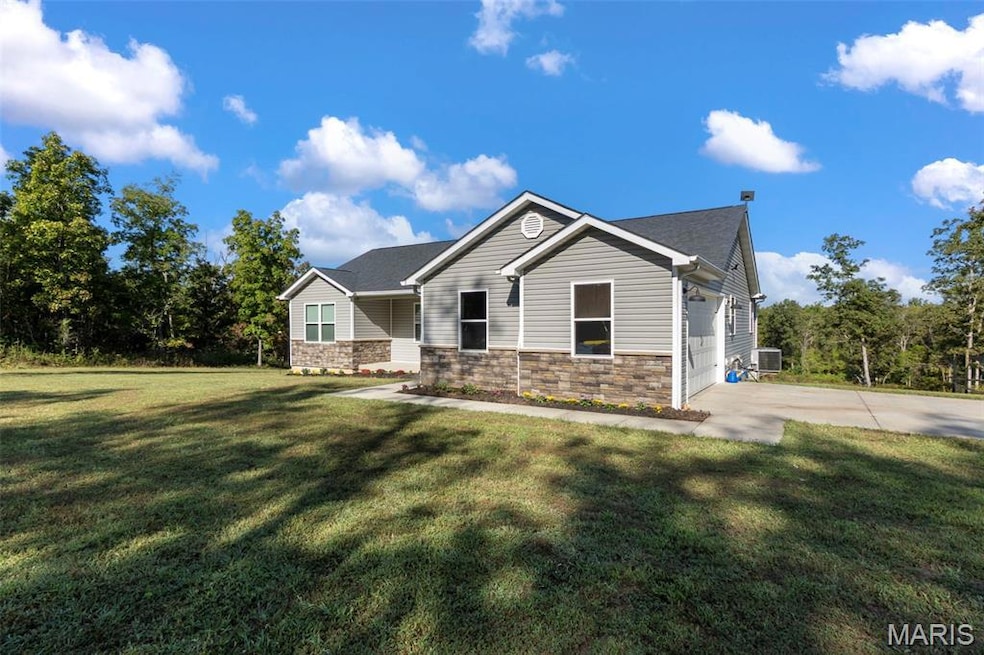
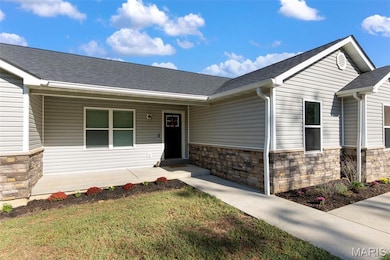
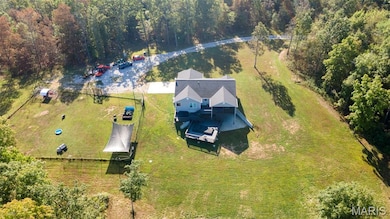
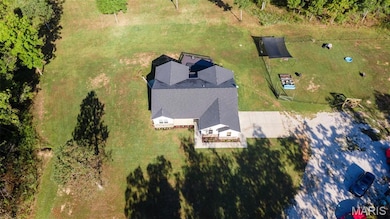
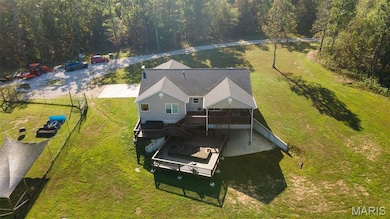
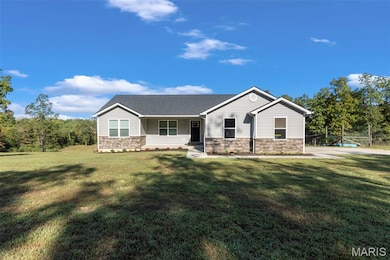
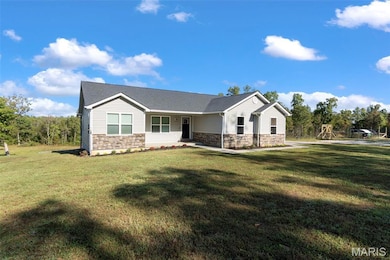
Turnkey 40-acre homestead with modern comforts, privacy, and high-speed Starlink internet. Work remote, live free. 40+ acres just an hour and a half from St. Louis, a world away from everything else. IMPORTANT: This is not the same property that sold in 2024. Since that sale, owners added 2 more parcels (now 40.41 total acres), fully finished the 1,558 sqft walkout basement, remodeled the primary bath, and added a deck with pool and spa. Nearly 3,000 sqft of living space on land crossed by a year-round stream. Built for self-sufficiency: 8-foot deer fence protects your garden and orchard. Chicken coop area ready. Reliable well plus year-round stream. Reinforced storm shelter in basement. Septic and 220V electric in place. The 2020-built ranch has a split floor plan with 3 bed/2 bath on main level. The remodeled primary bath features a picture window with complete privacy—enjoy wooded views from the built-in shower bench. Finished walkout basement adds 4th bedroom, bonus room, and dedicated home theater pre-wired for Dolby Atmos 7.2.4 with 4 in-wall surrounds, 4 in-ceiling Atmos speakers, and subwoofer included. Sound-dampened with rock wool insulation and reinforced TV mounting for large displays. Main level opens to expansive wood deck overlooking your land with pool and spa. 40 acres of heavy woods, gentle slopes, and privacy at the end of the road. Perfect for homesteading, hunting, or simply having space to breathe. Starlink internet (250-350Mbps typical speed, perfect for remote work, online gaming, and HD streaming) stays with property. Washer/dryer conveys. Move-in ready.
Last Agent to Sell the Property
EXP Realty, LLC License #2014040771 Listed on: 11/13/2025
We collect this data history from publicly available records. To have your information removed, we recommend requesting removal directly through your county’s website.
| Date | Event | Price | List to Sale | Price per Sq Ft | Prior Sale |
|---|---|---|---|---|---|
| 02/19/2026 02/19/26 | Sold | -- | -- | -- | |
| 01/20/2026 01/20/26 | Pending | -- | -- | -- | |
| 12/04/2025 12/04/25 | Price Changed | $570,000 | -2.6% | $191 / Sq Ft | |
| 11/13/2025 11/13/25 | For Sale | $585,000 | +33.0% | $196 / Sq Ft | |
| 04/03/2024 04/03/24 | Sold | -- | -- | -- | View Prior Sale |
| 03/28/2024 03/28/24 | Pending | -- | -- | -- | |
| 02/16/2024 02/16/24 | For Sale | $440,000 | -- | $155 / Sq Ft |
We collect this data history from publicly available records. To have your information removed, we recommend requesting removal directly through your county’s website.
| Year | Tax Paid | Tax Assessment Tax Assessment Total Assessment is a certain percentage of the fair market value that is determined by local assessors to be the total taxable value of land and additions on the property. | Land | Improvement |
|---|---|---|---|---|
| 2025 | $1,968 | $42,630 | $3,320 | $39,310 |
| 2024 | $1,801 | $37,500 | $3,320 | $34,180 |
| 2023 | $1,780 | $37,300 | $3,320 | $33,980 |
| 2022 | $1,780 | $37,300 | $3,320 | $33,980 |
| 2021 | $1,792 | $37,300 | $3,320 | $33,980 |
| 2020 | $24 | $490 | $490 | $0 |
| 2019 | $24 | $490 | $490 | $0 |
| 2018 | $25 | $520 | $0 | $0 |
| 2017 | $25 | $520 | $520 | $0 |
| 2016 | $25 | $520 | $520 | $0 |
Seller's Agent in 2026
Chelsea Dillick
EXP Realty, LLC
(573) 579-2545
819 Total Sales
Buyer's Agent in 2026
Laura Lohman
Epique Realty
(636) 208-5853
106 Total Sales
Seller's Agent in 2024
Zachary Adams
Rooted Real Estate & Auction Co.
(573) 330-1054
61 Total Sales
Source: MARIS MLS
MLS Number: MIS25075090
APN: 20-4.0-018-004-006-001.07000
Disclaimer: Certain information contained herein is derived from information provided by parties other than Homes.com. All information provided is deemed reliable, but is not guaranteed to be accurate and should be independently verified.
All data is obtained from various sources and may not have been verified by broker or MLS GRID. Supplied Open House Information is subject to change without notice. All information should be independently reviewed and verified for accuracy. Properties may or may not be listed by the office/agent presenting the information. Some IDX listings have been excluded from this website.
Listings courtesy of MARIS MLS as distributed by MLS GRID.
Based on information submitted to the MLS GRID
Ask me questions while you tour the home.