
Gerald Mohl
Slifer Smith & Frampton RFV
(970) 404-8280
25 Total Sales
3 in Rifle
$125K - $485K Price Range
Estimated Value: $419,563
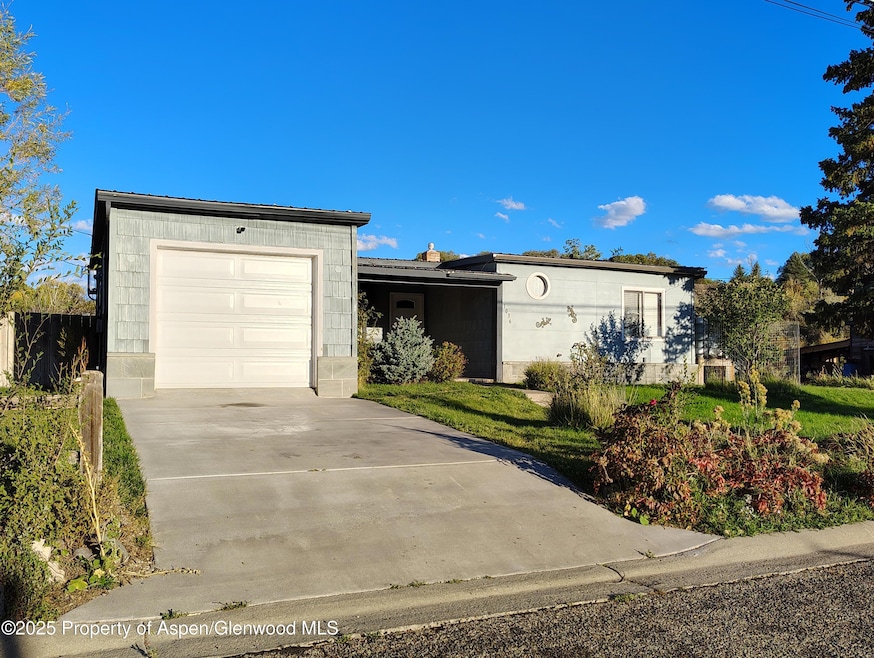
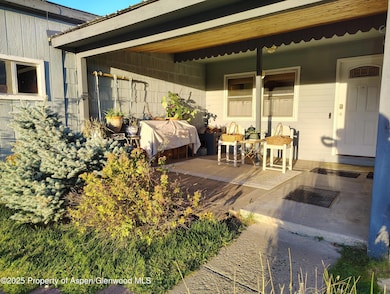
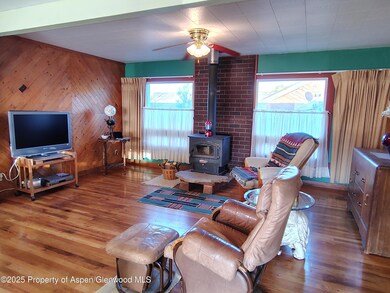
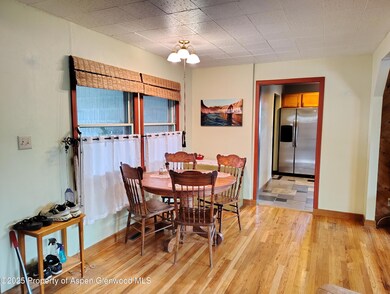
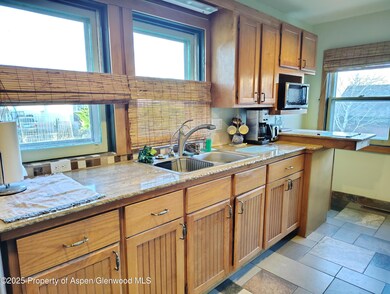
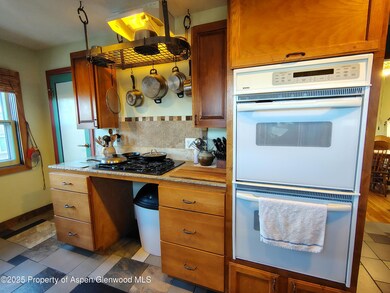
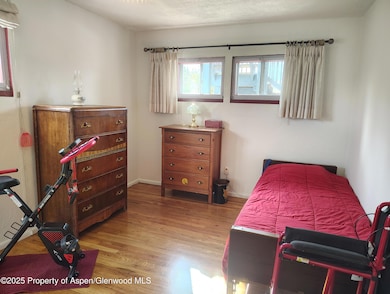
Don't wait to view this splendid home at the top of the hill. 1036 Clarkson Ave. offers, 3 bedrooms/2 baths, one bath equipped w/jetted hot tub. also featuring authentic hardwood floors, metal roof, granite countertops and many other upgrades. Every bit of this home and yard was renovated after owner/purchase. You'll never miss an amazing sunset or tire of the panoramic mountain scenes as far as the eye can see, from the private covered front porch or the unique roof top deck overlooking all of Rifle, watch the fireworks or any event from one of the best viewing spots in town. Keep warm in the winter with the efficient wood stove as well as stay cool in the summer due to details thought of by the owner. Walking distance to many amenities. Very close proximity to Graham Mesa Elementary, Rifle Middle and Rifle high school. Don't overlook all the parking and possibilities on this flat, usable, nearly, one quarter of an acre lot with parking all around the home. Not to mention the custom built workshop 10'X20' with electric and concrete pad designed for the hobby or shop enthusiast or be creative and use it as a man cave or she shed or guest quarters, the options are endless. Additional storage shed is 8'X10'. Schedule your showing immediately and see the endless list of all the upgrades initiated by the owner who is in construction. More details in the documents tab.
Last Agent to Sell the Property
Reynolds Realty Brokerage Phone: (970) 379-8348 License #IR100054274 Listed on: 10/11/2025
We collect this data history from publicly available records. To have your information removed, we recommend requesting removal directly through your county’s website.
Gerald Mohl
Slifer Smith & Frampton RFV
(970) 404-8280
25 Total Sales
3 in Rifle
$125K - $485K Price Range
Trudi Watkins-Johnson
Trudi Watkins Real Estate LLC
(970) 355-3438
13 Total Sales
1 in Rifle
$416,000 Price
YADIRA MANILA
KELLER WILLIAMS COLORADO WEST REALTY
(970) 822-0081
55 Total Sales
2 in Rifle
$720,000 Price Range
Lloyd Tucker
Slifer Smith & Frampton RFV
(970) 404-4720
38 Total Sales
3 in Rifle
$75K - $493K Price Range
Jerome Whalen
Coldwell Banker Mason Morse-Carbondale
(970) 404-8379
22 Total Sales
6 in Rifle
$375K - $500K Price Range
THE JOE REED TEAM
REED REAL ESTATE GROUP, LLC
(970) 822-0290
334 Total Sales
1 in Rifle
$52,000 Price
We collect this data history from publicly available records. To have your information removed, we recommend requesting removal directly through your county’s website.
| Date | Buyer | Sale Price | Title Company |
|---|---|---|---|
| $410,000 | Title Company Of The Rockies | ||
| -- | None Listed On Document | ||
| $49,000 | Cwt | ||
| $40,000 | Heights Title Agency | ||
| -- | None Available | ||
| $165,000 | Commonwealth | ||
| $85,000 | -- |
We collect this data history from publicly available records. To have your information removed, we recommend requesting removal directly through your county’s website.
| Date | Status | Borrower | Loan Amount |
|---|---|---|---|
| Open | $15,580 | ||
| Open | $389,500 | ||
| Previous Owner | $148,500 |
We collect this data history from publicly available records. To have your information removed, we recommend requesting removal directly through your county’s website.
| Date | Event | Price | List to Sale | Price per Sq Ft |
|---|---|---|---|---|
| 03/31/2026 03/31/26 | Sold | $410,000 | -5.6% | $328 / Sq Ft |
| 11/07/2025 11/07/25 | Price Changed | $434,500 | -6.5% | $348 / Sq Ft |
| 10/11/2025 10/11/25 | For Sale | $464,500 | -- | $372 / Sq Ft |
We collect this data history from publicly available records. To have your information removed, we recommend requesting removal directly through your county’s website.
| Year | Tax Paid | Tax Assessment Tax Assessment Total Assessment is a certain percentage of the fair market value that is determined by local assessors to be the total taxable value of land and additions on the property. | Land | Improvement |
|---|---|---|---|---|
| 2025 | $1,658 | $25,110 | $4,750 | $20,360 |
| 2024 | $1,658 | $19,960 | $4,300 | $15,660 |
| 2023 | $1,522 | $19,960 | $4,300 | $15,660 |
| 2022 | $1,275 | $17,810 | $4,520 | $13,290 |
| 2021 | $1,465 | $18,320 | $4,650 | $13,670 |
| 2020 | $1,245 | $17,020 | $3,150 | $13,870 |
| 2019 | $1,178 | $17,020 | $3,150 | $13,870 |
| 2018 | $1,011 | $14,280 | $2,950 | $11,330 |
| 2017 | $914 | $14,280 | $2,950 | $11,330 |
| 2016 | $658 | $11,640 | $2,870 | $8,770 |
| 2015 | $607 | $11,640 | $2,870 | $8,770 |
| 2014 | -- | $7,280 | $1,950 | $5,330 |
R
Seller's Agent in 2026
Rene' Sorensen
Reynolds Realty
(970) 379-8348
28 Total Sales
A
Buyer's Agent in 2026
Anne Anderson
eXp Realty LLC
(970) 948-4243
107 Total Sales
Source: Aspen Glenwood MLS
MLS Number: 190460
APN: R360587
Disclaimer: Certain information contained herein is derived from information provided by parties other than Homes.com. All information provided is deemed reliable, but is not guaranteed to be accurate and should be independently verified.
IDX information is provided exclusively for personal, non-commercial use, and may not be used for any purpose other than to identify prospective properties consumers may be interested in purchasing. Information is deemed reliable but not guaranteed.
Ask me questions while you tour the home.