NOT LISTED FOR SALE
4 Beds
2.5 Baths
1,898 Sq Ft
8,146 Sq Ft Lot

Sale Details

Date Sold: October 27, 2025

Last sale price $475,400 $250 Per Sq Ft

Highlights

  • Under Construction
  • View of Trees or Woods
  • Traditional Architecture
  • Penny Road Elementary School Rated A-
  • Open Floorplan
  • Wood Flooring

About This Home

As of October 2025

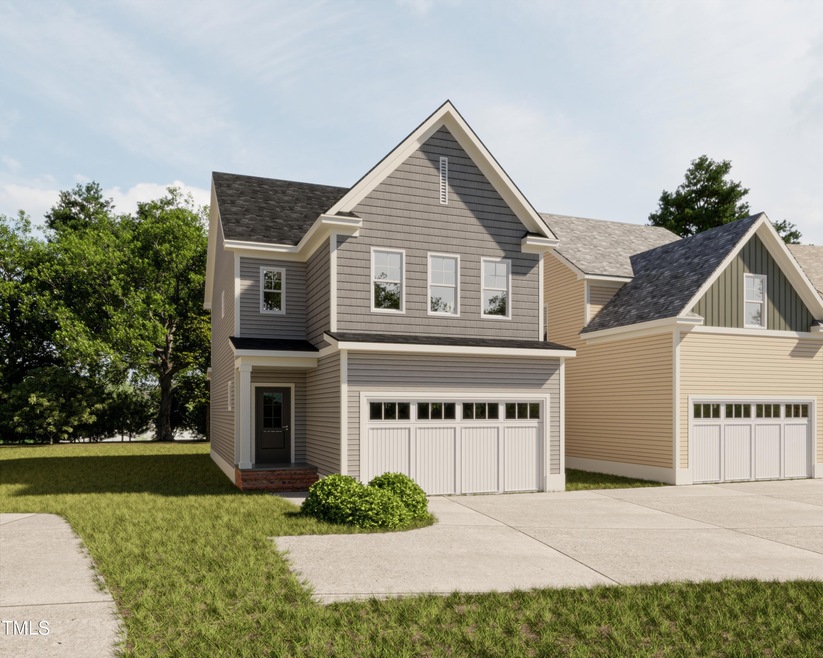
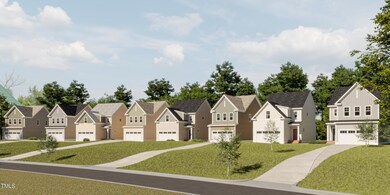
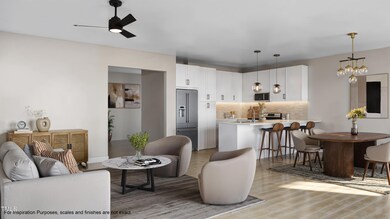
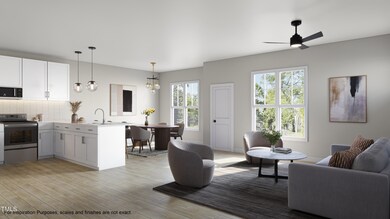
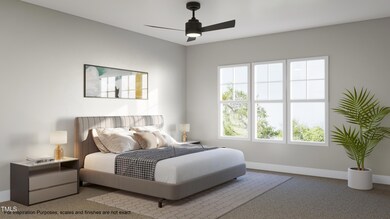
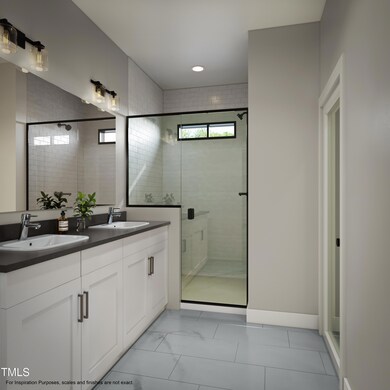
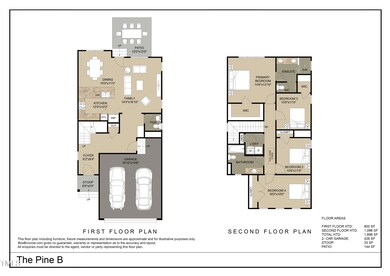
Hot Deal Alert! Discover this 4-bedroom new construction home in a prime location with expansive lots! Nestled in the well-established Carolina Pines neighborhood, this exclusive community of 8 homes by a local builder offers an unmatched product at this price point. Enjoy convenient access to Downtown Raleigh (DTR), I-40, I-440, the Farmer's Market (6 minutes), Dix Park (5 minutes), Cary (10 minutes), and North Carolina State University (NCSU, 8 minutes). Each home includes a 2-car garage and a beautiful kitchen designed for entertaining, featuring a spacious peninsula, 42-inch shaker cabinets with soft-close drawers, quartz countertops, a stylish backsplash, and stainless steel appliances. The upstairs area includes a primary suite, three additional bedrooms, and a walk-in laundry room. Additional highlights include 9-foot ceilings on both floors, luxury vinyl plank (LVP) flooring, and a generous-sized lot with minimal restrictions to accommodate your lifestyle needs. They offer not only an ideal residence but also a promising investment opportunity. Pre-sales also available!!

Last Agent to Sell the Property

Emilee Carraway

Compass -- Raleigh License #286915 Listed on: 05/06/2025

Compass -- Raleigh

Last Buyer's Agent

Lynn Powell

Kingsley Realty, LLC License #338803

Home Details

Home Type

  • Single Family

Year Built

  • Built in 2025 | Under Construction

Lot Details

  • 8,146 Sq Ft Lot
  • Back Yard
  • Property is zoned R-4

Parking

  • 2 Car Attached Garage
  • Private Driveway

Home Design

  • Traditional Architecture
  • Cottage
  • Entry on the 1st floor
  • Architectural Shingle Roof
  • Vinyl Siding

Interior Spaces

  • 1,898 Sq Ft Home
  • 2-Story Property
  • Open Floorplan
  • Smooth Ceilings
  • Ceiling Fan
  • Sliding Doors
  • Family Room
  • Combination Dining and Living Room
  • Views of Woods
  • Basement

Kitchen

  • Eat-In Kitchen
  • Cooktop
  • Dishwasher
  • Stainless Steel Appliances
  • Kitchen Island
  • Quartz Countertops
  • Disposal

Flooring

  • Wood
  • Carpet
  • Laminate

Bedrooms and Bathrooms

  • 4 Bedrooms
  • Primary bedroom located on second floor
  • Walk-in Shower

Outdoor Features

  • Patio
  • Rain Gutters
  • Porch

Schools

  • Penny Elementary School
  • Apex Middle School
  • Apex High School

Utilities

  • Forced Air Heating and Cooling System
  • Electric Water Heater

Community Details

  • No Home Owners Association
  • Built by RDG Design Build
  • Carolina Pines Subdivision, Pine B Floorplan

Listing and Financial Details

  • Home warranty included in the sale of the property
  • Assessor Parcel Number 1702063617

Home Details

Home Type

Single Family

Year Built

Built in 2025 | Under Construction

Lot Details

8,146 Sq Ft Lot

Parking

2

Listing Details

  • Builder Name: RDG Design Build
  • Builder Model: Pine B
  • Year Built: 2025
  • Prop. Type: Residential
  • Subdivision Name: Carolina Pines
  • Above Grade Finished Sq Ft: 1898.0
  • Architectural Style: Cottage, Traditional
  • Entry Level: 1
  • Garage Yn: Yes
  • Unit Levels: Two
  • New Construction: Yes
  • Effective Year Built: 2025
  • General Property Information Basement YN: Yes
  • Cooling Central Air: Yes
  • Sewer:Public Sewer: Yes
  • Water Source Public: Yes
  • Contract Information Estimated Completion Date: 2025-09-30
  • Flooring Carpet: Yes
  • Interior Features Smooth Ceilings: Yes
  • Levels Two: Yes
  • Property Condition Framed: No
  • Room Types Bedroom 2 Level: Second
  • Room Types Bedroom 3 Level: Second
  • Room Types Bedroom 4 Level: Second
  • Room Types Dining Room2: Yes
  • Room Types Family Room2: Yes
  • Architectural Style Traditional: Yes
  • Room Types Primary Bedroom Level: Second
  • Interior Features LivingDining Room Combination: Yes
  • Flooring Wood: Yes
  • Flooring Laminate: Yes
  • Architectural Style Cottage: Yes
  • General Property Information Enhanced Accessible2: No
  • Property Condition Under Construction: Yes
  • General Property Information Above Grade Finished Area: 1898.0
  • Roof Architectural Shingle: Yes
  • View TreesWoods: Yes
  • General Property Information Lot Size Square Feet2: 8145.72
  • General Property Information Lot Size Acres: 0.187
  • General Property Information Stories2: 2
  • General Property Information:Living Area3: 1898.0
  • General Property Information Builder Name: RDG Design Build
  • General Property Information Builder Model: Pine B
  • DelayedMarketingYN: No
  • Special Features: NewHome
  • Property Sub Type: Detached
  • Stories: 2
  • Year Renovated: 2025

Interior Features

  • Flooring: Carpet, Laminate, Wood
  • Interior Amenities: Ceiling Fan(s), Eat-in Kitchen, Kitchen Island, Living/Dining Room Combination, Open Floorplan, Pantry, Quartz Counters, Smooth Ceilings, Walk-In Shower
  • Basement: Other
  • Appliances: Cooktop, Dishwasher, Disposal, Electric Water Heater, Stainless Steel Appliance(s)
  • Basement YN: Yes
  • Full Bathrooms: 2
  • Half Bathrooms: 1
  • Total Bedrooms: 4
  • Door Features: Sliding Doors
  • Stories: 2
  • Appliances Dishwasher: Yes
  • Interior Features:Ceiling Fan(s)2: Yes
  • Interior Features:Pantry: Yes
  • Interior Features:Walk-In Shower: Yes
  • Appliances:Cooktop: Yes
  • Interior Features:Eat-in Kitchen: Yes
  • Interior Features:Quartz Counters: Yes
  • Appliances:Electric Water Heater: Yes
  • Appliances:Stainless Steel Appliance(s): Yes
  • Interior Features:Kitchen Island: Yes
  • Interior Features:Open Floorplan: Yes

Exterior Features

  • Roof: Architectural Shingle
  • Exterior Features: Rain Gutters
  • Acres: 0.19
  • Home Warranty: Yes
  • Construction Type: Vinyl Siding
  • Foundation Details: Other
  • Patio And Porch Features: Patio, Porch
  • Exterior Features:Rain Gutters: Yes
  • Patio and Porch Features:Porch: Yes
  • Construction Materials:Vinyl Siding: Yes
  • Patio And Porch Features:Patio: Yes
  • Lot Features:Back Yard2: Yes
  • Door Features:Sliding Doors: Yes
  • Lot Features:Views: Yes

Garage/Parking

  • Attached Garage: Yes
  • Garage Spaces: 2.0
  • Open Parking: No
  • Parking Features: Attached, Driveway, Garage
  • Total Parking Spaces: 4.0
  • Parking Features:Attached: Yes
  • Parking Features:Garage: Yes
  • Parking Features:Driveway: Yes
  • General Property Information:Garage Spaces: 2.0
  • General Property Information:Attached Garage YN: Yes
  • General Property Information:Parking Total: 4.0
  • General Property Information:Open Parking YN2: No

Utilities

  • Heating: Forced Air
  • Cooling: Central Air
  • Cooling Y N: Yes
  • HeatingYN: Yes
  • Water Source: Public
  • Heating:Forced Air: Yes

Condo/Co-op/Association

  • Association: No

Association/Amenities

  • General Property Information:Association YN: No

Schools

  • Ninth Grade High School: Wake - Apex
  • Middle Or Junior School: Wake - Apex

Lot Info

  • Zoning: R-4
  • Lot Size Sq Ft: 8145.72
  • ResoLotSizeUnits: Acres
  • Parcel #: 1702063617

Tax Info

  • Tax Annual Amount: 399060.0
  • Tax Year: 2024

MLS Schools

  • Elementary School: Wake - Penny
Create a Home Valuation Report for This Property
The Home Valuation Report is an in-depth analysis detailing your home's value as well as a comparison with similar homes in the area

Home Values in the Area

Source: Public Records

Average Home Value in this Area


Source: Public Records

Property History

We collect this data history from publicly available records. To have your information removed, we recommend requesting removal directly through your county’s website.

Date Event Price List to Sale Price per Sq Ft
10/27/2025 10/27/25 Sold $475,400 0.0% $250 / Sq Ft
05/06/2025 05/06/25 Pending -- -- --
05/06/2025 05/06/25 For Sale $475,400 -- $250 / Sq Ft
Source: Doorify MLS

Agents Affiliated with this Home

  • Section Image
  • Section Image
See All Agents

Map

Source: Doorify MLS

MLS Number: 10094258

Doorify MLS
Your Personal Tour Guide

Ask me questions while you tour the home.