
ALBERT NAPITUPULU
JASON MITCHELL REAL ESTATE CA.
(909) 503-4383
55 Total Sales
1 in North Redlands
$530,000 Price
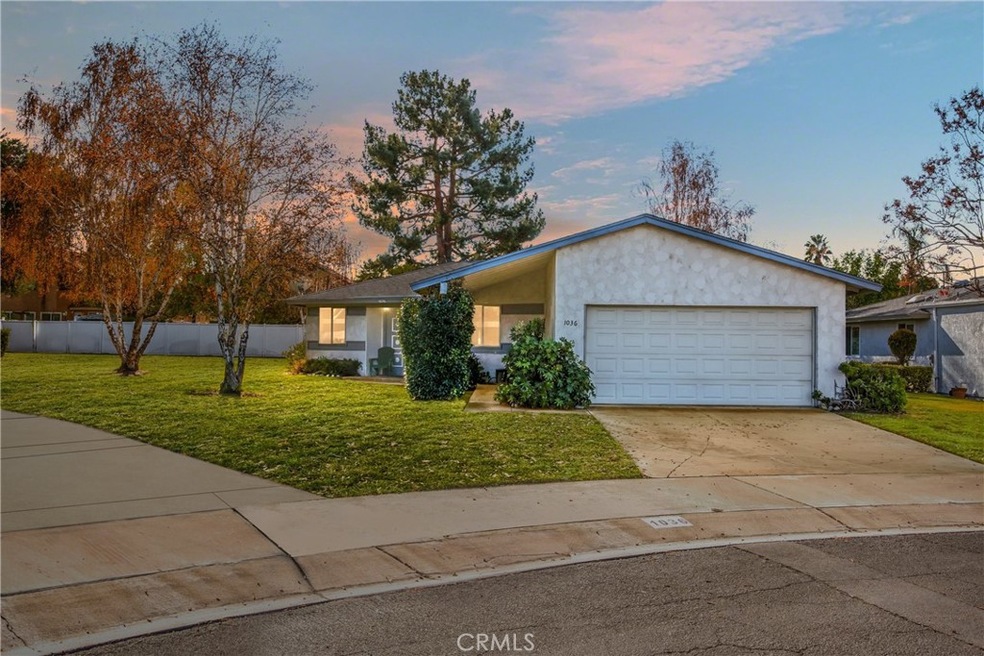
Unique Octagon Home with no common wall one of the few stand alone units in the development - This home is Energy Efficient and is in the highly desired Redlands School District. HOA COVERS, Water, Trash, Sewer and Yard Maintenance, enjoy carefree living at its best.
Property Highlights:
Distinctive octagon home with a modern, eco-friendly design with concrete walls, several windows and skylights offering natural and efficient sunlight
Open-concept living area with a unique Atrium accessible from interior features an amazing natural rock waterfall, fire pit and outdoor cooking area for fun and relaxation. Close to shopping centers, dining, parks, and entertainment options and easy freeway access for commuters Schedule Your Tour Today!
Last Agent to Sell the Property
KELLER WILLIAMS REALTY Brokerage Phone: 909-578-8162 License #01474125 Listed on: 12/08/2024
We collect this data history from publicly available records. To have your information removed, we recommend requesting removal directly through your county’s website.
ALBERT NAPITUPULU
JASON MITCHELL REAL ESTATE CA.
(909) 503-4383
55 Total Sales
1 in North Redlands
$530,000 Price
NIEMA THOMAS
NIEMA THOMAS BROKER
(951) 934-7958
86 Total Sales
4 in North Redlands
$548K - $820K Price Range
Edward Mazmanian
Re/Max Partners
(951) 476-2534
72 Total Sales
1 in North Redlands
$370,000 Price
Brad Kerr
BK Platinum Properties
(562) 352-1881
56 Total Sales
1 in North Redlands
$600,000 Price
Ken Galasso
SIERRA REALTY FONTANA INC
(951) 749-9329
55 Total Sales
1 in North Redlands
$245,000 Price
Laura Dandoy
The Real Estate Resource Group
(626) 784-4821
257 Total Sales
2 in North Redlands
$742,000 Price Range
We collect this data history from publicly available records. To have your information removed, we recommend requesting removal directly through your county’s website.
| Date | Buyer | Sale Price | Title Company |
|---|---|---|---|
| $450,000 | First American Title | ||
| Sallows Leslie T | -- | Entitle Insurance Company | |
| Sallows Leslie T | -- | None Available |
We collect this data history from publicly available records. To have your information removed, we recommend requesting removal directly through your county’s website.
| Date | Status | Borrower | Loan Amount |
|---|---|---|---|
| Previous Owner | $100,000 | ||
| Previous Owner | Sallows Leslie T | $245,500 | |
| Previous Owner | Sallows Leslie T | $245,450 | |
| Previous Owner | Sallows Leslie T | $253,600 | |
| Previous Owner | Sallows Leslie T | $18,770 | |
| Previous Owner | Sallows Leslie T | $248,000 | |
| Previous Owner | Sallows Leslie T | $100,000 | |
| Previous Owner | Sallows Leslie T | $75,000 |
We collect this data history from publicly available records. To have your information removed, we recommend requesting removal directly through your county’s website.
| Date | Event | Price | List to Sale | Price per Sq Ft |
|---|---|---|---|---|
| 01/15/2025 01/15/25 | Sold | $450,000 | -5.2% | $298 / Sq Ft |
| 12/16/2024 12/16/24 | Pending | -- | -- | -- |
| 12/08/2024 12/08/24 | For Sale | $474,500 | -- | $314 / Sq Ft |
We collect this data history from publicly available records. To have your information removed, we recommend requesting removal directly through your county’s website.
| Year | Tax Paid | Tax Assessment Tax Assessment Total Assessment is a certain percentage of the fair market value that is determined by local assessors to be the total taxable value of land and additions on the property. | Land | Improvement |
|---|---|---|---|---|
| 2026 | $2,249 | $459,000 | $137,700 | $321,300 |
| 2025 | $2,249 | $178,548 | $28,436 | $150,112 |
| 2024 | $2,102 | $175,047 | $27,878 | $147,169 |
| 2023 | $2,099 | $171,614 | $27,331 | $144,283 |
| 2022 | $2,069 | $168,249 | $26,795 | $141,454 |
| 2021 | $2,107 | $164,950 | $26,270 | $138,680 |
| 2020 | $2,076 | $163,259 | $26,001 | $137,258 |
| 2019 | $2,018 | $160,058 | $25,491 | $134,567 |
| 2018 | $1,969 | $156,919 | $24,991 | $131,928 |
| 2017 | $1,952 | $153,842 | $24,501 | $129,341 |
| 2016 | $1,931 | $150,826 | $24,021 | $126,805 |
| 2015 | $1,917 | $148,560 | $23,660 | $124,900 |
| 2014 | $1,883 | $145,650 | $23,197 | $122,453 |
Seller's Agent in 2025
Kathy Marcelino
KELLER WILLIAMS REALTY
(909) 864-2121
2 in this area
74 Total Sales
Buyer's Agent in 2025
Mark Edwards
PATRICIA HICKS, REALTOR
(909) 384-2686
3 in this area
35 Total Sales
Source: California Regional Multiple Listing Service (CRMLS)
MLS Number: IG24246234
APN: 0168-581-20
Disclaimer: Certain information contained herein is derived from information provided by parties other than Homes.com. All information provided is deemed reliable, but is not guaranteed to be accurate and should be independently verified.
The multiple listing data appearing on this website, or contained in reports produced therefrom, is owned and copyrighted by California Regional Multiple Listing Service, Inc. ("CRMLS") and is protected by all applicable copyright laws. Information provided is for viewer's personal, non-commercial use and may not be used for any purpose other than to identify prospective properties the viewer may be interested in purchasing. All listing data, including but not limited to square footage and lot size is believed to be accurate, but the listing Agent, listing Broker and CRMLS and its affiliates do not warrant or guarantee such accuracy. The viewer should independently verify the listed data prior to making any decisions based on such information by personal inspection and/or contacting a real estate professional.
Based on information from California Regional Multiple Listing Service, Inc. and /or other sources. All data, including all measurements and calculations of area, is obtained from various sources and has not been, and will not be, verified by broker or MLS. All information should be independently reviewed and verified for accuracy. Properties may or may not be listed by the office/agent presenting the information
Ask me questions while you tour the home.