P
Seller's Agent in 2014
Patti Chapman
Sheridan, Solomon & Associates
(478) 714-2133
62 Total Sales
Estimated Value: $204,250
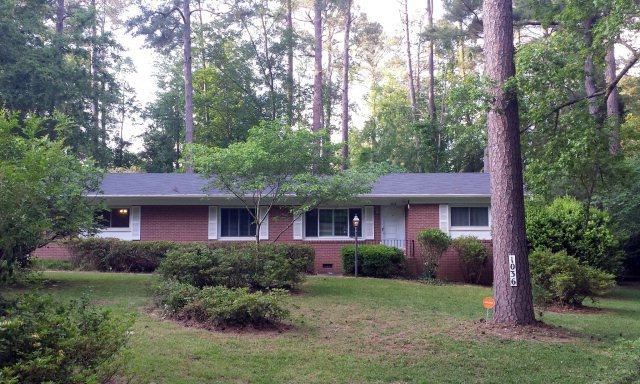
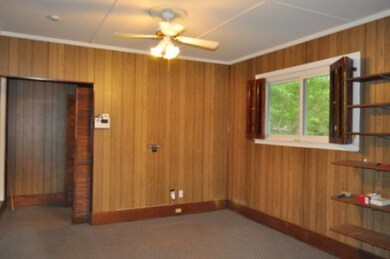
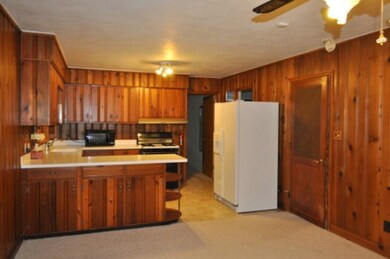
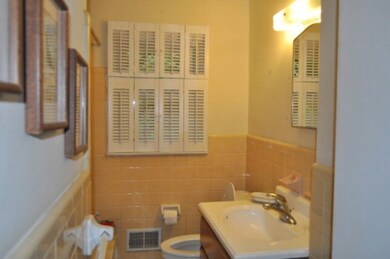
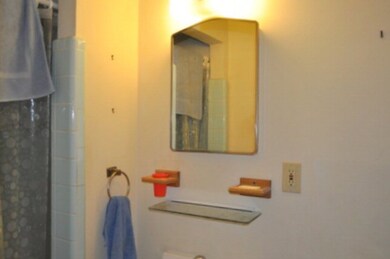
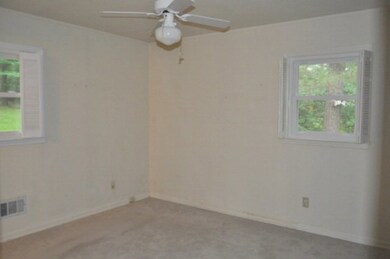
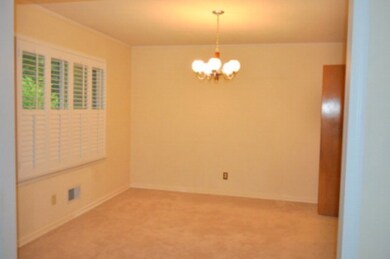
All brick home on .9 acres. Solid surface counter tops, kitchen cabinets refinished, like new dishwasher, stove/oven and frig. So much larger than it looks with a den, family room, living room, Sun Room and loads of storage too. Roof replaced in 2013, all new vinyl clad windows throughout, new custom plantation shutters in most rooms, hardwood floors under carpet except in family room, and HVAC and ductwork replaced. Fenced back yard with two storage/workshop buildings stay with home. Such a well maintained home on a beautiful lot! THIS HOME IS NOT FOR LEASE OR RENT
Last Agent to Sell the Property
Sheridan, Solomon & Associates License #272829 Listed on: 05/15/2014
Last Buyer's Agent
Sheridan, Solomon & Associates License #272829 Listed on: 05/15/2014
We collect this data history from publicly available records. To have your information removed, we recommend requesting removal directly through your county’s website.
We collect this data history from publicly available records. To have your information removed, we recommend requesting removal directly through your county’s website.
| Date | Buyer | Sale Price | Title Company |
|---|---|---|---|
| $82,500 | None Available | ||
| $82,000 | None Available | ||
| $100 | -- |
We collect this data history from publicly available records. To have your information removed, we recommend requesting removal directly through your county’s website.
| Date | Status | Borrower | Loan Amount |
|---|---|---|---|
| Open | $29,000 | ||
| Closed | $60,166 | ||
| Previous Owner | $65,600 |
We collect this data history from publicly available records. To have your information removed, we recommend requesting removal directly through your county’s website.
| Date | Event | Price | List to Sale | Price per Sq Ft |
|---|---|---|---|---|
| 11/26/2014 11/26/14 | Sold | $82,000 | -14.5% | $46 / Sq Ft |
| 11/03/2014 11/03/14 | Pending | -- | -- | -- |
| 05/15/2014 05/15/14 | For Sale | $95,900 | -- | $54 / Sq Ft |
We collect this data history from publicly available records. To have your information removed, we recommend requesting removal directly through your county’s website.
| Year | Tax Paid | Tax Assessment Tax Assessment Total Assessment is a certain percentage of the fair market value that is determined by local assessors to be the total taxable value of land and additions on the property. | Land | Improvement |
|---|---|---|---|---|
| 2025 | $1,525 | $62,047 | $15,696 | $46,351 |
| 2024 | $1,576 | $62,047 | $15,696 | $46,351 |
| 2023 | $1,422 | $56,001 | $15,696 | $40,305 |
| 2022 | $1,677 | $48,427 | $10,596 | $37,831 |
| 2021 | $1,738 | $45,744 | $10,596 | $35,148 |
| 2020 | $1,535 | $39,525 | $8,670 | $30,855 |
| 2019 | $1,495 | $38,184 | $8,670 | $29,514 |
| 2018 | $2,170 | $33,195 | $7,706 | $25,489 |
| 2017 | $1,193 | $31,853 | $7,706 | $24,147 |
| 2016 | $1,009 | $29,171 | $7,706 | $21,464 |
| 2015 | $1,606 | $32,817 | $8,670 | $24,147 |
| 2014 | $485 | $32,233 | $8,086 | $24,147 |
P
Seller's Agent in 2014
Patti Chapman
Sheridan, Solomon & Associates
(478) 714-2133
62 Total Sales
Source: Middle Georgia MLS
MLS Number: 126070

APN: O052-0074
Disclaimer: Certain information contained herein is derived from information provided by parties other than Homes.com. All information provided is deemed reliable, but is not guaranteed to be accurate and should be independently verified.
Listings on this website come from the MGMLS IDX Compilation and may be held by
brokerage firms other than the owner of this website. The listing brokerage is identified in any listing details. Information is deemed reliable but is not guaranteed. If you believe any MGMLS Listing contains material that infringes your copyrighted work, please click here to review our DMCA policy and learn how to submit a takedown
request. ©2026 MGMLS.
Ask me questions while you tour the home.