
Danielle Thompson
BG & Associates LLC
(866) 671-5613
59 Total Sales
1 in Atchison
$240,000 Price




Estimated Value: $151,000 - $193,000
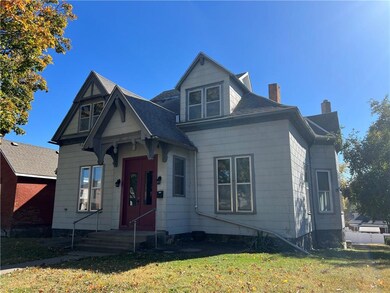
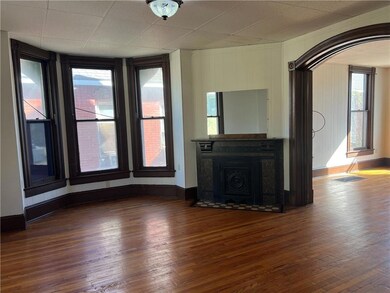
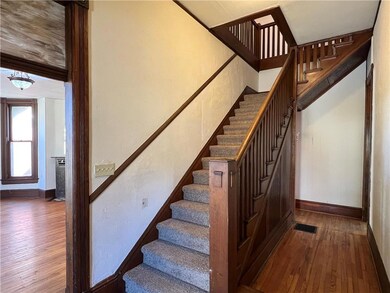
Charming 1.5-story home built in 1925 with 6 bedrooms and 2 full baths, brimming with character. Features include an elegant arched pocket door, stunning double doors leading to a grand staircase, and a spacious, thoughtfully designed floor plan with laundry on the main level. Enjoy the convenience of off-street parking from the alley. A perfect blend of vintage charm and modern functionality!
Last Agent to Sell the Property
Gateway Real Estate & Auction Brokerage Phone: 913-367-2242 License #SP00052121 Listed on: 10/16/2024
Last Buyer's Agent
Becky O Brien
Gateway Real Estate & Auction
We collect this data history from publicly available records. To have your information removed, we recommend requesting removal directly through your county’s website.
Danielle Thompson
BG & Associates LLC
(866) 671-5613
59 Total Sales
1 in Atchison
$240,000 Price
Dani Beyer Team
Keller Williams KC North
(913) 386-7522
1,063 Total Sales
1 in Atchison
$155,000 Price
Rick Karmann
Platinum Realty LLC
(913) 318-5117
30 Total Sales
1 in Atchison
$110,000 Price
Lauren Pierce
BG & Associates LLC
(681) 248-5266
84 Total Sales
33 in Atchison
$48K - $400K Price Range
Heather Thompson
Realty ONE Group Metro Home Pros
(913) 490-0515
67 Total Sales
2 in Atchison
$100K - $225K Price Range
Ken Smith
Keller Williams KC North
(816) 631-8985
108 Total Sales
1 in Atchison
$92,500 Price
We collect this data history from publicly available records. To have your information removed, we recommend requesting removal directly through your county’s website.
| Date | Buyer | Sale Price | Title Company |
|---|---|---|---|
| -- | -- |
We collect this data history from publicly available records. To have your information removed, we recommend requesting removal directly through your county’s website.
| Date | Event | Price | List to Sale | Price per Sq Ft |
|---|---|---|---|---|
| 11/20/2024 11/20/24 | Sold | -- | -- | -- |
| 10/22/2024 10/22/24 | Pending | -- | -- | -- |
| 10/16/2024 10/16/24 | For Sale | $130,000 | -- | $53 / Sq Ft |
We collect this data history from publicly available records. To have your information removed, we recommend requesting removal directly through your county’s website.
| Year | Tax Paid | Tax Assessment Tax Assessment Total Assessment is a certain percentage of the fair market value that is determined by local assessors to be the total taxable value of land and additions on the property. | Land | Improvement |
|---|---|---|---|---|
| 2026 | $2,400 | $16,623 | $621 | $16,002 |
| 2025 | $2,400 | $15,612 | $580 | $15,032 |
| 2024 | $10 | $7,219 | $518 | $6,701 |
| 2023 | $684 | $4,982 | $497 | $4,485 |
| 2022 | $598 | $4,409 | $455 | $3,954 |
| 2021 | $598 | $3,937 | $435 | $3,502 |
| 2020 | $598 | $3,780 | $435 | $3,345 |
| 2019 | $591 | $3,742 | $435 | $3,307 |
| 2018 | $586 | $3,701 | $435 | $3,266 |
| 2017 | $1,480 | $8,924 | $435 | $8,489 |
| 2016 | $1,473 | $8,924 | $435 | $8,489 |
| 2015 | -- | $8,730 | $435 | $8,295 |
| 2014 | -- | $8,785 | $435 | $8,350 |
Seller's Agent in 2024
Louise Regenstein
Gateway Real Estate & Auction
(913) 367-3116
82 Total Sales
BO
Buyer's Agent in 2024
Becky O Brien
Gateway Real Estate & Auction
Source: Heartland MLS
MLS Number: 2515508
APN: 0030910101013008000
Disclaimer: Certain information contained herein is derived from information provided by parties other than Homes.com. All information provided is deemed reliable, but is not guaranteed to be accurate and should be independently verified.
All data is obtained from various sources and may not have been verified by broker or MLS GRID. Supplied Open House Information is subject to change without notice. All information should be independently reviewed and verified for accuracy. Properties may or may not be listed by the office/agent presenting the information. Some IDX listings have been excluded from this website. Prices displayed on all Sold listings are the Last Known Listing Price and may not be the actual selling price.
Listings courtesy of Heartland MLS as distributed by MLS GRID.
Based on information submitted to the MLS GRID
Listing Information presented by local MLS brokerage: TEN-X, INC., local REALTOR®- Arlene Richardson - (888) 952-6393
Ask me questions while you tour the home.