NOT LISTED FOR SALE

10366 Bear Creek Dr Manassas, VA 20111

Buckhall Area

Estimated Value: $1,033,000 - $1,107,000

4 Beds
4.5 Baths
5,604 Sq Ft
$190/Sq Ft Est. Value

Highlights

  • Gourmet Kitchen
  • 1.18 Acre Lot
  • Colonial Architecture
  • Osbourn Park High School Rated A
  • Open Floorplan
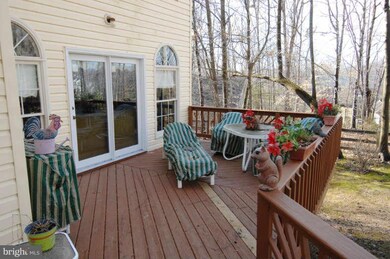
  • Deck

About This Home

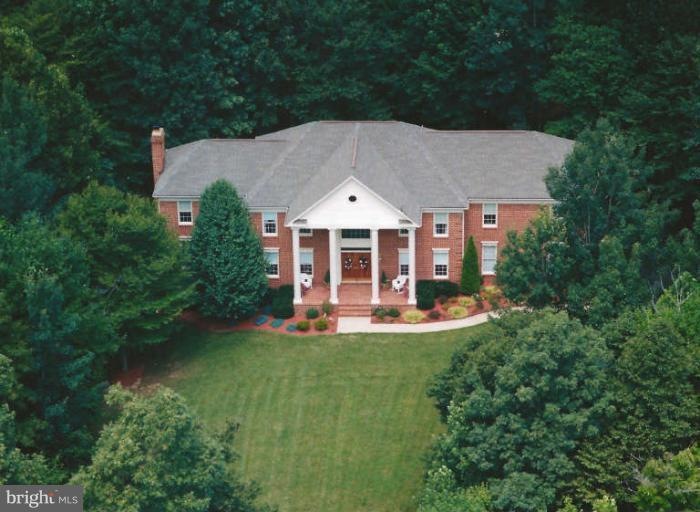
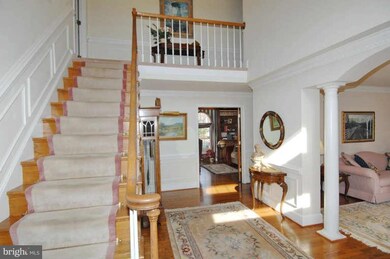
Elegantly appointed custom home in sought after Bear Creek. Thousands in upgrades & improvements including fabulous gourmet kitchen with granite counter tops & newer appliances.Cozy FR with brick FP.Huge Master Suite with Luxury Bath.Crown molding,wood flooring & custom window treatments.Fabulous home for entertaining & family enjoyment. Show quickly; wont last long! Please give 1 hr. notice.

Last Agent to Sell the Property

Michael Wrinkle

(703) 935-2308 wrinklemr2002@yahoo.com Samson Properties License #0225069348 Listed on: 01/31/2013

Samson Properties

Last Buyer's Agent

Kim Riddle

(703) 754-1770 kimriddle@yahoo.com RE/MAX Gateway

RE/MAX Gateway
Create a Home Valuation Report for This Property
The Home Valuation Report is an in-depth analysis detailing your home's value as well as a comparison with similar homes in the area

Home Details

Home Type

  • Single Family

Est. Annual Taxes

  • $7,168

Year Built

  • Built in 1992

Lot Details

  • 1.18 Acre Lot
  • Split Rail Fence
  • Back Yard Fenced
  • Sprinkler System
  • Property is in very good condition
  • Property is zoned SR1

Home Design

  • Colonial Architecture
  • Asphalt Roof
  • Brick Front

Interior Spaces

  • Property has 3 Levels
  • Open Floorplan
  • Wet Bar
  • Built-In Features
  • Chair Railings
  • Crown Molding
  • Beamed Ceilings
  • Ceiling height of 9 feet or more
  • Ceiling Fan
  • Recessed Lighting
  • 3 Fireplaces
  • Fireplace With Glass Doors
  • Screen For Fireplace
  • Fireplace Mantel
  • Gas Fireplace
  • Double Pane Windows
  • Window Treatments
  • Bay Window
  • Window Screens
  • French Doors
  • Six Panel Doors
  • Mud Room
  • Entrance Foyer
  • Family Room Off Kitchen
  • Sitting Room
  • Living Room
  • Dining Room
  • Home Office
  • Library
  • Game Room
  • Storage Room
  • Utility Room
  • Home Gym
  • Wood Flooring

Kitchen

  • Gourmet Kitchen
  • Breakfast Room
  • Double Self-Cleaning Oven
  • Down Draft Cooktop
  • Microwave
  • Extra Refrigerator or Freezer
  • Ice Maker
  • Dishwasher
  • Kitchen Island
  • Upgraded Countertops
  • Disposal

Bedrooms and Bathrooms

  • 4 Bedrooms
  • En-Suite Bathroom
  • 4.5 Bathrooms
  • Whirlpool Bathtub

Laundry

  • Laundry Room
  • Dryer
  • Washer

Finished Basement

  • Walk-Out Basement
  • Connecting Stairway
  • Side Basement Entry
  • Sump Pump
  • Basement Windows

Home Security

  • Home Security System
  • Intercom
  • Motion Detectors
  • Fire and Smoke Detector
  • Flood Lights

Parking

  • 2 Car Attached Garage
  • Side Facing Garage
  • Garage Door Opener
  • Driveway

Outdoor Features

  • Deck
  • Patio
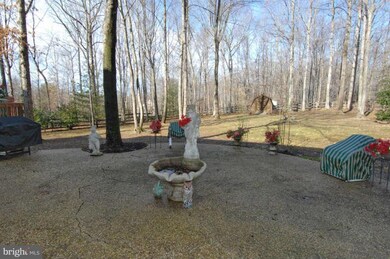
  • Water Fountains
  • Storage Shed

Utilities

  • Cooling System Utilizes Bottled Gas
  • Forced Air Zoned Heating and Cooling System
  • Heat Pump System
  • Vented Exhaust Fan
  • Well
  • Septic Tank
  • Cable TV Available

Community Details

  • No Home Owners Association
  • Bear Creek Subdivision, Gorgeous Inside Floorplan

Listing and Financial Details

  • Tax Lot 72
  • Assessor Parcel Number 103049

Home Details

Home Type

Single Family

Est. Annual Taxes

$7,168

Year Built

Built in 1992

Lot Details

1.18 Acres

Listing Details

  • Property Type: Residential
  • Structure Type: Detached
  • Architectural Style: Colonial
  • Ownership: Fee Simple
  • Inclusions: Parking Included In ListPrice,Parking Included In SalePrice,Furniture Conveys
  • New Construction: No
  • Story List: Lower 1, Lower 2, Main, Upper 1, Upper 2
  • Year Built: 1992
  • Special Features: None
  • Property Sub Type: Detached
  • Stories: 0

Interior Features

  • Appliances: Washer/Dryer Hookups Only, Cooktop, Cooktop - Down Draft, Dishwasher, Disposal, Dryer, Exhaust Fan, Extra Refrigerator/Freezer, Icemaker, Intercom, Microwave, Oven - Double, Oven - Self Cleaning, Refrigerator, Washer
  • Interior Amenities: Breakfast Area, Family Room Off Kitchen, Kitchen - Gourmet, Kitchen - Island, Dining Area, Built-Ins, Chair Railings, Crown Moldings, Window Treatments, Upgraded Countertops, Primary Bath(s), Wet/Dry Bar, Wood Floors, Whirlpool/Hottub, Recessed Lighting, Floor Plan - Open
  • Window Features: Bay/Bow, Double Pane, Screens
  • Fireplace Features: Gas/Propane, Fireplace - Glass Doors, Mantel(s), Screen
  • Fireplaces Count: 3
  • Fireplace: Yes
  • Door Features: French, Six Panel
  • Wall Ceiling Types: 9'+ Ceilings, Beamed Ceilings, Dry Wall
  • Entry Location: Foyer
  • Levels Count: 3+
  • Room List: Living Room, Dining Room, Primary Bedroom, Sitting Room, Bedroom 2, Bedroom 3, Bedroom 4, Kitchen, Game Room, Family Room, Den, Library, Foyer, Breakfast Room, Study, Exercise Room, Laundry, Mud Room, Office, Storage Room, Utility Room
  • Basement: Yes
  • Basement Type: Connecting Stairway, Side Entrance, Sump Pump, Fully Finished, Walkout Level, Windows
  • Living Area Units: Square Feet
  • Total Sq Ft: 5604
  • Living Area Sq Ft: 5604
  • Price Per Sq Ft: 164.87
  • Above Grade Finished Sq Ft: 3942
  • Below Grade Finished Sq Ft: 1662
  • Total Below Grade Sq Ft: 1662
  • Above Grade Finished Area Units: Square Feet

Beds/Baths

  • Bedrooms: 4
  • Total Bathrooms: 5
  • Full Bathrooms: 4
  • Half Bathrooms: 1
  • Main Level Bathrooms: 1.00
  • Upper Level Bathrooms: 3.00
  • Lower Levels Bathrooms: 1.00
  • Main Level Half Bathrooms: 1

Exterior Features

  • Other Structures: Above Grade, Below Grade
  • Other Structures List: Storage Barn/Shed
  • Construction Materials: Combination, Brick, Brick Front
  • Construction Completed: No
  • Exterior Features: Flood Lights, Underground Lawn Sprinkler, Water Fountains
  • Road Surface Type: Black Top, Paved
  • Roof: Asphalt
  • Water Access: No
  • Waterfront: No
  • Water Oriented: No
  • Pool: No Pool
  • Tidal Water: No
  • Water View: No

Garage/Parking

  • Garage: Yes
  • Parking Features: Garage, Paved Driveway, Asphalt Driveway
  • Garage Features: Garage - Side Entry, Garage Door Opener
  • Attached Garage Spaces: 2
  • Total Garage And Parking Spaces: 2
  • Type Of Parking: Driveway, Attached Garage

Utilities

  • Central Air Conditioning: Yes
  • Cooling Fuel: Electric
  • Cooling Type: Ceiling Fan(s), Central A/C, Heat Pump(s), Zoned
  • Heating Fuel: Bottled Gas/Propane, Electric
  • Heating Type: Forced Air, Heat Pump(s), Zoned
  • Heating: Yes
  • Security: Intercom, Main Entrance Lock, Motion Detectors, Smoke Detector, Security System
  • Sewer/Septic System: Septic Exists
  • Utilities: Cable Tv Available
  • Water Source: Well

Condo/Co-op/Association

  • Condo Co-Op Association: No
  • HOA: No

Lot Info

  • Fencing: Partially, Rear, Split Rail
  • Lot Size Acres: 1.18
  • Lot Size Area: 51366
  • Lot Size Units: Square Feet
  • Lot Sq Ft: 51366.00
  • Outdoor Living Structures: Deck(s), Patio(s)
  • Property Condition: Very Good
  • Zoning: SR1

Rental Info

  • Vacation Rental: No

Tax Info

  • Tax Annual Amount: 7167.61
  • Assessor Parcel Number: 103049
  • Tax Lot: 72
  • County Tax Payment Frequency: Annually
  • Tax Year: 2012

Ownership History

We collect this data history from publicly available records. To have your information removed, we recommend requesting removal directly through your county’s website.

Date Name Owned For Owner Type

Purchase Details

Listed on
Jan 31, 2013
Closed on
Mar 22, 2013
Sold by
Marshburn Gerald B
Bought by
Seller's Agent
Michael Wrinkle
Samson Properties
Buyer's Agent
Kim Riddle
RE/MAX Gateway
List Price
$649,900
Sold Price
$625,000
Premium/Discount to List
-$24,900
-3.83%
Current Estimated Value
$1,057,776

Home Financials for this Owner

Home Financials are based on the most recent Mortgage that was taken out on this home.
Estimated Appreciation
$432,776
Avg. Annual Appreciation
4.04%
Original Mortgage
$638,437
Interest Rate
3.38%
Mortgage Type
VA

Purchase Details

Closed on
Dec 6, 1999
Sold by
Mulholland Francis M
Bought by
Marshburn Gerald B

Home Financials for this Owner

Home Financials are based on the most recent Mortgage that was taken out on this home.
Original Mortgage
$220,000
Interest Rate
7.9%
Source: Public Records

Home Values in the Area

Source: Public Records

Average Home Value in this Area


Source: Public Records

Agents Specializing in Manassas, VA

See All Agents

Purchase History

We collect this data history from publicly available records. To have your information removed, we recommend requesting removal directly through your county’s website.

Date Buyer Sale Price Title Company
$625,000 --
Marshburn Gerald B $415,000 --
Source: Public Records

Mortgage History

We collect this data history from publicly available records. To have your information removed, we recommend requesting removal directly through your county’s website.

Date Status Borrower Loan Amount
Open $530,000
Closed Constantian Richard K $638,437
Previous Owner Marshburn Gerald B $250,000
Previous Owner Marshburn Gerald B $220,000
Source: Public Records

Tax History

We collect this data history from publicly available records. To have your information removed, we recommend requesting removal directly through your county’s website.

Year Tax Paid Tax Assessment Tax Assessment Total Assessment is a certain percentage of the fair market value that is determined by local assessors to be the total taxable value of land and additions on the property. Land Improvement
2025 $8,566 $922,300 $214,100 $708,200
2024 $8,566 $861,300 $200,200 $661,100
2023 $8,203 $788,400 $190,600 $597,800
2022 $8,270 $746,700 $172,300 $574,400
2021 $8,683 $716,000 $172,300 $543,700
2020 $9,813 $633,100 $173,200 $459,900
2019 $9,379 $605,100 $173,200 $431,900
2018 $7,274 $602,400 $173,200 $429,200
2017 $6,856 $559,100 $159,100 $400,000
2016 $7,304 $602,100 $166,100 $436,000
2015 $7,213 $598,800 $166,100 $432,700
2014 $7,213 $581,800 $162,600 $419,200
Source: Public Records

Agents Affiliated with this Home

  • Section Image
  • Section Image
See All Agents

Map

Source: Bright MLS

MLS Number: 1003327940

Bright MLS

APN: 7994-27-1339

Your Personal Tour Guide

Ask me questions while you tour the home.