
Darinka Guzman-Alvarado
Coldwell Banker West
(858) 266-9884
31 Total Sales
2 in Mira Mesa
$975,000 Price Range
Estimated Value: $1,041,352
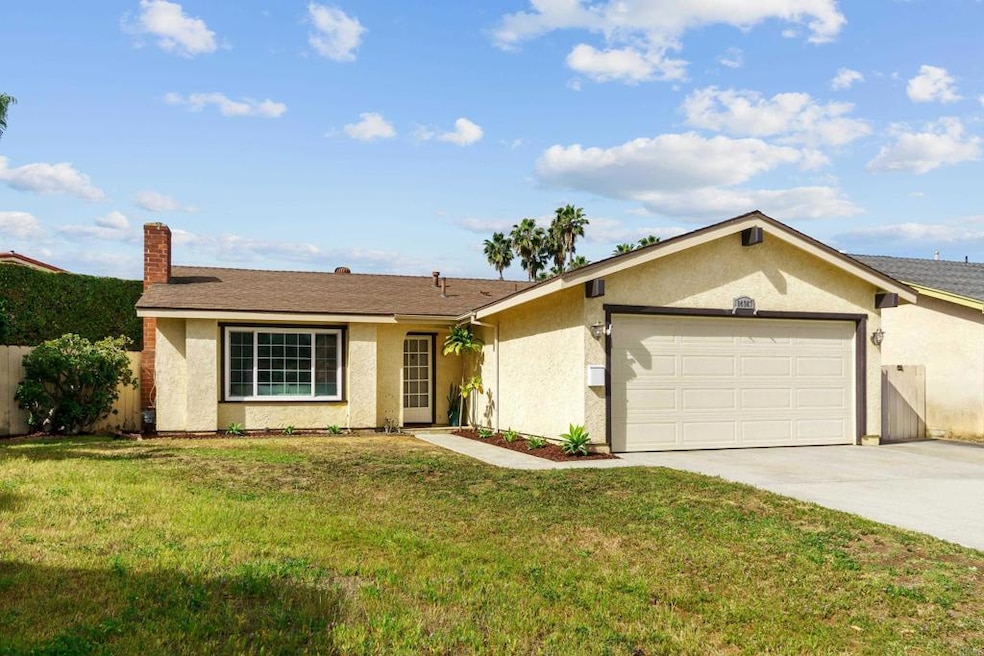
This recently updated 4-bedroom, 2-bath single-story home is located on a quiet cul-de-sac and sits on a spacious pie-shaped lot. The floor plan offers a highly functional flow for everyday living, and as a bonus, the ~250 sq ft permitted sunroom adds even more flexible space for relaxing, entertaining, or working from home (not included in sq ft). You'll appreciate the thoughtful updates throughout: popcorn ceilings have been removed, fresh interior paint, new LVP flooring and carpet have been installed, and outlets and switches have been modernized. Termite tenting and exterior wood repairs have already been completed, offering added peace of mind. The private backyard is an expansive space, offering endless potential—whether you envision a lush garden, an outdoor kitchen, or any custom outdoor living space, the possibilities are wide open. Conveniently located within walking distance to neighborhood schools, parks, shopping, and dining, this move-in ready home blends comfort, functionality, and potential in a desirable setting.
Last Agent to Sell the Property
First Team Real Estate Brokerage Email: tim@holstenteam.com License #01382615 Listed on: 04/30/2025
Co-Listed By
First Team Real Estate Brokerage Email: tim@holstenteam.com License #01438858
Last Buyer's Agent
Pat O'Rielly
Sotheby's-Dolores License #01137883
We collect this data history from publicly available records. To have your information removed, we recommend requesting removal directly through your county’s website.
Darinka Guzman-Alvarado
Coldwell Banker West
(858) 266-9884
31 Total Sales
2 in Mira Mesa
$975,000 Price Range
Mariko Tortolero
Palisade Realty Inc
(619) 453-0141
56 Total Sales
1 in Mira Mesa
$500,000 Price
Jim O'Donnell
United Real Estate San Diego
(858) 282-0021
43 Total Sales
2 in Mira Mesa
$1,090,000 Price Range
Kathleen Westwood
Compass
(858) 289-6735
31 Total Sales
1 in Mira Mesa
$865,000 Price
Jessica Speciale
Define Real Estate
(858) 298-3104
53 Total Sales
1 in Mira Mesa
$455,000 Price
Rafael Rivera
Compass
(971) 256-8548
82 Total Sales
2 in Mira Mesa
$625K - $655K Price Range
We collect this data history from publicly available records. To have your information removed, we recommend requesting removal directly through your county’s website.
| Date | Buyer | Sale Price | Title Company |
|---|---|---|---|
| -- | None Listed On Document | ||
| $1,075,000 | Fidelity National Title | ||
| -- | -- | ||
| -- | -- |
We collect this data history from publicly available records. To have your information removed, we recommend requesting removal directly through your county’s website.
| Date | Status | Borrower | Loan Amount |
|---|---|---|---|
| Open | $250,000 | ||
| Closed | $690,000 |
We collect this data history from publicly available records. To have your information removed, we recommend requesting removal directly through your county’s website.
| Date | Event | Price | List to Sale | Price per Sq Ft |
|---|---|---|---|---|
| 05/23/2025 05/23/25 | Sold | $1,075,000 | +1.5% | $787 / Sq Ft |
| 05/07/2025 05/07/25 | Pending | -- | -- | -- |
| 04/30/2025 04/30/25 | For Sale | $1,059,000 | -- | $775 / Sq Ft |
We collect this data history from publicly available records. To have your information removed, we recommend requesting removal directly through your county’s website.
| Year | Tax Paid | Tax Assessment Tax Assessment Total Assessment is a certain percentage of the fair market value that is determined by local assessors to be the total taxable value of land and additions on the property. | Land | Improvement |
|---|---|---|---|---|
| 2026 | $2,263 | $1,096,500 | $969,000 | $127,500 |
| 2025 | $1,673 | $141,680 | $45,020 | $96,660 |
| 2024 | $1,673 | $138,903 | $44,138 | $94,765 |
| 2023 | $1,633 | $136,180 | $43,273 | $92,907 |
| 2022 | $1,587 | $133,511 | $42,425 | $91,086 |
| 2021 | $1,574 | $130,894 | $41,594 | $89,300 |
| 2020 | $1,555 | $129,553 | $41,168 | $88,385 |
| 2019 | $1,525 | $127,013 | $40,361 | $86,652 |
| 2018 | $1,427 | $124,523 | $39,570 | $84,953 |
| 2017 | $1,388 | $122,083 | $38,795 | $83,288 |
| 2016 | $1,363 | $119,690 | $38,035 | $81,655 |
| 2015 | $1,342 | $117,893 | $37,464 | $80,429 |
| 2014 | $1,321 | $115,585 | $36,731 | $78,854 |
Seller's Agent in 2025
Tim Holsten
First Team Real Estate
(858) 922-7908
1 in this area
20 Total Sales
Seller Co-Listing Agent in 2025
Andrea Holsten
First Team Real Estate
(760) 207-7264
1 in this area
14 Total Sales
P
Buyer's Agent in 2025
Pat O'Rielly
Sotheby's-Dolores
Buyer's Agent in 2025
Sharon Anderson
Keller Williams Realty
(858) 461-8883
1 in this area
39 Total Sales
Source: California Regional Multiple Listing Service (CRMLS)
MLS Number: NDP2504203
APN: 311-263-22
Disclaimer: Certain information contained herein is derived from information provided by parties other than Homes.com. All information provided is deemed reliable, but is not guaranteed to be accurate and should be independently verified.
The multiple listing data appearing on this website, or contained in reports produced therefrom, is owned and copyrighted by California Regional Multiple Listing Service, Inc. ("CRMLS") and is protected by all applicable copyright laws. Information provided is for viewer's personal, non-commercial use and may not be used for any purpose other than to identify prospective properties the viewer may be interested in purchasing. All listing data, including but not limited to square footage and lot size is believed to be accurate, but the listing Agent, listing Broker and CRMLS and its affiliates do not warrant or guarantee such accuracy. The viewer should independently verify the listed data prior to making any decisions based on such information by personal inspection and/or contacting a real estate professional.
Based on information from California Regional Multiple Listing Service, Inc. and /or other sources. All data, including all measurements and calculations of area, is obtained from various sources and has not been, and will not be, verified by broker or MLS. All information should be independently reviewed and verified for accuracy. Properties may or may not be listed by the office/agent presenting the information
Ask me questions while you tour the home.