
Gwendolen Flynn
COLDWELL BANKER REALTY
(772) 413-0716
42 Total Sales
1 in Cypress Springs
$324,000 Price

Estimated Value: $555,000 - $591,000
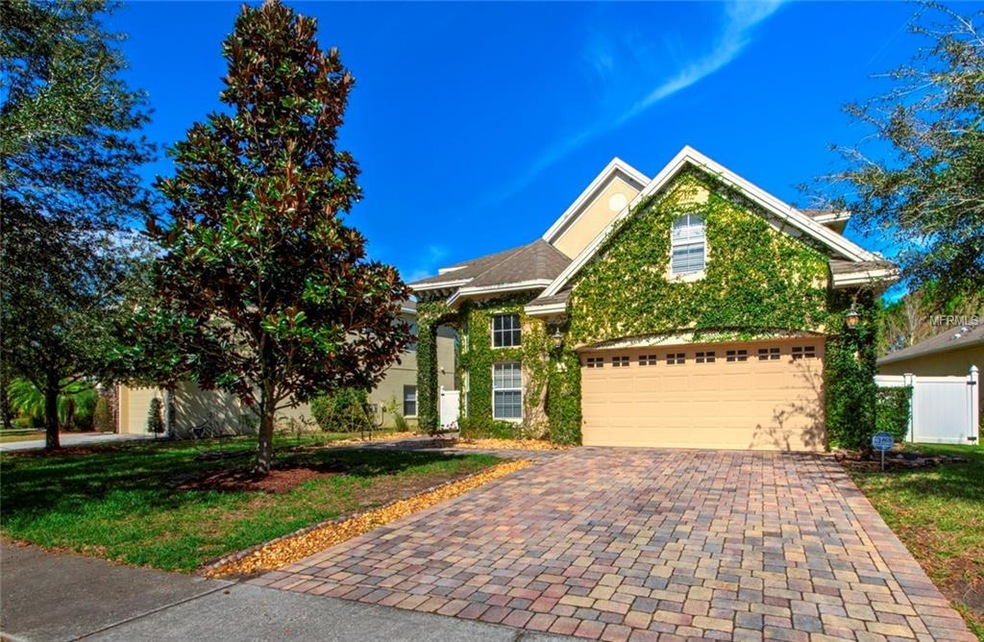
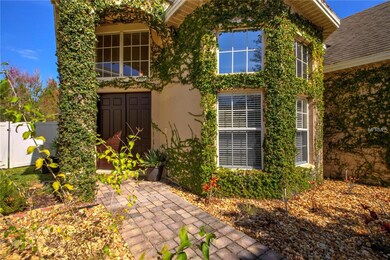
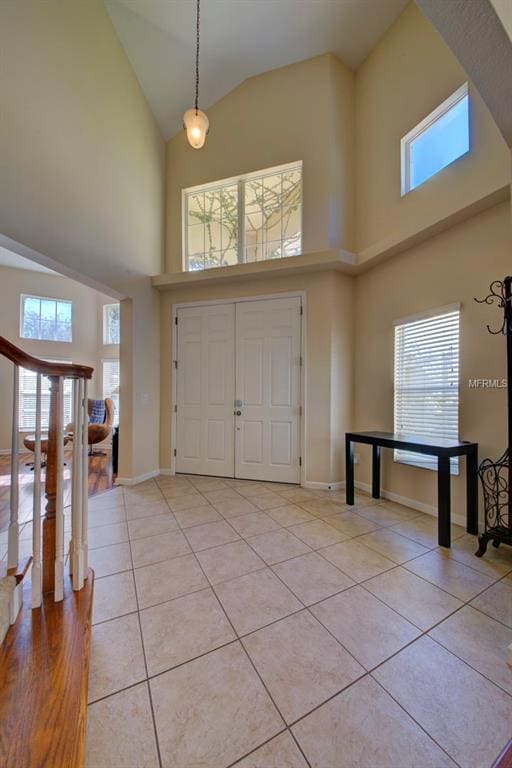



Look no further. This 4-bedroom, 2 ½ bath home located in the gated community of Woodland Lake Preserve has over 2700 sq feet of spacious living. Great kitchen features 42” wood cabinets, Silestone counters, and stainless appliances. Two story family room opens to a lovely covered screened extended lanai. Your friends and family will enjoy the private pool surrounded by conservation and fenced yard. Large master suite is located on the first floor with oversized walk in closet, trayed ceiling. Master bath features garden tub, separate shower, linen closet and his and her vanities. Upstairs has additional 3 large bedrooms and additional full bath. Walk-in storage room over garage which is floored with built-in closets. First floor laundry, pavers on lanai and pool area, oversized paver driveway, wired for surround sound, fresh paint inside, laminate flooring, high ceiling in foyer. Community has beautiful pool area, playground, and pond area for picnics. Great location near Waterford Town Center, Siemens, Lockheed Martin, 408, 417, UCF, and 15 minutes to Lake Nona.
Last Agent to Sell the Property
COLDWELL BANKER REALTY License #3273939 Listed on: 02/15/2019
We collect this data history from publicly available records. To have your information removed, we recommend requesting removal directly through your county’s website.
Gwendolen Flynn
COLDWELL BANKER REALTY
(772) 413-0716
42 Total Sales
1 in Cypress Springs
$324,000 Price
Moshe Sheffi
HPL REALTY INVESTMENTS
(689) 220-6948
47 Total Sales
1 in Cypress Springs
$277,500 Price
Catalina Schreader
Nexthome Coastal Vista
(321) 450-8818
56 Total Sales
1 in Cypress Springs
$450,000 Price
Crystal Grohowski
CORCORAN PREMIER REALTY
(689) 220-7450
228 Total Sales
1 in Cypress Springs
$530,000 Price
Tiphany Weeks
DIAMOND REAL ESTATE GROUP
(321) 204-3632
65 Total Sales
1 in Cypress Springs
$306,300 Price
Tim Veigle
WATSON REALTY CORP
(689) 209-1611
70 Total Sales
1 in Cypress Springs
$445,000 Price
We collect this data history from publicly available records. To have your information removed, we recommend requesting removal directly through your county’s website.
| Date | Buyer | Sale Price | Title Company |
|---|---|---|---|
| $355,000 | Watson Title Services Inc | ||
| Lyssy Stephen Louis | $290,285 | Cobblestone Title Services L | |
| Welsh Christopher Thomas | $270,000 | Westside Title Services Inc | |
| Acevedo Neftali | $479,000 | Alliance Title Services Ltd |
We collect this data history from publicly available records. To have your information removed, we recommend requesting removal directly through your county’s website.
| Date | Status | Borrower | Loan Amount |
|---|---|---|---|
| Open | $346,500 | ||
| Closed | Trahan John W | $337,250 | |
| Previous Owner | Lyssy Stephen Louis | $281,000 | |
| Previous Owner | Lyssy Stephen L | $245,000 | |
| Previous Owner | Lyssy Stephen Louis | $232,293 | |
| Previous Owner | Welsh Christopher Thomas | $268,543 | |
| Previous Owner | Acevedo Neftali | $455,041 |
We collect this data history from publicly available records. To have your information removed, we recommend requesting removal directly through your county’s website.
| Date | Event | Price | List to Sale | Price per Sq Ft |
|---|---|---|---|---|
| 04/19/2019 04/19/19 | Sold | $355,000 | 0.0% | $127 / Sq Ft |
| 03/26/2019 03/26/19 | Pending | -- | -- | -- |
| 03/25/2019 03/25/19 | Price Changed | $355,000 | -2.7% | $127 / Sq Ft |
| 02/15/2019 02/15/19 | For Sale | $365,000 | -- | $131 / Sq Ft |
We collect this data history from publicly available records. To have your information removed, we recommend requesting removal directly through your county’s website.
| Year | Tax Paid | Tax Assessment Tax Assessment Total Assessment is a certain percentage of the fair market value that is determined by local assessors to be the total taxable value of land and additions on the property. | Land | Improvement |
|---|---|---|---|---|
| 2026 | $6,445 | $427,463 | ||
| 2025 | $6,445 | $427,463 | ||
| 2024 | $5,748 | $416,225 | ||
| 2023 | $5,748 | $392,714 | $0 | $0 |
| 2022 | $5,562 | $381,276 | $0 | $0 |
| 2021 | $5,481 | $370,171 | $65,000 | $305,171 |
| 2020 | $5,411 | $338,134 | $55,000 | $283,134 |
| 2019 | $4,907 | $327,584 | $0 | $0 |
| 2018 | $4,868 | $321,476 | $48,500 | $272,976 |
| 2017 | $4,807 | $315,060 | $48,500 | $266,560 |
| 2016 | $4,878 | $314,329 | $55,000 | $259,329 |
| 2015 | $5,200 | $302,063 | $55,000 | $247,063 |
| 2014 | $4,645 | $249,899 | $55,000 | $194,899 |
Seller's Agent in 2019
Fran Zvaigzne
COLDWELL BANKER REALTY
(407) 754-8402
140 Total Sales
Buyer's Agent in 2019
Mary Callaway
COLDWELL BANKER REALTY
(407) 496-6879
62 Total Sales
Buyer Co-Listing Agent in 2019
Yien Yao
KELLER WILLIAMS ADVANTAGE 2 REALTY
(321) 287-7885
1 in this area
65 Total Sales
Source: Stellar MLS
MLS Number: O5763682
APN: 33-2231-9472-02-440
Disclaimer: Certain information contained herein is derived from information provided by parties other than Homes.com. All information provided is deemed reliable, but is not guaranteed to be accurate and should be independently verified.
All data is obtained from various sources and may not have been verified by broker or MLS GRID. Supplied Open House Information is subject to change without notice. All information should be independently reviewed and verified for accuracy. Properties may or may not be listed by the office/agent presenting the information. Some IDX listings have been excluded from this website. IDX information is provided exclusively for personal, non-commercial use, and may not be used for any purpose other than to identify prospective properties consumers may be interested in purchasing. Information is deemed reliable but not guaranteed.
Listings courtesy of Stellar MLS as distributed by MLS GRID.
Based on information submitted to the MLS GRID
Listing Information presented by local MLS brokerage: Ten-X - (888)-952-6393
Ask me questions while you tour the home.