
Charlene Bailey
Bespoke Realty
(901) 519-2640
72 Total Sales
4 in Olive Branch
$330K - $500K Price Range

Estimated Value: $239,259
Please note, our homes are available on a first-come, first-serve basis and are not reserved until the lease is signed by all applicants and security deposits are collected.
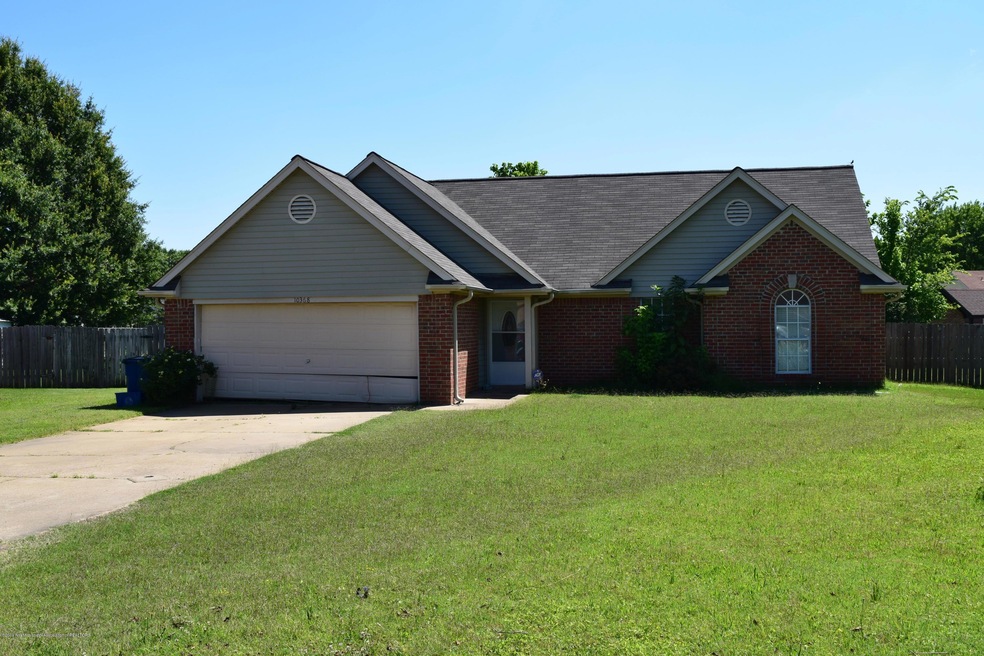
Interested in this home? You clearly have exceptional taste. This charming 3.0-bedroom, 2.0-bathroom home is not only pet-friendly, but also equipped with smart home features to make everyday life more convenient and connected. Homes like this don’t stay on the market for long—don’t miss your chance to make it yours. Apply today!
Some images have been virtually staged to help showcase the potential of spaces in the home. The furnishings shown are for illustrative purposes only and are not included in the home.
Last Agent to Sell the Property
Wesley Smithey
Crye-Leike Of MS-OB License #S-53375 Listed on: 06/15/2019
Last Buyer's Agent
MIKE ANDERSON
Keller Williams Realty
We collect this data history from publicly available records. To have your information removed, we recommend requesting removal directly through your county’s website.
Charlene Bailey
Bespoke Realty
(901) 519-2640
72 Total Sales
4 in Olive Branch
$330K - $500K Price Range
Amy Woods
Crye-Leike, Inc., REALTORS
(901) 295-3319
98 Total Sales
6 in Olive Branch
$218K - $485K Price Range
Michele Johnston
Marx-Bensdorf, REALTORS
(662) 863-2952
240 Total Sales
25 in Olive Branch
$213K - $450K Price Range
Pablo Pereyra
901, REALTORS
(901) 979-6330
127 Total Sales
1 in Olive Branch
$509,900 Price
Bang Nguyen
Re/Max Experts
(901) 370-1653
121 Total Sales
6 in Olive Branch
$230K - $275K Price Range
Richard Floyd
Regency Realty, LLC
(901) 546-4766
154 Total Sales
24 in Olive Branch
$218K - $716K Price Range
We collect this data history from publicly available records. To have your information removed, we recommend requesting removal directly through your county’s website.
| Date | Buyer | Sale Price | Title Company |
|---|---|---|---|
| -- | None Available | ||
| -- | Realty Title | ||
| -- | Realty Title |
We collect this data history from publicly available records. To have your information removed, we recommend requesting removal directly through your county’s website.
| Date | Status | Borrower | Loan Amount |
|---|---|---|---|
| Open | $675,330,000 | ||
| Previous Owner | $114,285 |
We collect this data history from publicly available records. To have your information removed, we recommend requesting removal directly through your county’s website.
| Date | Event | Price | List to Sale | Price per Sq Ft |
|---|---|---|---|---|
| 08/12/2026 08/12/26 | Price Changed | $1,770 | -1.1% | $1 / Sq Ft |
| 08/11/2026 08/11/26 | Price Changed | $1,790 | +2.0% | $1 / Sq Ft |
| 08/04/2026 08/04/26 | Price Changed | $1,755 | -1.7% | $1 / Sq Ft |
| 07/31/2026 07/31/26 | Price Changed | $1,785 | -1.9% | $1 / Sq Ft |
| 07/30/2026 07/30/26 | Price Changed | $1,820 | +0.3% | $1 / Sq Ft |
| 07/27/2026 07/27/26 | Price Changed | $1,815 | -1.1% | $1 / Sq Ft |
| 07/26/2026 07/26/26 | Price Changed | $1,835 | +0.3% | $1 / Sq Ft |
| 07/23/2026 07/23/26 | Price Changed | $1,830 | -1.9% | $1 / Sq Ft |
| 07/17/2026 07/17/26 | Price Changed | $1,865 | -1.6% | $1 / Sq Ft |
| 07/15/2026 07/15/26 | Price Changed | $1,895 | +0.3% | $1 / Sq Ft |
| 07/11/2026 07/11/26 | Price Changed | $1,890 | +0.3% | $1 / Sq Ft |
| 07/08/2026 07/08/26 | For Rent | $1,885 | 0.0% | -- |
| 07/22/2019 07/22/19 | Sold | -- | -- | -- |
| 06/14/2019 06/14/19 | Pending | -- | -- | -- |
| 06/13/2019 06/13/19 | For Sale | $129,000 | -- | $92 / Sq Ft |
We collect this data history from publicly available records. To have your information removed, we recommend requesting removal directly through your county’s website.
| Year | Tax Paid | Tax Assessment Tax Assessment Total Assessment is a certain percentage of the fair market value that is determined by local assessors to be the total taxable value of land and additions on the property. | Land | Improvement |
|---|---|---|---|---|
| 2025 | $2,146 | $18,532 | $2,250 | $16,282 |
| 2024 | $1,841 | $13,487 | $2,250 | $11,237 |
| 2023 | $1,841 | $13,487 | $0 | $0 |
| 2022 | $1,841 | $13,487 | $2,250 | $11,237 |
| 2021 | $1,810 | $13,259 | $2,250 | $11,009 |
| 2020 | $1,689 | $12,377 | $2,250 | $10,127 |
| 2019 | $826 | $8,251 | $1,500 | $6,751 |
| 2017 | $807 | $14,636 | $8,068 | $6,568 |
| 2016 | $807 | $8,068 | $1,500 | $6,568 |
| 2015 | $1,107 | $14,636 | $8,068 | $6,568 |
| 2014 | $857 | $8,433 | $0 | $0 |
| 2013 | $823 | $8,433 | $0 | $0 |
W
Seller's Agent in 2019
Wesley Smithey
Crye-Leike Of MS-OB
M
Buyer's Agent in 2019
MIKE ANDERSON
Keller Williams Realty
Source: MLS United
MLS Number: 2323382
APN: 1067351800041400
Disclaimer: Certain information contained herein is derived from information provided by parties other than Homes.com. All information provided is deemed reliable, but is not guaranteed to be accurate and should be independently verified.
Information is deemed to be reliable but not guaranteed. Copyright 2026 MLS United, LLC.
Ask me questions while you tour the home.