
Carolyn Alzueta
Charles Rutenberg Realty of IL
(630) 528-2679
149 Total Sales
1 in East Naperville
$985,000 Price
Estimated Value: $453,000 - $560,000

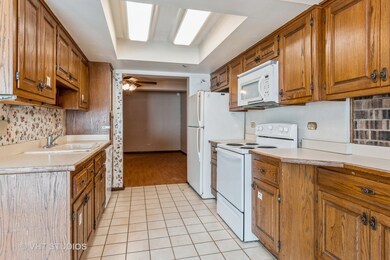
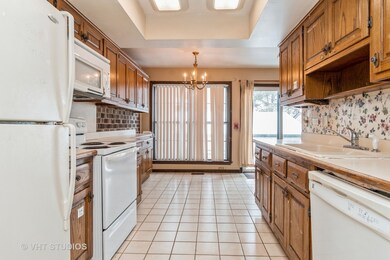
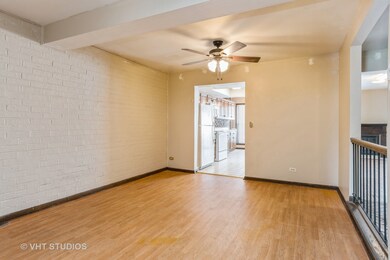
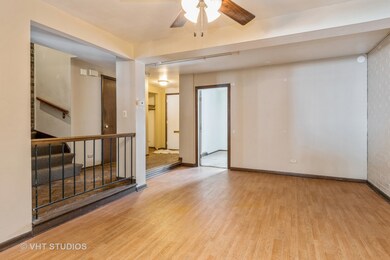
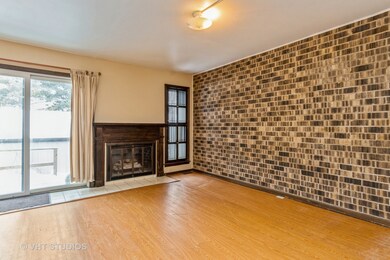
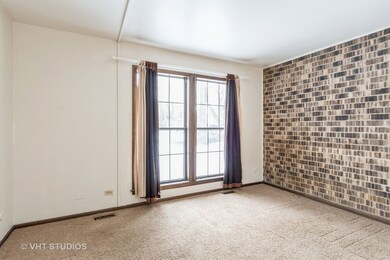
Excellent Price Point & Great Location Blocks From Downtown Naperville! Awesome 2 Story Layout With 1,900 Square Feet Above Grade That Includes 3 Bedroom, 3.5 Bath, First Floor Office/Den/4th Bedroom, Spacious Kitchen With Eating Area & Separate Dining Room, Living Room With Gas Fireplace Leading To 15' X 8' Deck Plus 950 Square Feet Full Basement With Family/Rec Room, Storage Area, Laundry/Utility Room & Full Bath! 1 Car Garage & 1 Covered Carport Included. Very Livable Home With Great Bones But Needs Some Updating & TLC. Would Be An Excellent Opportunity For The Home Buyer Who Wants To Make Some Sweat Equity, An Investor Or Rehabber Looking For A Project In A Highly Desired Area At An Affordable Price! Being Sold In "As Is Where Is" Condition. Very Highly Rated & Much Desired Award Winning 203 School District!
Last Agent to Sell the Property
Baird & Warner License #475132823 Listed on: 02/02/2023
We collect this data history from publicly available records. To have your information removed, we recommend requesting removal directly through your county’s website.
Carolyn Alzueta
Charles Rutenberg Realty of IL
(630) 528-2679
149 Total Sales
1 in East Naperville
$985,000 Price
Jeff Stainer
RE/MAX Action
(708) 905-4649
200 Total Sales
5 in East Naperville
$333K - $1.5M Price Range
Bernard Cobb
RE/MAX of Naperville
(708) 905-8047
165 Total Sales
4 in East Naperville
$608K - $2.3M Price Range
Caroline Starr
@properties Christie's International Real Estate
(224) 801-3051
361 Total Sales
1 in East Naperville
$440,000 Price
Hillary Lafferty
Charles Rutenberg Realty of IL
(630) 656-9154
134 Total Sales
1 in East Naperville
$985,000 Price
Erik Schwab
Corcoran Urban Real Estate
(312) 957-7984
82 Total Sales
1 in East Naperville
$505,902 Price
We collect this data history from publicly available records. To have your information removed, we recommend requesting removal directly through your county’s website.
| Date | Buyer | Sale Price | Title Company |
|---|---|---|---|
| -- | First American Title | ||
| Little Friends Inc | $169,000 | -- |
We collect this data history from publicly available records. To have your information removed, we recommend requesting removal directly through your county’s website.
| Date | Status | Borrower | Loan Amount |
|---|---|---|---|
| Open | $185,000 | ||
| Closed | Distefano Jacob | $252,000 |
We collect this data history from publicly available records. To have your information removed, we recommend requesting removal directly through your county’s website.
| Date | Event | Price | List to Sale | Price per Sq Ft |
|---|---|---|---|---|
| 03/20/2023 03/20/23 | Sold | $315,000 | -3.1% | $166 / Sq Ft |
| 02/07/2023 02/07/23 | Pending | -- | -- | -- |
| 02/02/2023 02/02/23 | For Sale | $325,000 | -- | $171 / Sq Ft |
We collect this data history from publicly available records. To have your information removed, we recommend requesting removal directly through your county’s website.
| Year | Tax Paid | Tax Assessment Tax Assessment Total Assessment is a certain percentage of the fair market value that is determined by local assessors to be the total taxable value of land and additions on the property. | Land | Improvement |
|---|---|---|---|---|
| 2024 | $7,610 | $124,219 | $12,359 | $111,860 |
| 2023 | $6,022 | $92,670 | $11,280 | $81,390 |
| 2022 | $0 | $0 | $0 | $0 |
| 2021 | $0 | $0 | $0 | $0 |
| 2020 | $0 | $0 | $0 | $0 |
| 2019 | $0 | $0 | $0 | $0 |
| 2018 | $0 | $0 | $0 | $0 |
| 2017 | $0 | $0 | $0 | $0 |
| 2016 | $0 | $0 | $0 | $0 |
| 2015 | $0 | $0 | $0 | $0 |
| 2014 | -- | $0 | $0 | $0 |
| 2013 | -- | $0 | $0 | $0 |
Seller's Agent in 2023
Rusty Clements
Baird Warner
(630) 854-5162
1 in this area
60 Total Sales
Buyer's Agent in 2023
Oskar Wiatr
Hometown Real Estate Group
(847) 668-4038
1 in this area
176 Total Sales
Source: Midwest Real Estate Data (MRED)
MLS Number: 11711462
APN: 08-18-406-018
Disclaimer: Certain information contained herein is derived from information provided by parties other than Homes.com. All information provided is deemed reliable, but is not guaranteed to be accurate and should be independently verified.
All data is obtained from various sources and may not have been verified by broker or MLS GRID. Supplied Open House Information is subject to change without notice. All information should be independently reviewed and verified for accuracy. Properties may or may not be listed by the office/agent presenting the information. Some IDX listings have been excluded from this website.
Listings courtesy of Midwest Real Estate Data (MRED) as distributed by MLS GRID.
Based on information submitted to the MLS GRID
Ask me questions while you tour the home.