
Brian Jackson
Keller Williams Seven Hills Re
(513) 440-3850
72 Total Sales
1 in Winton Lake
$250,000 Price
Estimated Value: $266,289
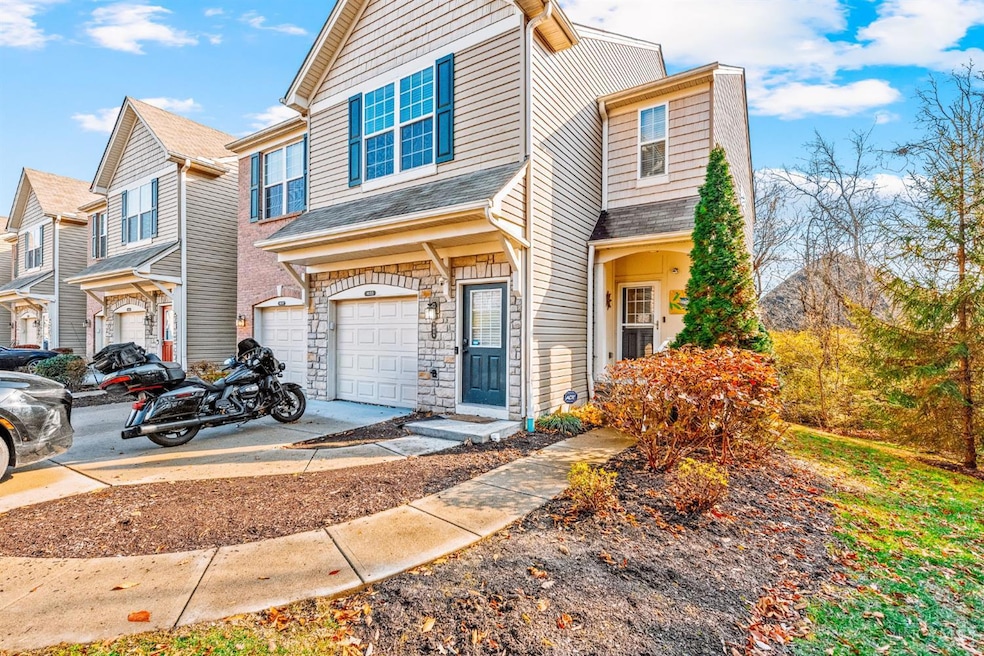
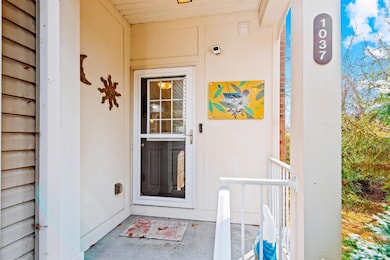
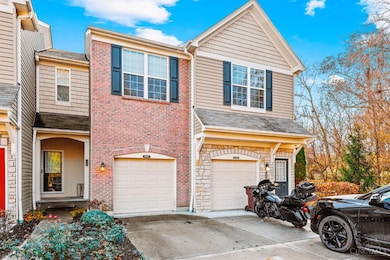
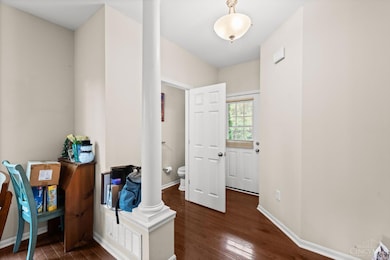
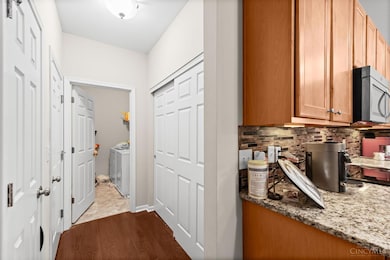
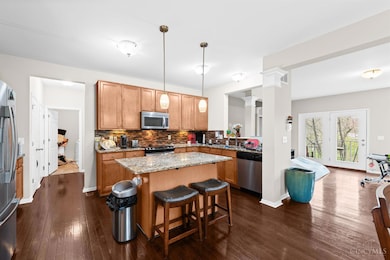
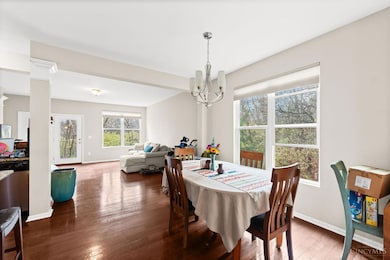
Welcome to Bridgecreek! This Highly Desirable End-Unit is the most private in the community! Rarely available. Easy Main Floor entry, with porch, and lower level walk out. Owner finished the lower level to provide over 1900sf of livable space. Hardwood floors and top grade finishes complete this Move-in ready Condo. Location is everything but privacy and easy access make this property a prize to be had. Low maintenance living with pool, club house, snow removal, and landscaping. Home warranty and whole home cleaning provided *listed sqft not accurate*
Last Agent to Sell the Property
Red 1 Realty, LLC License #2016001135 Listed on: 11/12/2025
Brian Jackson
Keller Williams Seven Hills Re
(513) 440-3850
72 Total Sales
1 in Winton Lake
$250,000 Price
Bruce Koehler
Comey & Shepherd
(513) 854-2209
39 Total Sales
1 in Winton Lake
$415,000 Price
Matt Collins
eXp Realty
(937) 582-8104
275 Total Sales
1 in Winton Lake
$227,000 Price
Sally Metz
Coldwell Banker Realty
(513) 993-5215
40 Total Sales
1 in Winton Lake
$260,000 Price
DaVan Gassett
Keller Williams Pinnacle Group
(513) 599-0218
56 Total Sales
1 in Winton Lake
$280,000 Price
Mika Walker
Coldwell Banker Realty
(513) 854-2223
80 Total Sales
2 in Winton Lake
$153K - $160K Price Range
We collect this data history from publicly available records. To have your information removed, we recommend requesting removal directly through your county’s website.
| Date | Event | Price | List to Sale | Price per Sq Ft |
|---|---|---|---|---|
| 02/18/2026 02/18/26 | Sold | $251,500 | +0.2% | $127 / Sq Ft |
| 01/15/2026 01/15/26 | Pending | -- | -- | -- |
| 11/12/2025 11/12/25 | For Sale | $251,000 | -- | $126 / Sq Ft |
Seller's Agent in 2026
Evan Smith
Red 1 Realty, LLC
(724) 766-1257
1 in this area
15 Total Sales
Buyer's Agent in 2026
Christine Cappelletti
eXp Realty
(513) 257-3757
1 in this area
97 Total Sales
Source: MLS of Greater Cincinnati (CincyMLS)
MLS Number: 1861804
APN: 590-0230-0852
Disclaimer: Certain information contained herein is derived from information provided by parties other than Homes.com. All information provided is deemed reliable, but is not guaranteed to be accurate and should be independently verified.
The data relating to real estate for sale on this website comes in part from the Broker Reciprocity programs of the MLS of Greater Cincinnati, Inc.. Those listings held by brokerage firms other than Ten-X are marked with the Broker Reciprocity logo and house icon. The properties displayed may not be all of the properties available through Broker Reciprocity.
IDX information is provided exclusively for personal, non-commercial use, and may not be used for any purpose other than to identify prospective properties consumers may be interested in purchasing.
Information is deemed reliable but not guaranteed.
Ten-X does not display the entire Cincinnati MLS Broker Reciprocity™ database on this web site. The listings of some real estate brokerage firms have been excluded.
Copyright 2026, MLS of Greater Cincinnati, Inc. All rights reserved
Ask me questions while you tour the home.