
Jordan G Bodenhamer
Young's Suncoast Realty
(251) 351-1705
29 Total Sales
7 in Foley
$139K - $380K Price Range
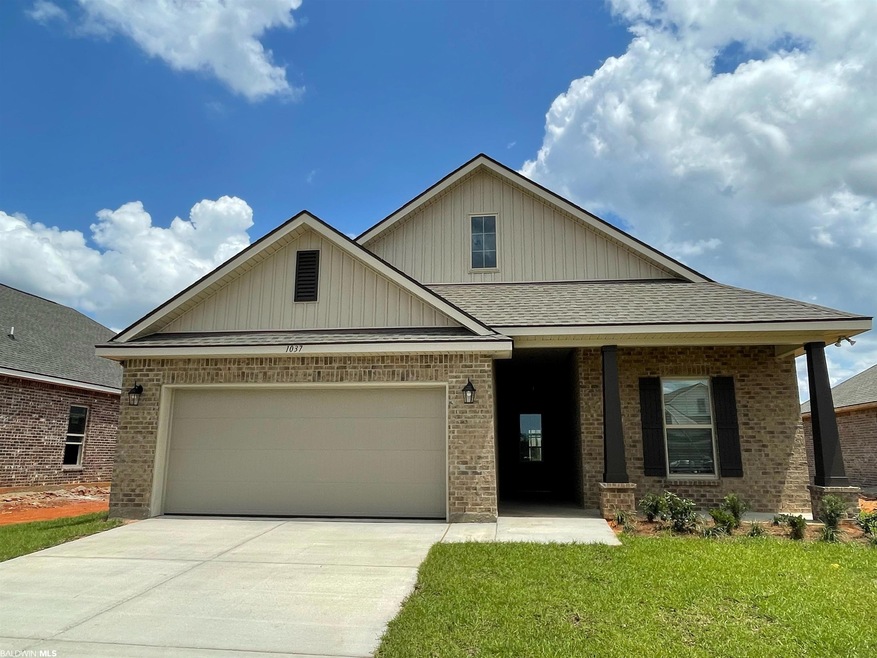
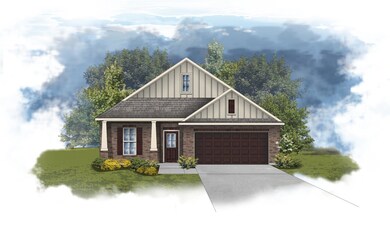

The NORWOOD II A in Majestic Manor community offers a 3 bedroom, 2 full bathroom, open design with a brick and hardie exterior. Upgrades include luxury vinyl plank flooring, blinds, quartz counters, upgraded cabinets, cabinet hardware and more! Special Features: private water closet, double vanity, garden tub, separate shower, and walk-in closet in the master suite, mud room with boot bench, kitchen island, walk-in pantry, covered front porch, covered rear patio, recessed can lighting, undermount sinks, Venetian bronze plumbing fixtures, smoke and carbon monoxide detectors, insulated garage door with 2 remotes, seasonal landscaping package, architectural 30-year shingles, and more! Energy Efficient Features: Frigidaire stainless appliances, vinyl low E MI windows and more! Gold Fortified Certified home.
Last Agent to Sell the Property
Teresa Bailey
Gulf Shores Vacation Rentals, Inc. Brokerage Email: wgrice@dsldhomes.com License #125415 Listed on: 03/01/2022
Co-Listed By
DSLD Homes Gulf Coast,LLC-Baldwin Branch Brokerage Email: wgrice@dsldhomes.com License #118985
Jordan G Bodenhamer
Young's Suncoast Realty
(251) 351-1705
29 Total Sales
7 in Foley
$139K - $380K Price Range
Lincoln Funk
Signature Properties
(251) 810-8593
97 Total Sales
29 in Foley
$221K - $3.4M Price Range
Andrea Richardson
MarMac Real Estate Coastal
(251) 664-0872
28 Total Sales
26 in Foley
$274K - $330K Price Range
Preston Niemeyer
Ashurst & Niemeyer, LLC
(251) 607-1522
80 Total Sales
1 in Foley
$775,000 Price
Renee Beasley
Herrington Realty, Inc.
(251) 351-1120
41 Total Sales
5 in Foley
$43K - $649K Price Range
Joanne M Vicich
EXIT Navigator Realty
(815) 916-6244
103 Total Sales
42 in Foley
$250K - $393K Price Range
We collect this data history from publicly available records. To have your information removed, we recommend requesting removal directly through your county’s website.
| Date | Event | Price | List to Sale | Price per Sq Ft |
|---|---|---|---|---|
| 06/03/2022 06/03/22 | Sold | $304,880 | 0.0% | $166 / Sq Ft |
| 03/10/2022 03/10/22 | Pending | -- | -- | -- |
| 03/01/2022 03/01/22 | For Sale | $304,880 | -- | $166 / Sq Ft |
We collect this data history from publicly available records. To have your information removed, we recommend requesting removal directly through your county’s website.
| Year | Tax Paid | Tax Assessment Tax Assessment Total Assessment is a certain percentage of the fair market value that is determined by local assessors to be the total taxable value of land and additions on the property. | Land | Improvement |
|---|---|---|---|---|
| 2025 | $2,451 | $25,840 | $6,120 | $19,720 |
| 2024 | $2,451 | $23,760 | $5,630 | $18,130 |
| 2023 | $2,426 | $27,400 | $6,090 | $21,310 |
| 2022 | $2,276 | $20,660 | $5,280 | $15,380 |
| 2021 | $2,351 | $20,660 | $5,280 | $15,380 |
| 2020 | $2,331 | $20,890 | $5,430 | $15,460 |
| 2019 | $2,335 | $20,890 | $5,430 | $15,460 |
| 2018 | $1,840 | $15,990 | $5,180 | $10,810 |
| 2017 | $1,673 | $15,990 | $5,180 | $10,810 |
| 2016 | $1,206 | $11,220 | $2,550 | $8,670 |
| 2015 | $1,204 | $11,220 | $2,550 | $8,670 |
| 2014 | -- | $10,620 | $1,990 | $8,630 |
TB
Seller's Agent in 2022
Teresa Bailey
Gulf Shores Vacation Rentals, Inc.
Seller Co-Listing Agent in 2022
Wyndy L Grice
DSLD Homes Gulf Coast,LLC-Baldwin Branch
(318) 447-1359
306 Total Sales
Buyer's Agent in 2022
Amoreena Brewton
Realty Executives Gulf Coast
(251) 223-9035
21 Total Sales
Source: Baldwin REALTORS®
MLS Number: 326816
Disclaimer: Certain information contained herein is derived from information provided by parties other than Homes.com. All information provided is deemed reliable, but is not guaranteed to be accurate and should be independently verified.
IDX information is provided exclusively for personal, non-commercial use, and may not be used for any purpose other than to identify prospective properties consumers may be interested in purchasing. Information is deemed reliable but not guaranteed.
Ask me questions while you tour the home.