
Michael Nehls
Brett Robinson Florida LLC
(251) 512-3843
29 Total Sales
2 in Foley
$269K - $319K Price Range

Estimated Value: $293,591 - $324,000
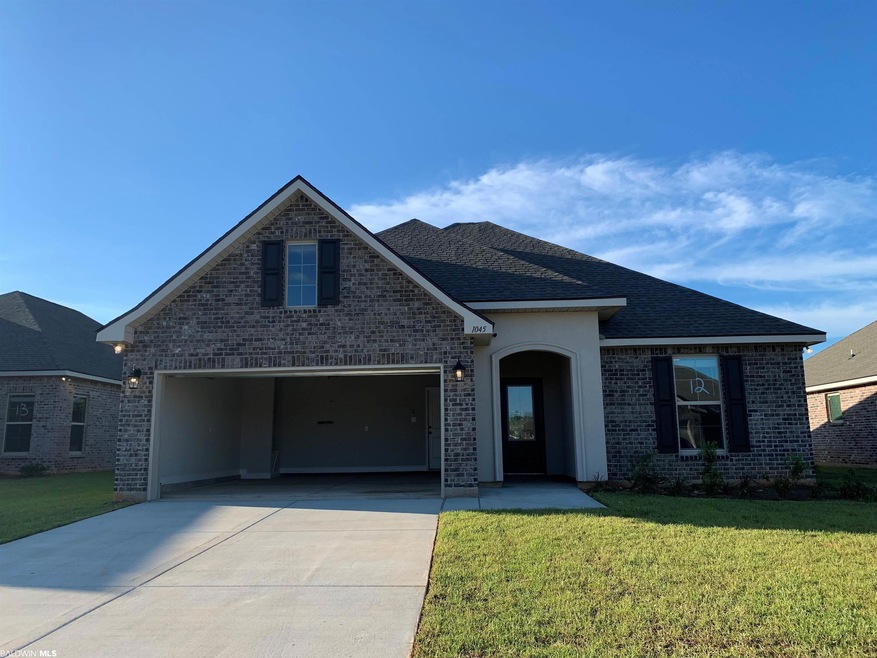
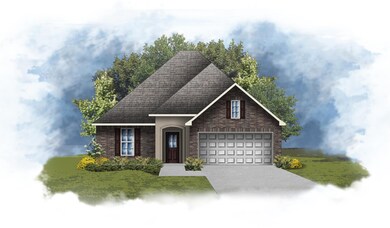
The RAYMOND III A in Majestic Manor community offers a 3 bedroom, 2 full bathroom, open design with a brick and hardie exterior. Upgrades include luxury vinyl plank flooring, blinds, quartz counters, cabinet upgrade and more! Special Features: double vanity, garden tub, separate shower, and walk-in closet in the master suite, mud room with boot bench, kitchen island, walk-in pantry, covered front porch, covered rear patio, recessed can lighting, undermount sinks, Venetian bronze plumbing fixtures, smoke and carbon monoxide detectors, insulated garage door with 2 remotes, seasonal landscaping package, architectural 30-year shingles, and more! Energy Efficient Features: Frigidaire stainless appliances, vinyl low E MI windows and more! Gold Fortified Certified home.
Last Agent to Sell the Property
DSLD Homes Gulf Coast,LLC-Baldwin Branch Brokerage Email: wgrice@dsldhomes.com License #132220 Listed on: 04/19/2022
Co-Listed By
DSLD Homes Gulf Coast,LLC-Baldwin Branch Brokerage Email: wgrice@dsldhomes.com License #118985
Last Buyer's Agent
DSLD Homes Gulf Coast,LLC-Baldwin Branch Brokerage Email: wgrice@dsldhomes.com License #132220 Listed on: 04/19/2022
We collect this data history from publicly available records. To have your information removed, we recommend requesting removal directly through your county’s website.
Michael Nehls
Brett Robinson Florida LLC
(251) 512-3843
29 Total Sales
2 in Foley
$269K - $319K Price Range
Hampton Howard
Southern Heritage Realty Group
(251) 766-1485
12 Total Sales
3 in Foley
$225K - $370K Price Range
Bo Blackwell
Blackwell Realty, Inc.
(251) 220-9685
106 Total Sales
2 in Foley
$258K - $376K Price Range
Alvita Simmons
LEAD Realty Group
(314) 626-8136
2 Total Sales
2 in Foley
$275K - $325K Price Range
Santos Vasquez
Keller Williams AGC Realty - Orange Beach
(866) 964-6437
2 Total Sales
2 in Foley
$322K - $475K Price Range
Lance Steffek
eXp Realty, LLC
(251) 261-2579
86 Total Sales
1 in Foley
$285,000 Price
We collect this data history from publicly available records. To have your information removed, we recommend requesting removal directly through your county’s website.
| Date | Buyer | Sale Price | Title Company |
|---|---|---|---|
| $279,535 | None Listed On Document | ||
| Dsld Homes Gulf Coast Llc | $1,886,000 | None Listed On Document |
We collect this data history from publicly available records. To have your information removed, we recommend requesting removal directly through your county’s website.
| Date | Status | Borrower | Loan Amount |
|---|---|---|---|
| Open | $270,205 |
We collect this data history from publicly available records. To have your information removed, we recommend requesting removal directly through your county’s website.
| Date | Event | Price | List to Sale | Price per Sq Ft |
|---|---|---|---|---|
| 07/08/2022 07/08/22 | Sold | $279,535 | 0.0% | $184 / Sq Ft |
| 04/19/2022 04/19/22 | Pending | -- | -- | -- |
| 04/19/2022 04/19/22 | For Sale | $279,535 | -- | $184 / Sq Ft |
We collect this data history from publicly available records. To have your information removed, we recommend requesting removal directly through your county’s website.
| Year | Tax Paid | Tax Assessment Tax Assessment Total Assessment is a certain percentage of the fair market value that is determined by local assessors to be the total taxable value of land and additions on the property. | Land | Improvement |
|---|---|---|---|---|
| 2025 | $1,981 | $25,900 | $4,390 | $4,390 |
| 2024 | $1,792 | $22,630 | $2,930 | $19,700 |
| 2023 | $1,754 | $22,630 | $2,930 | $19,700 |
| 2022 | $1,795 | $22,570 | $3,040 | $19,530 |
| 2021 | $1,732 | $23,210 | $3,120 | $20,090 |
| 2020 | $1,568 | $21,140 | $3,130 | $18,010 |
| 2019 | $1,525 | $21,140 | $3,130 | $18,010 |
| 2018 | $1,293 | $16,710 | $3,150 | $13,560 |
| 2017 | $1,289 | $16,710 | $3,150 | $13,560 |
| 2016 | $1,166 | $14,300 | $3,073 | $11,227 |
| 2015 | $1,117 | $14,300 | $3,073 | $11,227 |
| 2014 | $873 | $10,510 | $4,370 | $6,140 |
Seller's Agent in 2022
Savannah Harmeier
DSLD Homes Gulf Coast,LLC-Baldwin Branch
(251) 721-0961
241 Total Sales
Seller Co-Listing Agent in 2022
Wyndy L Grice
DSLD Homes Gulf Coast,LLC-Baldwin Branch
(318) 447-1359
306 Total Sales
Source: Baldwin REALTORS®
MLS Number: 329298
APN: 61-03-07-0-000-002.041
Disclaimer: Certain information contained herein is derived from information provided by parties other than Homes.com. All information provided is deemed reliable, but is not guaranteed to be accurate and should be independently verified.
IDX information is provided exclusively for personal, non-commercial use, and may not be used for any purpose other than to identify prospective properties consumers may be interested in purchasing. Information is deemed reliable but not guaranteed.
Ask me questions while you tour the home.