NOT LISTED FOR SALE

Estimated Value: $491,486 - $554,000

3 Beds
2 Baths
1,667 Sq Ft
$312/Sq Ft Est. Value

Sale Details

Date Sold: May 22, 2025

Last sale price $505,000 $303 Per Sq Ft

Est. 2% increase in value since last sale

Current estimated payment $3,620 / mo

84 Days on Market

Highlights

  • Lake Front
  • Gated with Attendant
  • Vaulted Ceiling
  • Pinewoods Elementary School Rated A-
  • Pond
  • Florida Architecture

About This Home

As of May 2025

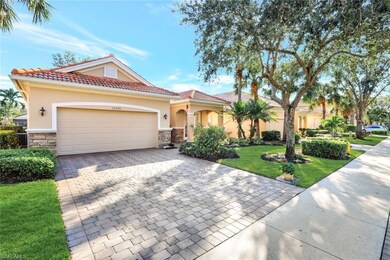

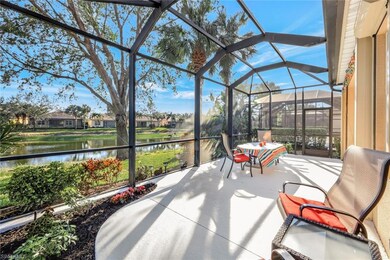
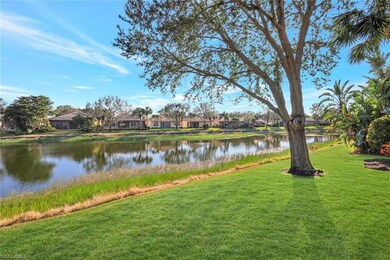
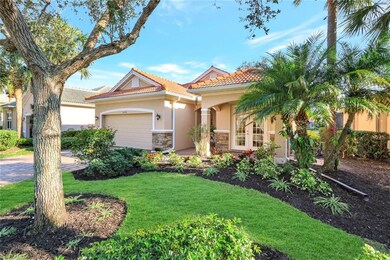
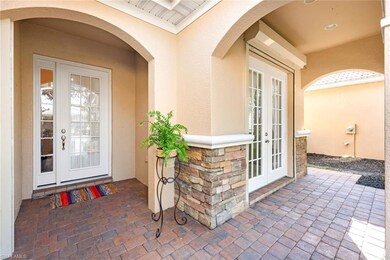
THIS HOME HAS A NEW ROOF !!!! 2020! This One Owner home is extremely well cared for, super clean and gently used by these part time residents. The Chester Floor Plan is a favorite in Hawthorne as it's the perfect 2nd home. The stylish floor plan is Open and feels much larger with an extended 29x13 Lanai adorned by a South facing Lake View that says Hello Serenity. The Elevation Sports Decorative Stone and a front lanai with double french doors providing light and charm. There are 3 full bedrms which is great for guests, The great room features a large media center built in including outlets and sound system connection and premium sound system in 4 rooms. Every detail of this home has been lovingly attended to such as 42 inch Wood Cabinetry throughout, All NEW GE Stainless fingerprint resistant Kitchen appliances in 2023, FULLY REPLACED TILE ROOF including vents, gutters and downspouts. The Air conditioning was replaced in 2017 with Ultra Quiet, High Efficiency "Trane", the entire exterior was painted in 2021 and a New "Rheem" water heater installed in 2021, Hurrican Shutters on all windows and roll down shutters for doors and and accordion shutters on windows. This home is Turnkey Furnished, but available unfurnished if desired with very comfortable Florida Style Decor, Plantation Shutters and Upgraded Master Bath with frame less shower doors, a premium window installed for light and privacy and upgraded Kohler comfort-height commodes. The upgrades are too numerous to mention all of them here. The community of Hawthorne caters to an active lifestyle with tennis courts, pickleball, fitness rooms, and inviting community rooms, in addition to multiple pools and spas. HAWTHORNE is A “special Gem” in the heart of Bonita Springs and is by far one of the BEST LOCATIONS IN BONITA SPRINGS. With two Entrances each side of the community, you are minutes from any of your favorite locations. DOWNTOWN BONITA SPRINGS is up and coming with New Attractions such as the Roof top bar and food trucks, Riverside Park where you can enjoy special events such as 4th of July Fireworks, Church in the Park, Concerts and Art shows. Enjoy THE IMPERIAL RIVER for Kayaking, WONDER GARDENS, Restaurants, bars & More. Check out THE SUGAR SHACK FOR FOOD AND MUSIC. Enjoy our bicycle group, book club, Card Groups, games, Clubhouse parties and events. HAWTHORNE SUFFERED NO STORM DAMAGE and is in a non flood zone. With its prime location just 6.5 miles from the stunning Bonita and Fort Myers beaches, close proximity to Coconut Point Mall, Publix, and RSW Airport, this home is as convenient as it is luxurious. Come and experience the perfect blend of comfort and elegance in this charming lakeside retreat!

Last Agent to Sell the Property

Deborah Bateman

John R Wood Properties Listed on: 01/30/2025

John R Wood Properties

Co-Listed By

Kyle Suhr

John R Wood Properties

Last Buyer's Agent

Ena Brawner

Prime Location Brokers LLC

Create a Home Valuation Report for This Property
The Home Valuation Report is an in-depth analysis detailing your home's value as well as a comparison with similar homes in the area

Home Details

Home Type

  • Single Family

Est. Annual Taxes

  • $3,456

Year Built

  • Built in 2008

Lot Details

  • 6,926 Sq Ft Lot
  • Lot Dimensions are 54 x 128
  • Lake Front
  • South Facing Home
  • Gated Home
  • Paved or Partially Paved Lot
  • Sprinkler System
  • Property is zoned MPD

HOA Fees

Parking

  • 2 Car Attached Garage
  • Automatic Garage Door Opener
  • Deeded Parking

Home Design

  • Florida Architecture
  • Entry on the 1st floor
  • Turnkey
  • Concrete Block With Brick
  • Stucco
  • Tile

Interior Spaces

  • 1,667 Sq Ft Home
  • 1-Story Property
  • Vaulted Ceiling
  • Ceiling Fan
  • Electric Shutters
  • Single Hung Windows
  • Sliding Windows
  • French Doors
  • Great Room
  • Combination Dining and Living Room
  • Screened Porch
  • Lake Views

Kitchen

  • Eat-In Kitchen
  • Self-Cleaning Oven
  • Range
  • Microwave
  • Ice Maker
  • Dishwasher
  • Disposal

Flooring

  • Carpet
  • Tile

Bedrooms and Bathrooms

  • 3 Bedrooms
  • Split Bedroom Floorplan
  • Walk-In Closet
  • 2 Full Bathrooms
  • Dual Sinks
  • Bathtub With Separate Shower Stall

Laundry

  • Laundry Room
  • Dryer
  • Washer

Home Security

  • Alarm System
  • Fire and Smoke Detector

Outdoor Features

  • Pond

Schools

  • Lee County School Of Choice Elementary And Middle School
  • Lee County School Of Choice High School

Utilities

  • Central Heating and Cooling System
  • Underground Utilities
  • High Speed Internet
  • Internet Available
  • Cable TV Available

Listing and Financial Details

  • Assessor Parcel Number 26-47-25-B2-01700.0890
  • Tax Block 1700

Community Details

Overview

  • $2,500 Secondary HOA Transfer Fee
  • Hawthorne Community
  • Mandatory home owners association

Recreation

  • Tennis Courts
  • Pickleball Courts
  • Exercise Course
  • Community Pool or Spa Combo

Additional Features

  • Meeting Room
  • Gated with Attendant

Home Details

Home Type

Single Family

Est. Annual Taxes

$3,456

Year Built

Built in 2008

Lot Details

6,926 Sq Ft Lot

HOA Fees

$486 per month

Parking

2

Listing Details

  • Legal Description: HAWTHORNE PH 1B DESC IN INST#2006-122125 LOT 89
  • Property Type: Residential
  • Table: Residential
  • Building Design: Single Family
  • Building Description: Florida
  • Storm Protection: Electric Shutters, Shutters - Manual
  • Year Built: 2008
  • Directions: Take Shangrila from either Old 41 or Imperial Parkway to 10400 River Rock Blvd. Do not try to enter the gate at Old 41, it is residents only and unmanned
  • Special Features: None
  • Property Sub Type: Detached
  • Stories: 1

Interior Features

  • Furnished Description: Turnkey
  • Num Unit Floor: 1
  • Price Per Sq Ft: 302.94
  • Total Floors: 1
  • Additional Rooms: Great Room, Laundry in Residence, Screened Lanai/Porch
  • Estimated Living Area: 1667
  • Full Bathrooms: 2
  • Total Bathrooms: 2.00
  • Bedroom Description: Split Bedrooms
  • Bedrooms: 3 Bed
  • Total Bedrooms: 3
  • Dining Room: Living Dining, Eat-in Kitchen
  • Equipment: Auto Garage Door, Dishwasher, Disposal, Dryer, Microwave, Range, Refrigerator/Icemaker, Security System, Self Cleaning Oven, Smoke Detector, Washer
  • Flooring: Carpet, Tile
  • Floor Plan: Great Room, Split Bedrooms
  • Interior Amenities: French Doors, Internet Available, Pantry, Smoke Detectors, Volume Ceiling, Walk-In Closet, Window Coverings
  • Primary Bathroom: Dual Sinks, Separate Tub And Shower
  • Windows: Single Hung, Sliding

Exterior Features

  • Gulf Access: No
  • Private Pool: No
  • Private Spa: No
  • Roof: Tile
  • Construction: Concrete Block
  • Irrigation: Lake/Canal, Reclaimed
  • Road: Paved Road
  • View: Lake
  • Exterior Features: Pond, Sprinkler Auto
  • Exterior Finish: Stucco
  • Waterfront Type: Lake

Garage/Parking

  • Garage Description: Attached
  • Garage Spaces: 2
  • Parking: Driveway Paved

Utilities

  • Cable Available: Yes
  • Cooling: Ceiling Fans, Central Electric
  • Heat: Central Electric
  • Security: Alarm, Gated, Guard At Gate
  • Sewer: Central
  • Water: Central

Condo/Co-op/Association

  • Approval: Application Fee, Buyer, Tenant
  • Management: Professional
  • Mandatory HOA: Yes
  • Restrictions: Architectural, Deeded, No Commercial, No RV
  • Sub Condo Name: COBBLESTONE
  • HOA Fees: 442
  • HOA Fee Frequency: Quarterly
  • Maintenance: Cable, Insurance, Internet/WiFi Access, Irrigation Water, Lawn/Land Maintenance, Legal/Accounting, Manager, Pest Control Exterior, Recreational Facilities, Repairs, Reserve, Security, Street Lights, Street Maintenance
  • Master Hoa Fee: 1017
  • Master HOA Fee Frequency: Quarterly
  • Development Name: HAWTHORNE

Association/Amenities

  • Pets: With Approval
  • Development: Hawthorne
  • Amenities: Community Pool, Community Room, Community Spa/Hot tub, Exercise Room, Internet Access, Pickleball, Sidewalk, Streetlight, Tennis Court, Underground Utility
  • Community Type: Gated, Tennis
  • Units In Building: 1
  • Total Number of Units: 100

Fee Information

  • Transfer Fees: 2500.00
  • Application Fee: 150.00

Schools

  • Elementary School: Lee County School Of Choice
  • High School: Lee County School Of Choice
  • Middle School: Lee County School Of Choice

Lot Info

  • Builder Product: No
  • Section: 26
  • Total Area: 2762
  • Waterfront: Yes
  • Zoning Code: MPD
  • Acres: 0.1590
  • Rear Exposure: South
  • Lot Description: Regular
  • Lot Dimensions: 54 X 128
  • Parcel Number: 26-47-25-B2-01700.0890

Rental Info

  • Lease Limits: Yes
  • Leases Per Year: 3
  • Min Days Of Lease: 30

Tax Info

  • Tax Description: City And County
  • Taxes: 3455.81
  • Tax Year: 2024

Ownership History

We collect this data history from publicly available records. To have your information removed, we recommend requesting removal directly through your county’s website.

Date Name Owned For Owner Type

Purchase Details

Closed on
Mar 10, 2026
Sold by
Acocella Michael and Roberta Haines
Bought by
Current Estimated Value
$513,604

Purchase Details

Listed on
Jan 30, 2025
Closed on
May 22, 2025
Sold by
Moskalik Randy and Randy And Jean Moskalik Revocable Living
Bought by
Acocella Michael D and Haines Roberta
Seller's Agent
Deborah Bateman
John R Wood Properties
Buyer's Agent
Ena Brawner
Prime Location Brokers LLC
List Price
$599,000
Sold Price
$505,000
Premium/Discount to List
-$94,000
-15.69%
Views
29

Home Financials for this Owner

Home Financials are based on the most recent Mortgage that was taken out on this home.
Avg. Annual Appreciation
2.41%

Purchase Details

Closed on
May 2, 2019
Sold by
Moskalik Randy and Moskalik Jean
Bought by
Randy and Rlt Moskalik Rlt

Purchase Details

Closed on
Jan 21, 2008
Sold by
Centex Homes
Bought by
Moskalik Randy C and Moskalik Jean H

Home Financials for this Owner

Home Financials are based on the most recent Mortgage that was taken out on this home.
Original Mortgage
$291,900
Interest Rate
6.06%
Mortgage Type
Unknown
Source: Public Records

Purchase History

We collect this data history from publicly available records. To have your information removed, we recommend requesting removal directly through your county’s website.

Date Buyer Sale Price Title Company
$505,000 Lyons Title & Trust
Acocella Michael D $505,000 Lyons Title & Trust
Randy -- Attorney
Moskalik Randy C $365,000 Commerce Title & Ins Co
Source: Public Records

Mortgage History

We collect this data history from publicly available records. To have your information removed, we recommend requesting removal directly through your county’s website.

Date Status Borrower Loan Amount
Previous Owner $291,900
Source: Public Records

Property History

We collect this data history from publicly available records. To have your information removed, we recommend requesting removal directly through your county’s website.

Date Event Price List to Sale Price per Sq Ft
05/22/2025 05/22/25 Sold $505,000 -1.0% $303 / Sq Ft
04/24/2025 04/24/25 Pending -- -- --
04/14/2025 04/14/25 Price Changed $510,000 -3.6% $306 / Sq Ft
03/20/2025 03/20/25 Price Changed $529,000 -3.6% $317 / Sq Ft
03/05/2025 03/05/25 Price Changed $549,000 -2.8% $329 / Sq Ft
02/19/2025 02/19/25 Price Changed $565,000 -5.7% $339 / Sq Ft
01/30/2025 01/30/25 For Sale $599,000 -- $359 / Sq Ft
Source: Multiple Listing Service of Bonita Springs-Estero

Tax History

We collect this data history from publicly available records. To have your information removed, we recommend requesting removal directly through your county’s website.

Year Tax Paid Tax Assessment Tax Assessment Total Assessment is a certain percentage of the fair market value that is determined by local assessors to be the total taxable value of land and additions on the property. Land Improvement
2026 $3,596 $421,199 $119,381 $301,818
2025 $3,596 $289,098
2024 $3,456 $280,950
2023 $3,373 $272,767 $0 $0
2022 $3,391 $264,822 $0 $0
2021 $3,408 $272,502 $66,335 $206,167
2020 $3,448 $253,559 $65,100 $188,459
2019 $3,492 $255,164 $60,700 $194,464
2018 $3,555 $257,598 $60,700 $196,898
2017 $3,657 $258,399 $60,500 $197,899
2016 $3,829 $265,601 $60,500 $205,101
2015 $3,979 $244,406 $58,300 $186,106
2014 -- $216,705 $54,000 $162,705
2013 -- $193,806 $42,500 $151,306
Source: Public Records

Agents Affiliated with this Home

  • Section Image
  • Section Image
  • Section Image
See All Agents

Map

Source: Multiple Listing Service of Bonita Springs-Estero

MLS Number: 225012122

Multiple Listing Service of Bonita Springs-Estero

APN: 26-47-25-B2-01700.0890

Your Personal Tour Guide

Ask me questions while you tour the home.