J
Seller's Agent in 2025
Jody Fortune
ADAMS HOMES REALTY, INC
(469) 387-9995
24 Total Sales
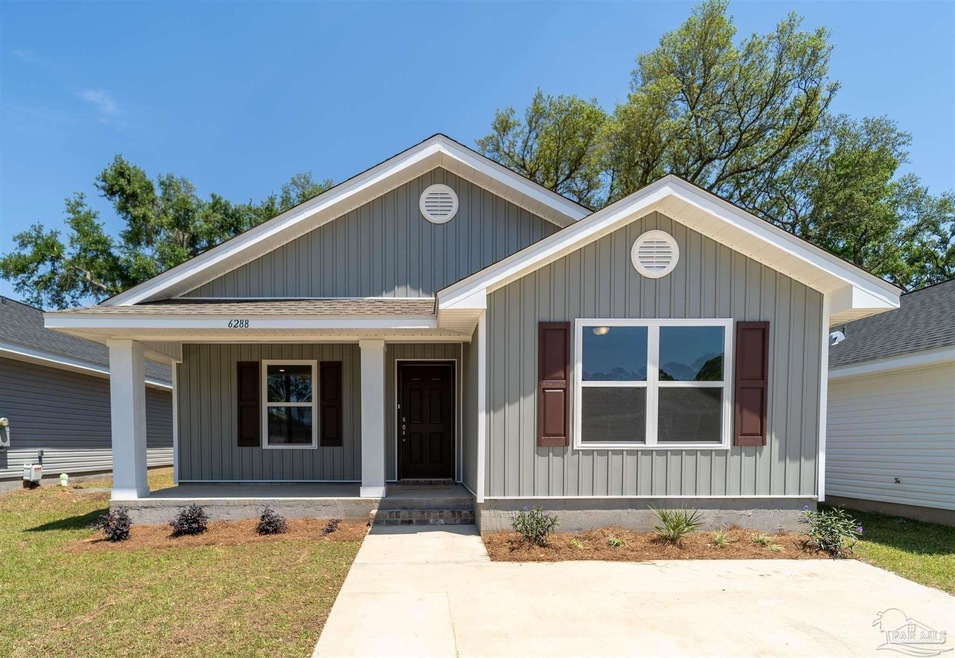


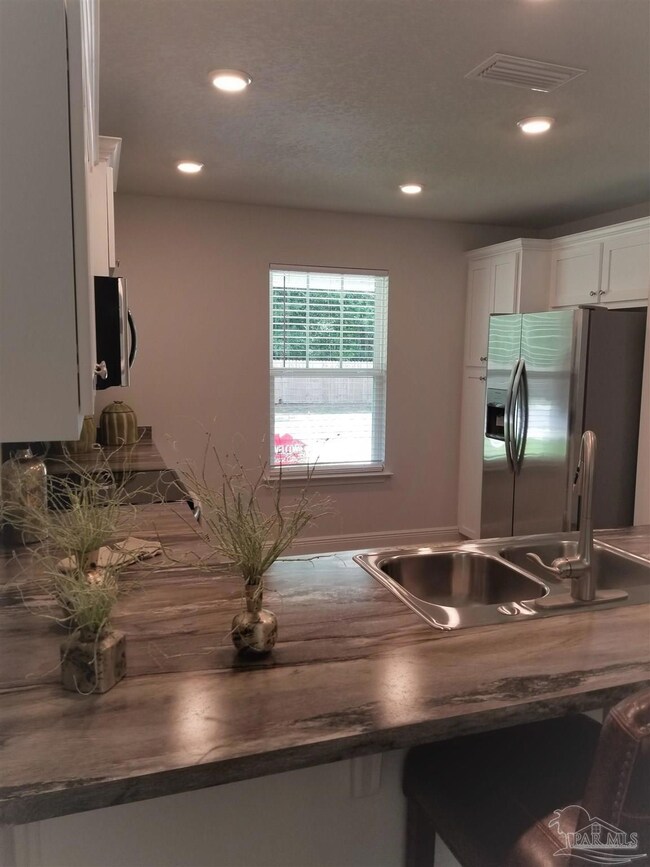
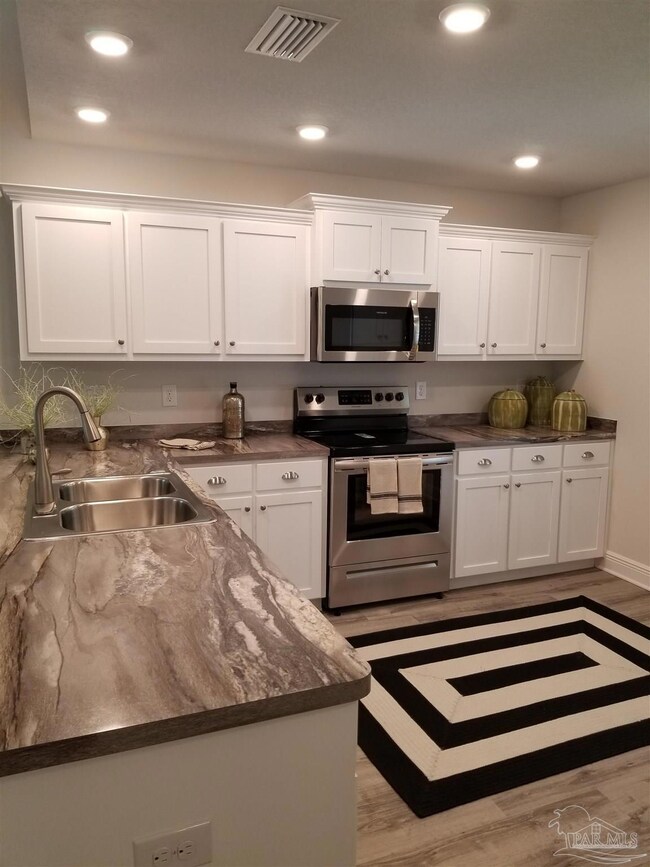

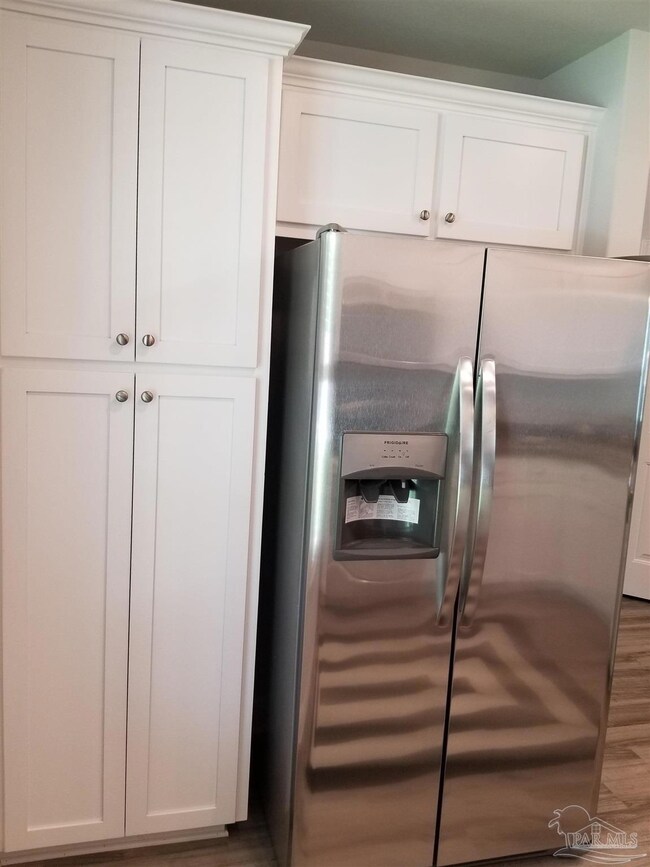
NEW CONSTRUCTION--MOVE IN READY!!! ASK ABOUT BUYER FLEX MONEY New construction in the 32533 Zip Code. Location is perfect for this 3 bedroom 2 bath 1454 sq ft home in the TURTLE CREEK Subdivision situated on an oversized lot. Centrally located to all the amenities country living to offer in this brand new community. Upon approaching the home, one will fall in love with the covered front porch that is the ideal size for decorating or just sitting out enjoying the warm afternoon breezes. Once inside, you will notice that the kitchen is off to the left and front of the home. Standard features of the kitchen are stainless steel appliances to include the range, dishwasher, microwave and garage disposal. The kitchen contains white shaker style solid wood cabinets made locally with venetian white granite countertops. It also contains a counter height bar that opens to the dining room and living room area. This open flow from the kitchen to the living room makes for perfect entertaining on the weekends or just having nightly meals in the kitchen with family. This adorable cottage style home contains luxury vinyl plank flooring in the common areas with carpet only in the bedrooms. The master bedroom is located off of the living room and contains a box ceiling and ceiling fan as well as an ample size walk in closet. Within the master bedroom, you have the master bath that contains the same white shaker style cabinets and laminate counters with a double vanity and shower/ tub combo. The other two bedrooms are at the front of the home within a hall all by themselves along with a single vanity spare bath and laundry room. This home is the perfect size for the first time home buyer or the couple that is wanting to down size. Do yourself a favor and call to schedule a tour as I am sure that at this price point and location, it is sure to sell very quickly. Pictures May Not Be A True Representation
We collect this data history from publicly available records. To have your information removed, we recommend requesting removal directly through your county’s website.
| Date | Event | Price | List to Sale | Price per Sq Ft |
|---|---|---|---|---|
| 04/22/2025 04/22/25 | Sold | $270,650 | -1.5% | $186 / Sq Ft |
| 03/07/2025 03/07/25 | Pending | -- | -- | -- |
| 02/28/2025 02/28/25 | Price Changed | $274,650 | +1.5% | $189 / Sq Ft |
| 02/03/2025 02/03/25 | Price Changed | $270,650 | +1.5% | $186 / Sq Ft |
| 01/06/2025 01/06/25 | Price Changed | $266,650 | +1.9% | $183 / Sq Ft |
| 08/29/2024 08/29/24 | Price Changed | $261,650 | +3.2% | $180 / Sq Ft |
| 07/23/2024 07/23/24 | For Sale | $253,650 | -- | $174 / Sq Ft |
J
Seller's Agent in 2025
Jody Fortune
ADAMS HOMES REALTY, INC
(469) 387-9995
24 Total Sales

Buyer's Agent in 2025
Tamara Korec
KELLER WILLIAMS REALTY GULF COAST
(850) 485-9205
116 Total Sales
Source: Pensacola Association of REALTORS®
MLS Number: 649502
Disclaimer: Certain information contained herein is derived from information provided by parties other than Homes.com. All information provided is deemed reliable, but is not guaranteed to be accurate and should be independently verified.
Copyright© 2026 by the Multiple Listing Service of the Pensacola Association of REALTORS®. This information is believed to be accurate but is not guaranteed. Subject to verification by all parties. This data is copyrighted and may not be transmitted, retransmitted, copied, framed, repurposed, or altered in any way for any other site, individual and/or purpose without the express written permission of the Multiple Listing Service of the Pensacola Association of REALTORS®. Florida recognizes single and transaction agency relationships. Information deemed reliable but not guaranteed. Any use of search facilities of data on this site, other than by a consumer looking to purchase real estate, is prohibited. IDX information is provided exclusively for personal, non-commercial use, and may not be used for any purpose other than to identify prospective properties consumers may be interested in purchasing.
Ask me questions while you tour the home.