
Matthew Rossiter
Willamette Properties Group
(541) 255-1721
113 Total Sales
1 in Sutherlin
$370,000 Price
Estimated Value: $226,000 - $294,855
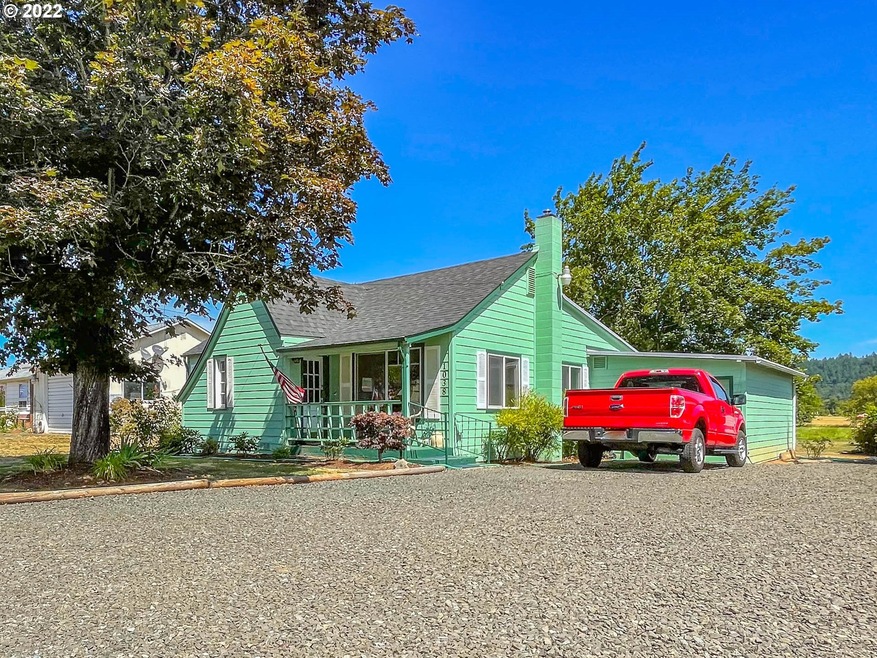
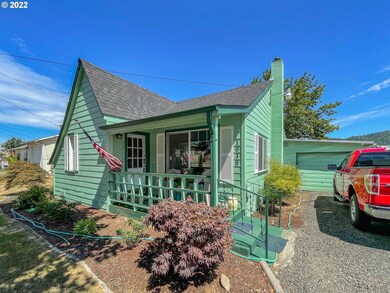
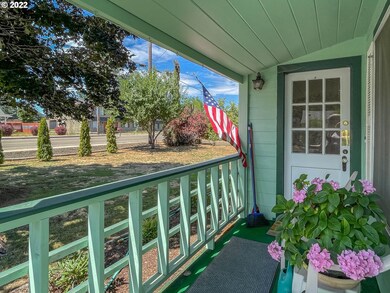
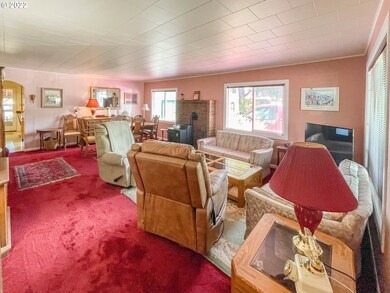
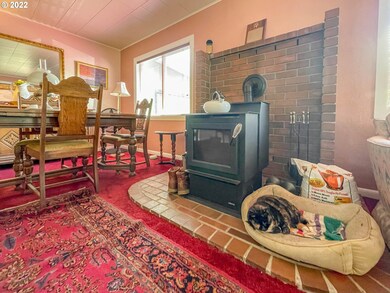
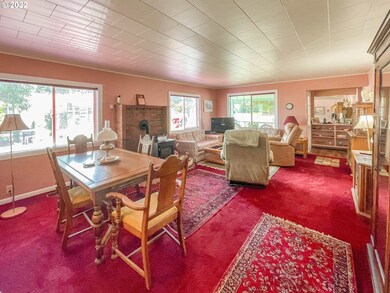
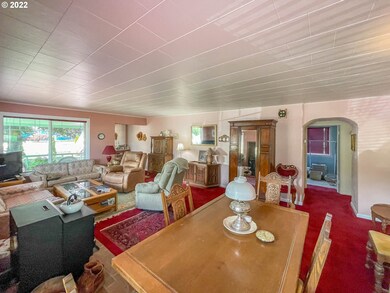
House was just updated with new carpeting, new paint on interior and exterior, and new roof. Also features a large covered patio, single car garage, and extra outbuildings for supplies.
Last Agent to Sell the Property
The Neil Company Real Estate License #780301698 Listed on: 08/06/2022
We collect this data history from publicly available records. To have your information removed, we recommend requesting removal directly through your county’s website.
Matthew Rossiter
Willamette Properties Group
(541) 255-1721
113 Total Sales
1 in Sutherlin
$370,000 Price
Kristina Scott
Umpqua Legacy Realty
(541) 250-3534
33 Total Sales
1 in Sutherlin
$350,000 Price
Nick Shivers
eXp Realty, LLC
(971) 232-4415
1,264 Total Sales
2 in Sutherlin
$360,000 Price Range
Wyndee Konopaski
Keller Williams Southern Oregon-Umpqua Valley
(541) 802-5353
45 Total Sales
6 in Sutherlin
$249K - $530K Price Range
Colleen Rayburn
eXp Realty, LLC
(541) 982-3240
5 Total Sales
1 in Sutherlin
$145,000 Price
Rockwell Group
eXp Realty, LLC
(541) 500-0239
562 Total Sales
2 in Sutherlin
$210K - $725K Price Range
We collect this data history from publicly available records. To have your information removed, we recommend requesting removal directly through your county’s website.
| Date | Buyer | Sale Price | Title Company |
|---|---|---|---|
| $22,000 | First American Title | ||
| $268,000 | First American Title | ||
| -- | First American Title | ||
| $205,000 | First American |
We collect this data history from publicly available records. To have your information removed, we recommend requesting removal directly through your county’s website.
| Date | Status | Borrower | Loan Amount |
|---|---|---|---|
| Previous Owner | $214,400 |
We collect this data history from publicly available records. To have your information removed, we recommend requesting removal directly through your county’s website.
| Date | Event | Price | List to Sale | Price per Sq Ft | Prior Sale |
|---|---|---|---|---|---|
| 10/11/2022 10/11/22 | Sold | $268,000 | -7.6% | $228 / Sq Ft | |
| 08/08/2022 08/08/22 | Pending | -- | -- | -- | |
| 08/05/2022 08/05/22 | For Sale | $290,000 | +41.5% | $247 / Sq Ft | |
| 05/17/2021 05/17/21 | Sold | $205,000 | +2.6% | $174 / Sq Ft | View Prior Sale |
| 02/18/2021 02/18/21 | Pending | -- | -- | -- | |
| 02/11/2021 02/11/21 | For Sale | $199,900 | -- | $170 / Sq Ft |
We collect this data history from publicly available records. To have your information removed, we recommend requesting removal directly through your county’s website.
| Year | Tax Paid | Tax Assessment Tax Assessment Total Assessment is a certain percentage of the fair market value that is determined by local assessors to be the total taxable value of land and additions on the property. | Land | Improvement |
|---|---|---|---|---|
| 2025 | $1,824 | $147,313 | ||
| 2024 | $1,783 | $143,023 | ||
| 2023 | $1,732 | $138,858 | $0 | $0 |
| 2022 | $1,247 | $99,888 | $0 | $0 |
| 2021 | $1,502 | $120,309 | $0 | $0 |
| 2020 | $1,458 | $116,805 | $0 | $0 |
| 2019 | $1,416 | $113,403 | $0 | $0 |
| 2018 | $1,374 | $110,100 | $0 | $0 |
| 2017 | $1,405 | $106,894 | $0 | $0 |
| 2016 | $1,365 | $103,781 | $0 | $0 |
| 2015 | $1,329 | $100,759 | $0 | $0 |
| 2014 | $1,290 | $97,825 | $0 | $0 |
| 2013 | -- | $94,976 | $0 | $0 |
Seller's Agent in 2022
Neil Hummel
The Neil Company Real Estate
(541) 680-2374
108 Total Sales
Buyer's Agent in 2022
Cindy Mahaffy
RE/MAX
(541) 733-8833
47 Total Sales
Seller's Agent in 2021
Brett Findlay
North County Realty
(541) 459-2232
98 Total Sales
Seller Co-Listing Agent in 2021
Adrienne Fotopoulos
North County Realty
(541) 459-2232
100 Total Sales
Source: Regional Multiple Listing Service (RMLS)
MLS Number: 22200928
APN: R53944
Disclaimer: Certain information contained herein is derived from information provided by parties other than Homes.com. All information provided is deemed reliable, but is not guaranteed to be accurate and should be independently verified.
The content relating to real estate for sale on this web site comes in part from the IDX program of the RMLS™ of Portland, Oregon. Real estate listings held by brokerage firms other than Ten-X are marked with the RMLS™ logo, and detailed information about these properties includes the names of the listing brokers. Listing content is copyright © 2026 RMLS™, Portland, Oregon. Some properties which appear for sale on this web site may subsequently have sold or may no longer be available. All information provided is deemed reliable but is not guaranteed and should be independently verified.
Ask me questions while you tour the home.