NOT LISTED FOR SALE

Estimated Value: $243,000 - $254,062

2 Beds
2 Baths
1,306 Sq Ft
$190/Sq Ft Est. Value

Sale Details

Date Sold: August 22, 2025

Last sale price $250,000 $191 Per Sq Ft

Est. 1% decrease in value since last sale

Current estimated payment $1,673 / mo

40 Days on Market

Highlights

  • No HOA
  • 2 Car Attached Garage
  • Patio
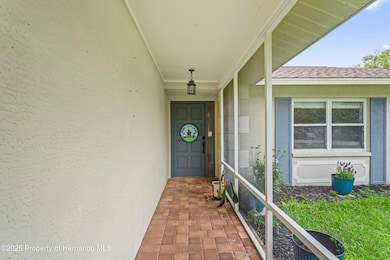
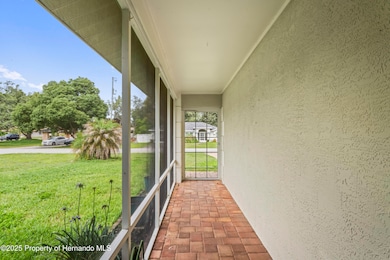
  • Screened Porch
  • Walk-In Closet
  • Shed

About This Home

As of August 2025

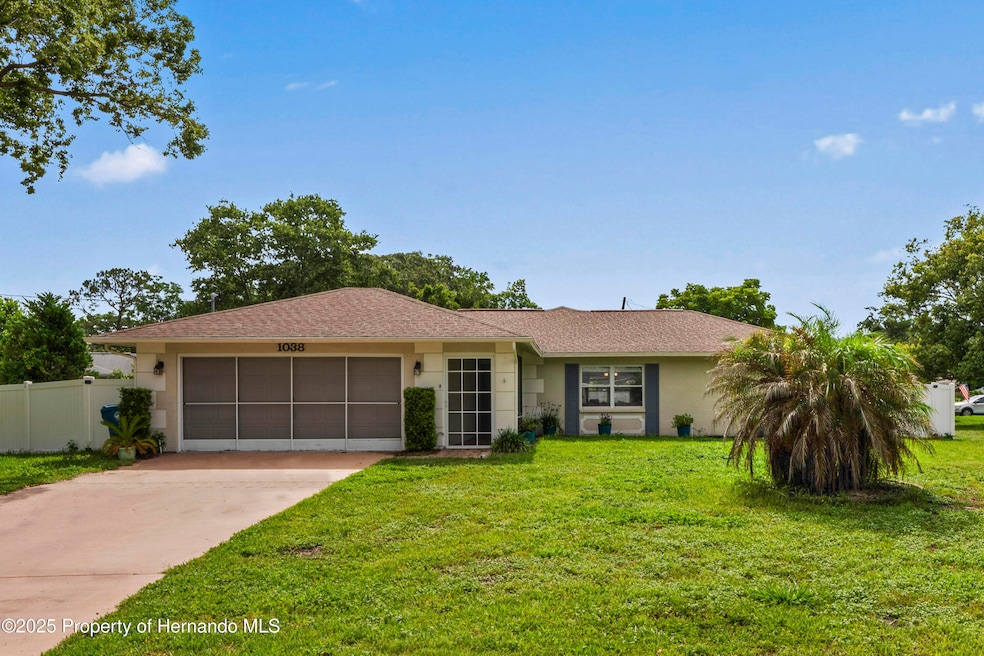
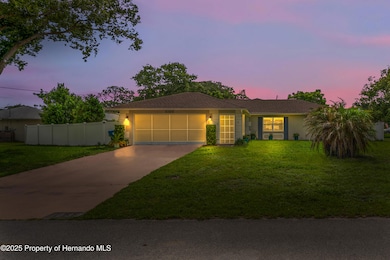
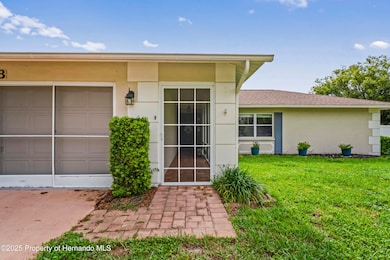
Stop the car! **New Roof and AC being installed before Closing** Wow! This is amazing! Welcome to your next home! This 2-bedroom, 2-bath residence offers the perfect blend of comfort, character, and convenience. Ideal for first-time buyers, downsizers, or anyone seeking a cozy retreat, this home is move-in ready with a split-plan living, great covered and screened room and brick paver patio!

Step inside to discover a bright and inviting living space with charming dark wood effect floors, ample natural light, and an open layout that flows seamlessly into the dining area. The kitchen features plenty of cabinet storage, and a functional design perfect for everyday cooking or entertaining guests.

Both bedrooms are generously sized, offering peaceful retreats with large closets and charming details.

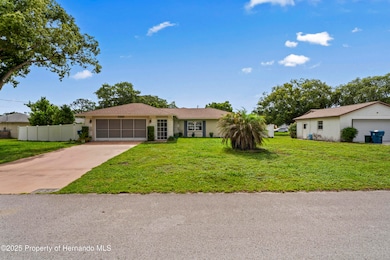
Enjoy outdoor living in the private backyard—perfect for gardening, grilling, or relaxing with a morning coffee. A spacious driveway and additional storage space with the shed complete the package.

Located neighborhood within a few minutes to parks, shopping, and dining, this gem offers the lifestyle you've been looking for. Don't miss your chance to make it yours! An added opportunity is the proximity to Tampa, Tampa International Airport, which using the Suncoast Parkway is a 50-55 minute journey - great for commuting! If you enjoy fishing, boating. kayaking or nature, then you are within 15 minutes of Hernando Beach, Weeki Wachee Springs Park, Pine Island and other great adventures!

Last Agent to Sell the Property

Paul Salter

Dennis Realty & Investment Corp License #3526915 Listed on: 06/02/2025

Dennis Realty & Investment Corp

Last Buyer's Agent

NON MEMBER

NON MEMBER

Range of Values:

--
Value Increase
--
Percent Increase
--
Adjusted for Inflation
Collateral Analytics

Collateral Analytics Collateral Analytics AVMs (Automated Valuation Model) employ a number of statistical approaches combined with neighborhood-specific comparable selection guarantees the most up-to-date and precise valuations.

Not Available

Collateral Analytics does not have data for the current month. Please view the chart for historical values.

ICE

ICE Mortgage Technology ICE Mortgage Technology’s AVM (Automated Valuation Model) is a state-of-the-art online residential property valuation tool that provides a quick and accurate estimate of the value of almost any home in the U.S.

Not Available

ICE Mortgage Technology does not have data for the current month. Please view the chart for historical values.

First American

First American First American Data & Analytics’ next-generation AVM combines unrivaled data assets with a blended ensemble of valuation models to produce highly accurate, reliable valuations you can trust.

Not Available

First American does not have data for the current month. Please view the chart for historical values.

Quantarium

Quantarium Quantarium’s valuation service, repeatedly proven the industry’s most accurate and comprehensive, is supercharged with a self-learning and auto-tuning AI engine that continually becomes smarter and more accurate as it processes daily inputs from the industry’s leading RE data lake.

Not Available

Quantarium does not have data for the current month. Please view the chart for historical values.

Average Value
Not Available
List Price
Sold Price
Create a Home Valuation Report for This Property
The Home Valuation Report is an in-depth analysis detailing your home's value as well as a comparison with similar homes in the area

Home Details

Home Type

  • Single Family

Est. Annual Taxes

  • $3,749

Year Built

  • Built in 1986

Lot Details

  • 13,068 Sq Ft Lot
  • West Facing Home
  • Fenced
  • Property is zoned PDP, PUD

Parking

  • 2 Car Attached Garage
  • Off-Street Parking

Home Design

  • Shingle Roof
  • Concrete Siding

Interior Spaces

  • 1,306 Sq Ft Home
  • 1-Story Property
  • Ceiling Fan
  • Screened Porch

Kitchen

  • Microwave
  • Freezer
  • Dishwasher

Flooring

  • Laminate
  • Tile

Bedrooms and Bathrooms

  • 2 Bedrooms
  • Walk-In Closet
  • 2 Full Bathrooms

Laundry

  • Dryer
  • Washer

Outdoor Features

  • Patio
  • Shed

Schools

  • Suncoast Elementary School
  • Fox Chapel Middle School
  • Springstead High School

Utilities

  • Central Heating and Cooling System
  • Septic Tank

Community Details

  • No Home Owners Association
  • Spring Hill Unit 4 Subdivision

Listing and Financial Details

  • Legal Lot and Block 009 / 0202
  • Assessor Parcel Number R32 323 17 5040 0202 0090

Home Details

Home Type

Single Family

Est. Annual Taxes

$3,749

Year Built

Built in 1986

Lot Details

0.3 Acres

Parking

2

Listing Details

  • Directions: Heading North on US-19 (Commercial Way), turn right into Spring Hill Drive. Travel along Spring Hill Drive for approximately 1.9 miles and then turn Right onto Pinehurst Drive. Travel for approximately 0.4 miles, and then turn left onto Gates Circle, then turn left onto Shenandoah, where you will locate the property on the right-hand side.
  • Property Sub Type: Single Family Residence
  • Prop. Type: Residential
  • Road Frontage Type: City Street
  • Subdivision Name: Spring Hill Unit 4
  • Unit Levels: One
  • Year Built: 1986
  • Building Stories: 1
  • Current Use: Residential
  • Reso Fencing: Fenced
  • ResoLotFeatures: Other
  • Lot Size Acres: 0.3
  • Road Surface Type: Paved
  • NAV29_Unit_1_Appliances: Dishwasher, Dryer, Electric Range, Freezer, Microwave, Refrigerator, Washer
  • Co List Office Phone: 352-777-4143
  • MLS Status: Closed
  • Architectural Style: Ranch
  • Carport Y N: No
  • New Construction: No
  • Property Attached Yn: Yes
  • Master Plan Zoning: PDP
  • Location Tax and Legal Elementary School: Suncoast
  • Location Tax and Legal High School: Springstead
  • General Property Information Building Area Total3: 2193.0
  • General Property Information Lot Size Acres: 0.3
  • General Property Information Lot Size Square Feet2: 13068.0
  • General Property Information Carport YN2: No
  • General Property Information Waterfront YN: No
  • General Property Information Senior Community YN: No
  • General Property Information:Furnished: Unfurnished
  • General Property Information:Pool Private YN: No
  • Appliances Dryer: Yes
  • Appliances Microwave: Yes
  • Appliances Refrigerators: Yes
  • Washers: Yes
  • Cooling:Central Air: Yes
  • Road Surface Type:Paved: Yes
  • Water Source:Public: Yes
  • Location Tax and Legal Parcel Number2: R32 323 17 5040 0202 0090
  • Location Tax and Legal:Tax Annual Amount: 3748.97
  • Location Tax and Legal Zoning Description2: PUD
  • General Property Information Accessibility Features YN2: No
  • General Property Information New Construction YN: No
  • Levels:One: Yes
  • General Property Information CDD Fee YN: No
  • General Property Information Direction Faces: West
  • Contract Information Property Attached YN: Yes
  • Utilities Water Connected: Yes
  • General Property Information:Land Lease YN2: No
  • Utilities:Electricity Connected: Yes
  • Roof:Shingle: Yes
  • Architectural Style Ranch: Yes
  • Fencing Fenced: Yes
  • Flooring:Tile: Yes
  • Other Structures:Shed(s): Yes
  • Flooring Laminate: Yes
  • Room Types Living Room: Yes
  • Room Types Living Room Level: First
  • Room Types Bedroom 2 Level: First
  • Room Types Dining Room: Yes
  • Room Types Dining Room Level: First
  • Room Types Primary Bedroom Level: First
  • Room Types Primary Bathroom Level: First
  • Special Features: None
  • Stories: 1

Interior Features

  • Flooring: Laminate, Tile
  • Interior Amenities: Ceiling Fan(s), Split Bedrooms, Walk-In Closet(s)
  • Full Bathrooms: 2
  • Total Bedrooms: 2
  • Appliances Dishwasher: Yes
  • Appliances:Freezer: Yes
  • Interior Features:Ceiling Fans: Yes
  • Interior Features:Walk-In Closet(s): Yes
  • Appliances:Electric Range: Yes
  • Interior Features:Split Bedrooms: Yes

Exterior Features

  • Waterfront: No
  • Roof: Shingle
  • Pool Private: No
  • Construction Type: Concrete
  • Direction Faces: West
  • Other Structures: Shed(s)
  • Patio And Porch Features: Patio, Rear Porch, Screened
  • Construction Materials:Concrete: Yes
  • Patio And Porch Features:Patio: Yes
  • Patio And Porch Features:Screened: Yes
  • Patio And Porch Features:Rear Porch: Yes

Garage/Parking

  • Attached Garage: Yes
  • Garage Spaces: 2.0
  • Attached Garage: Yes
  • Parking Features: Attached, Garage, Off Street
  • General Property Information:Garage YN: Yes
  • General Property Information:Garage Spaces: 2.0
  • Parking Features:Garage: Yes
  • Parking Features:Off Street: Yes
  • Parking Features:Attached: Yes

Utilities

  • Cooling: Central Air
  • Sewer: Septic Tank
  • Utilities: Electricity Connected, Water Connected
  • Heating: Central, Electric
  • Cooling Y N: Yes
  • HeatingYN: Yes
  • Water Source: Public
  • Heating:Central: Yes
  • Heating:Electric3: Yes
  • Sewer Septic Tank: Yes

Condo/Co-op/Association

  • Senior Community: No
  • Association: No

Association/Amenities

  • General Property Information:Association YN: No

Schools

  • Elementary School: Suncoast
  • High School: Springstead
  • Middle Or Junior School: Fox Chapel

Lot Info

  • Land Lease: No
  • Lot Size Sq Ft: 13068.0
  • ResoLotSizeUnits: Acres
  • Parcel Number: R32 323 17 5040 0202 0090
  • Zoning Description: PUD

Tax Info

  • Tax Year: 2024
  • Tax Annual Amount: 3748.97
  • Tax Block: 0202
  • Tax Lot: 009

Ownership History

We collect this data history from publicly available records. To have your information removed, we recommend requesting removal directly through your county’s website.

Date Name Owned For Owner Type

Purchase Details

Listed on
Jun 2, 2025
Closed on
Aug 22, 2025
Sold by
Lamson Jennifer
Bought by
Seller's Agent
Paul Salter
Dennis Realty & Investment Corp
Buyer's Agent
NON MEMBER
NON MEMBER
List Price
$264,999
Sold Price
$250,000
Premium/Discount to List
-$14,999
-5.66%
Views
614
Current Estimated Value
$247,766

Home Financials for this Owner

Home Financials are based on the most recent Mortgage that was taken out on this home.
Estimated Appreciation
-$2,234
Avg. Annual Appreciation
-0.88%
Original Mortgage
$246,471
Outstanding Balance
$244,290
Interest Rate
6.74%
Mortgage Type
FHA
Estimated Equity
$3,476

Purchase Details

Closed on
Mar 1, 2021
Sold by
Lamson Jonathan E and Jonathan E Lamson Trust
Bought by
Lamson Jennifer

Purchase Details

Closed on
Apr 19, 2009
Sold by
Lamson Jonathan E
Bought by
Lamson Jonathan E and Jonathan E Lamson Trust

Purchase Details

Closed on
Sep 19, 2006
Sold by
Schuette Robert T and Schuette Dorothy V
Bought by
Lamson Jonathan and Lamson Cheryl E

Purchase Details

Closed on
Feb 14, 1997
Sold by
Green George E and Green Beatrice A
Bought by
Schuette Robert T and Schutette Dorothy
Source: Public Records

Home Values in the Area

Source: Public Records

Average Home Value in this Area


Source: Public Records

Agents Specializing in Spring Hill, FL

See All Agents

Purchase History

We collect this data history from publicly available records. To have your information removed, we recommend requesting removal directly through your county’s website.

Date Buyer Sale Price Title Company
$250,000 Arrow Title
Lamson Jennifer -- Accommodation
Lamson Jonathan E -- None Available
Lamson Jonathan -- None Available
Schuette Robert T $66,000 --
Source: Public Records

Mortgage History

We collect this data history from publicly available records. To have your information removed, we recommend requesting removal directly through your county’s website.

Date Status Borrower Loan Amount
Open $246,471
Previous Owner Schuette Robert T $66,500
Source: Public Records

Property History

We collect this data history from publicly available records. To have your information removed, we recommend requesting removal directly through your county’s website.

Date Event Price List to Sale Price per Sq Ft
08/22/2025 08/22/25 Sold $250,000 -3.8% $191 / Sq Ft
07/12/2025 07/12/25 Pending -- -- --
07/10/2025 07/10/25 Price Changed $259,920 -1.9% $199 / Sq Ft
06/02/2025 06/02/25 For Sale $264,999 0.0% $203 / Sq Ft
10/31/2022 10/31/22 Rented $1,595 0.0% --
10/26/2022 10/26/22 Under Contract -- -- --
10/17/2022 10/17/22 For Rent $1,595 -- --
Source: Hernando County Association of REALTORS®

Tax History

We collect this data history from publicly available records. To have your information removed, we recommend requesting removal directly through your county’s website.

Year Tax Paid Tax Assessment Tax Assessment Total Assessment is a certain percentage of the fair market value that is determined by local assessors to be the total taxable value of land and additions on the property. Land Improvement
2025 $3,746 $213,961 $37,750 $176,211
2024 $3,761 $206,583 $30,943 $175,640
2023 $3,761 $206,519 $34,656 $171,863
2022 $2,895 $189,277 $26,115 $163,162
2021 $2,006 $133,965 $14,852 $119,113
2020 $2,239 $121,050 $11,758 $109,292
2019 $2,071 $100,289 $11,263 $89,026
2018 $1,335 $88,683 $9,283 $79,400
2017 $1,522 $79,675 $9,902 $69,773
2016 $1,378 $70,763 $0 $0
2015 $1,336 $67,178 $0 $0
2014 $1,268 $63,794 $0 $0
Source: Public Records

Agents Affiliated with this Home

  • Section Image
  • Section Image
See All Agents

Map

Source: Hernando County Association of REALTORS®

MLS Number: 2253875

Hernando County Association of REALTORS®

APN: R32-323-17-5040-0202-0090

Your Personal Tour Guide

Ask me questions while you tour the home.