
Amy Loomis
Five Star Real Estate Davison
(989) 341-6715
100 Total Sales
3 in Flint Township
$42K - $235K Price Range
Estimated Value: $113,000 - $150,381
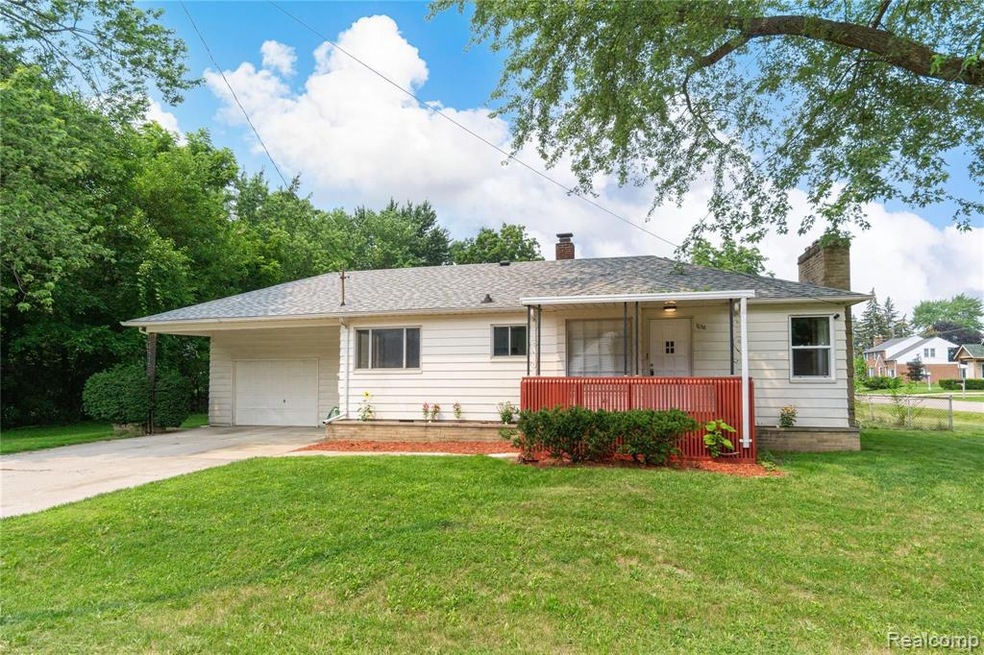
Move-in Ready Home on a fenced, double lot in quiet neighborhood! Featuring 2 bedrooms, 1.5 baths and over 1300 finished sq. ft. of living space including the basement. Firelit living room with wood floors, updated kitchen with breakfast bar & all appliances included, dining room w/tons of natural light flowing through, beautifully updated full bathroom, both bedrooms feature hardwood floors. 1st floor laundry & half bath. Partially finished basement works great for a rec room! Recent updates include - water heater, flooring, tile, paint, windows, appliances, full bath remodel & thermostat.
Last Agent to Sell the Property
Wentworth Real Estate Group License #6506046804 Listed on: 07/21/2021
Co-Listed By
Manda Mcdermaid
RE/MAX Edge License #6501414933
We collect this data history from publicly available records. To have your information removed, we recommend requesting removal directly through your county’s website.
Amy Loomis
Five Star Real Estate Davison
(989) 341-6715
100 Total Sales
3 in Flint Township
$42K - $235K Price Range
Todd Fedie
KW Realty Livingston
(517) 225-0322
309 Total Sales
1 in Flint Township
$247,200 Price
Gordon Hodges
REO-TCFront-233021
(231) 714-6492
85 Total Sales
2 in Flint Township
$228,000 Price Range
Shelly Kovach
Brookstone, Realtors LLC
(947) 210-7928
54 Total Sales
1 in Flint Township
$188,000 Price
Marie Moore
Solutions Realty Group LLC
(586) 789-9421
43 Total Sales
1 in Flint Township
$185,000 Price
Kevin Stewart
Stewart Team R E Partners Inc
(586) 371-6887
148 Total Sales
1 in Flint Township
$164,900 Price
We collect this data history from publicly available records. To have your information removed, we recommend requesting removal directly through your county’s website.
| Date | Buyer | Sale Price | Title Company |
|---|---|---|---|
| $98,900 | Mason Burgess Title | ||
| $32,111 | None Available | ||
| -- | None Available | ||
| -- | None Available | ||
| -- | None Available |
We collect this data history from publicly available records. To have your information removed, we recommend requesting removal directly through your county’s website.
| Date | Status | Borrower | Loan Amount |
|---|---|---|---|
| Open | $89,010 | ||
| Previous Owner | $30,505 |
We collect this data history from publicly available records. To have your information removed, we recommend requesting removal directly through your county’s website.
| Date | Event | Price | List to Sale | Price per Sq Ft | Prior Sale |
|---|---|---|---|---|---|
| 08/30/2021 08/30/21 | Sold | $98,900 | 0.0% | $108 / Sq Ft | |
| 07/26/2021 07/26/21 | Pending | -- | -- | -- | |
| 07/21/2021 07/21/21 | For Sale | $98,900 | +208.0% | $108 / Sq Ft | |
| 02/25/2019 02/25/19 | Sold | $32,111 | -8.0% | $35 / Sq Ft | View Prior Sale |
| 12/19/2018 12/19/18 | Pending | -- | -- | -- | |
| 12/17/2018 12/17/18 | Price Changed | $34,900 | -12.5% | $38 / Sq Ft | |
| 11/20/2018 11/20/18 | For Sale | $39,900 | -- | $43 / Sq Ft |
We collect this data history from publicly available records. To have your information removed, we recommend requesting removal directly through your county’s website.
| Year | Tax Paid | Tax Assessment Tax Assessment Total Assessment is a certain percentage of the fair market value that is determined by local assessors to be the total taxable value of land and additions on the property. | Land | Improvement |
|---|---|---|---|---|
| 2025 | $1,058 | $54,900 | $0 | $0 |
| 2024 | $1,030 | $53,700 | $0 | $0 |
| 2023 | $983 | $50,100 | $0 | $0 |
| 2022 | $934 | $41,700 | $0 | $0 |
| 2021 | $2,022 | $36,000 | $0 | $0 |
| 2020 | $1,264 | $31,600 | $0 | $0 |
| 2019 | $1,012 | $28,100 | $0 | $0 |
| 2018 | $1,173 | $27,100 | $0 | $0 |
| 2017 | $1,131 | $27,100 | $0 | $0 |
| 2016 | $1,124 | $24,300 | $0 | $0 |
| 2015 | $941 | $24,300 | $0 | $0 |
| 2014 | $558 | $23,400 | $0 | $0 |
| 2012 | -- | $25,700 | $25,700 | $0 |
Seller's Agent in 2021
John Wentworth
Wentworth Real Estate Group
(810) 955-6600
615 Total Sales
M
Seller Co-Listing Agent in 2021
Manda Mcdermaid
RE/MAX Michigan
Buyer's Agent in 2021
Tammy Lord
(810) 397-3803
203 Total Sales
Seller's Agent in 2019
John Sedlarik
The Sedlarik Group Realty LLC
(810) 252-6749
340 Total Sales
N
Buyer's Agent in 2019
Non Participant
Non Realcomp Office
U
Buyer's Agent in 2019
Unidentified Agent
Unidentified Office
Source: Realcomp
MLS Number: 2210057273
APN: 07-25-579-026
Disclaimer: Certain information contained herein is derived from information provided by parties other than Homes.com. All information provided is deemed reliable, but is not guaranteed to be accurate and should be independently verified.
IDX provided courtesy of Realcomp II Ltd. via Ten-X and MLS
Copyright 2026 Realcomp II Ltd. Shareholders
IDX information is provided exclusively for consumers' personal, noncommercial use and may not be used for any purpose other than to identify prospective properties consumers may be interested in purchasing. The accuracy of all information, regardless of source, is not guaranteed or warranted. All information should be independently verified.
Listing Information presented by local MLS brokerage: Ten-X, local REALTOR®- Arlene Richardson - (888)-952-6393
Ask me questions while you tour the home.