NOT LISTED FOR SALE

1038 Wading Point Blvd Huger, SC 29450

2 Beds
2 Baths
1,796 Sq Ft
0.35 Acre Lot

Sale Details

Date Sold: July 21, 2023

Last sale price $435,000 $242 Per Sq Ft

64 Days on Market

Highlights

  • Home Energy Rating Service (HERS) Rated Property
  • Wooded Lot
  • Community Pool
  • Pond
  • High Ceiling
  • Home Office

About This Home

As of July 2023

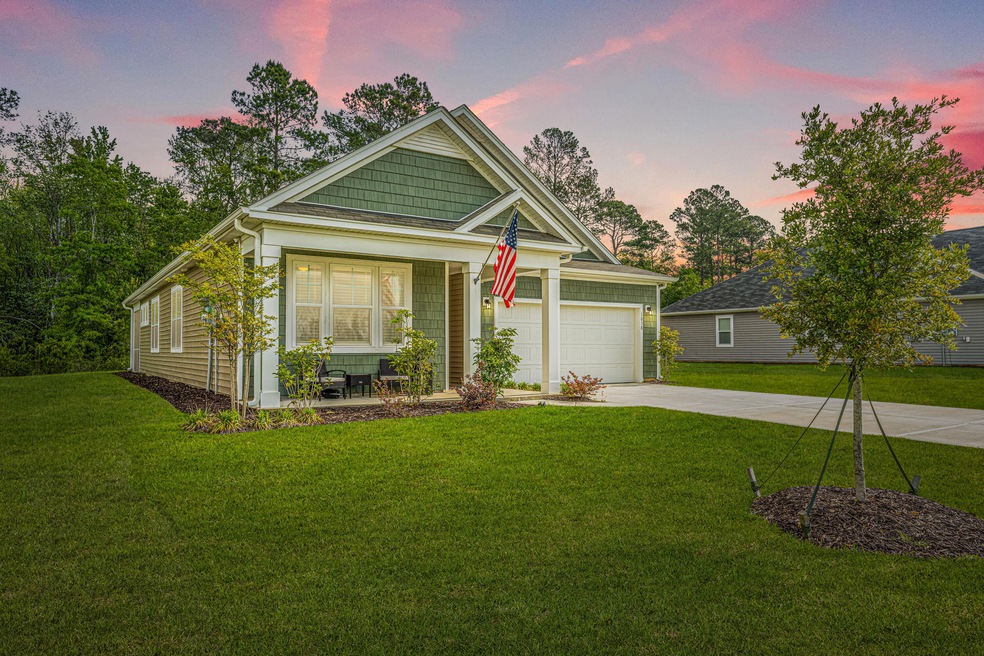
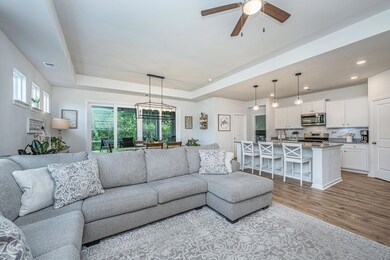
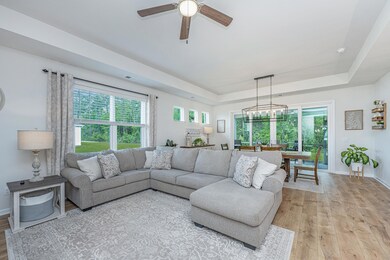
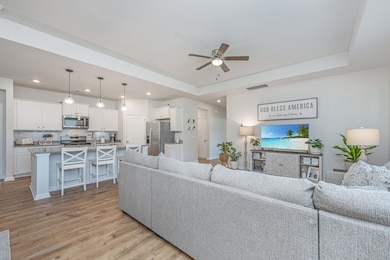
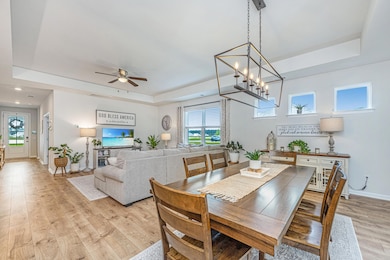
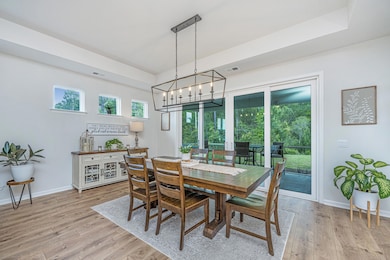
Fall in love with this immaculate 1 year new, Cantey plan with numerous upgrades in a desirable location in French Quarter Creek! Upon entering, you'll find LVP flooring throughout except carpet in bedrooms & tile in the laundry and bathrooms. At the front of the house is the secondary BR & BA next to the flex room with French doors that can used as an office, study, reading/play/craft room. Proceed down the hall/foyer to the open concept floorplan perfect for entertaining - the gorgeous kitchen boasts granite countertops, tile backsplash, under cabinet lights, stainless appliances & an updated kitchen faucet! Notice the spacious laundry room off the kitchen then you'll find the master suite at the back of the home w/ two closets, large bathroom w/ double vanities, shower & linen closetAll rooms (master, secondary BR, flex & family rooms) have ceiling fans. If you're looking for man cave space, look no further as the garage has been converted to a home gym complete with indoor/outdoor carpet and a minisplit for those warm Lowcountry days! While there is ample parking in the driveway, this can easily be converted back to a garage. Enjoy coffee on the large screened porch and enjoy the evening sunsets as you surround the fire pit in the backyard! A pond view in front and wood in the back make this a premium lot! Why build new when this house is move in ready!

Last Agent to Sell the Property

Melanie Carawan

Carolina One Real Estate License #113779 Listed on: 04/07/2023

Carolina One Real Estate

Last Buyer's Agent

Tori Beach Williams

The Real Estate Firm License #124381

Home Details

Home Type

  • Single Family

Year Built

  • Built in 2022

Lot Details

  • 15,246 Sq Ft Lot
  • Lot Dimensions are 104x142x116x148
  • Level Lot
  • Wooded Lot

HOA Fees

  • $90 Monthly HOA Fees

Parking

  • 2 Car Attached Garage
  • Converted Garage
  • Garage Door Opener

Home Design

  • Slab Foundation
  • Asphalt Roof
  • Vinyl Siding

Interior Spaces

  • 1,796 Sq Ft Home
  • 1-Story Property
  • Tray Ceiling
  • Smooth Ceilings
  • High Ceiling
  • Ceiling Fan
  • Thermal Windows
  • Window Treatments
  • Insulated Doors
  • Entrance Foyer
  • Combination Dining and Living Room
  • Home Office
  • Ceramic Tile Flooring

Kitchen

  • Eat-In Kitchen
  • Dishwasher
  • Kitchen Island

Bedrooms and Bathrooms

  • 2 Bedrooms
  • Dual Closets
  • Walk-In Closet
  • 2 Full Bathrooms

Laundry

  • Laundry Room
  • Dryer
  • Washer

Eco-Friendly Details

  • Home Energy Rating Service (HERS) Rated Property

Outdoor Features

  • Pond
  • Screened Patio
  • Front Porch

Schools

  • Cainhoy Elementary School
  • Philip Simmons Middle School
  • Philip Simmons High School

Utilities

  • Forced Air Heating and Cooling System
  • Tankless Water Heater
  • Septic Tank

Community Details

Overview

  • French Quarter Creek Subdivision

Recreation

  • Community Pool

Home Details

Home Type

Single Family

Year Built

Built in 2022

Lot Details

0.35 Acres

HOA Fees

$90 per month

Parking

2

Listing Details

  • Prop. Type: Residential
  • Architectural Style: Ranch
  • Year Built: 2022
  • Property Sub Type: Single Family Detached
  • Lot Size Acres: 0.35
  • Lot Size: 104x142x116x148
  • Ownership: Fee Simple
  • Subdivision Name: French Quarter Creek
  • Directions: From Hwy 17 N In Mt Pleasant, Follow Hwy 41 For 13 Miles To Entrance Of French Quarter Creek On The Right, Bear Right At Round About Then Right Wading Point Blvd, Home On The Right
  • Carport Y N: No
  • Garage Yn: Yes
  • Unit Levels: One
  • New Construction: No
  • Property Attached Yn: No
  • Building Stories: 1
  • Special Features: NewHome
  • Stories: 1

Interior Features

  • Appliances: Dishwasher, Dryer, Refrigerator, Washer, Tankless Water Heater
  • Full Bathrooms: 2
  • Total Bedrooms: 2
  • Entry Location: Ground Level
  • Fireplace: No
  • Flooring: Ceramic Tile
  • Interior Amenities: Ceiling - Smooth, Tray Ceiling(s), High Ceilings, Kitchen Island, Walk-In Closet(s), Ceiling Fan(s), Eat-in Kitchen, Entrance Foyer, Living/Dining Combo, Office, Pantry
  • Window Features: Thermal Windows/Doors, Window Treatments
  • Master Bedroom Features: Ceiling Fan(s), Multiple Closets, Walk-In Closet(s)
  • Master Bedroom Master Bedroom Level: Lower

Exterior Features

  • Roof: Asphalt
  • Lot Features: 0 - .5 Acre, Level, Wooded
  • Waterfront Features: Pond Site
  • Construction Type: Vinyl Siding
  • Foundation Details: Slab
  • Other Structures: None
  • Patio And Porch Features: Front Porch, Screened
  • Property Condition: Pre-Owned

Garage/Parking

  • Attached Garage: Yes
  • Covered Parking Spaces: 2
  • Garage Spaces: 2
  • Open Parking: No
  • Parking Features: 2 Car Garage, Attached, Other (Use Remarks), Converted Garage, Garage Door Opener
  • Total Parking Spaces: 2

Utilities

  • Cooling: Central Air
  • Laundry Features: Laundry Room
  • Cooling Y N: Yes
  • Heating: Forced Air
  • Heating Yn: Yes
  • Sewer: Septic Tank
  • Utilities: BCW & SA, Berkeley Elect Co-Op, Dominion Energy
  • Water Source: Public

Condo/Co-op/Association

  • Community Features: Pool
  • Association Fee: 1080
  • Association Fee Frequency: Annually
  • Association: Yes

Schools

  • Elementary School: Cainhoy
  • High School: Philip Simmons
  • Middle Or Junior School: Philip Simmons

Lot Info

  • Lot Size Sq Ft: 15245.999999
  • ResoLotSizeUnits: Acres

Green Features

  • Green Building Verification Type: HERS Index Score

Multi Family

Create a Home Valuation Report for This Property
The Home Valuation Report is an in-depth analysis detailing your home's value as well as a comparison with similar homes in the area

Property History

We collect this data history from publicly available records. To have your information removed, we recommend requesting removal directly through your county’s website.

Date Event Price List to Sale Price per Sq Ft Prior Sale
07/21/2023 07/21/23 Sold $435,000 +1.4% $242 / Sq Ft
06/06/2023 06/06/23 Price Changed $429,000 -1.2% $239 / Sq Ft
04/11/2023 04/11/23 For Sale $434,000 +8.8% $242 / Sq Ft
03/29/2022 03/29/22 Sold $398,730 0.0% $222 / Sq Ft View Prior Sale
12/08/2021 12/08/21 Pending -- -- --
12/08/2021 12/08/21 For Sale $398,730 -- $222 / Sq Ft
Source: CHS Regional MLS

Agents Affiliated with this Home

  • Section Image
  • Section Image
  • Section Image
See All Agents

Map

Source: CHS Regional MLS

MLS Number: 23007630

CHS Regional MLS
Your Personal Tour Guide

Ask me questions while you tour the home.