
William Russell
@properties
(269) 256-1982
49 Total Sales
1 in Franklin
$575,000 Price
Estimated Value: $273,044
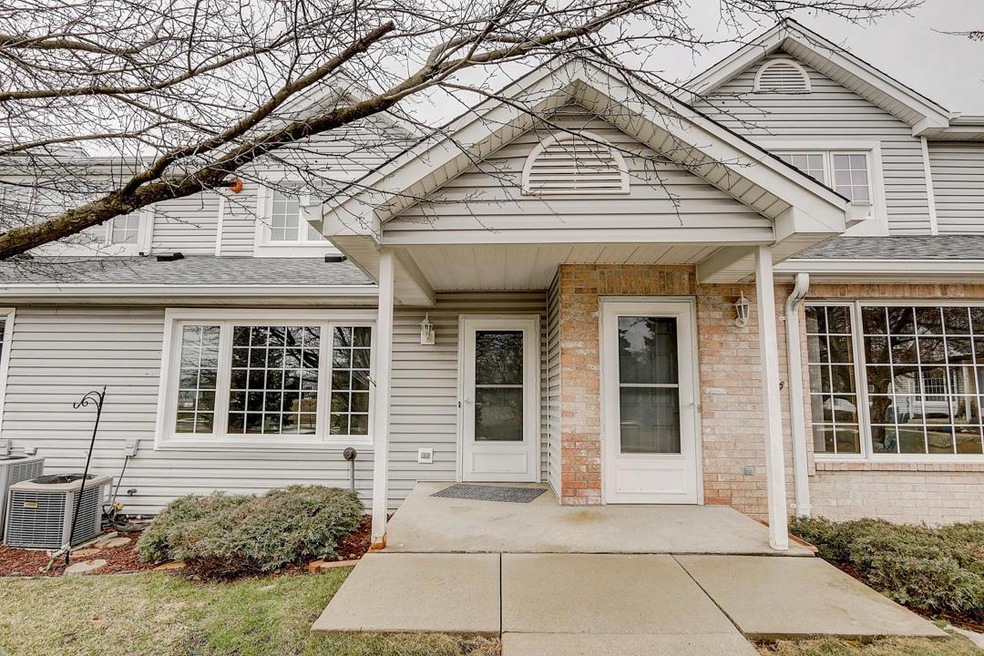
Come see this 2 BR, 2.5 BA condo in Franklin's Whitnall Edge II! The open concept main floor makes entertaining a breeze, with a spacious living room, kitchen with custom countertops, breakfast bar, pantry, and dinette to host dinner parties. Completing the main floor is a half bathroom with laundry! Vaulted ceilings in the upper level create a bright and airy atmosphere in both the master bedroom and second bedroom. Find dual closets and an en-suite in the master bedroom and a second full bathroom off of the hallway for guests. A full basement offers a rec room with dry bar, storage area, and workshop. New windows, roof and garage door. Enjoy condo living without the worry of snow removal or yard maintenance, socialize at the Clubhouse, swim at the pool, or walk to Whitnall Park.
Last Agent to Sell the Property
Craig Sommerville
EXP Realty, LLC~MKE License #55358-90 Listed on: 05/15/2020
Last Buyer's Agent
Slobodan Starchevich
Realty Executives Integrity~Brookfield License #65164-94
We collect this data history from publicly available records. To have your information removed, we recommend requesting removal directly through your county’s website.
William Russell
@properties
(269) 256-1982
49 Total Sales
1 in Franklin
$575,000 Price
Steve Mode
Wayne Hayes Real Estate LLC
(414) 250-7724
88 Total Sales
1 in Franklin
$500,000 Price
Martin Larson
Coldwell Banker HomeSale Realty - Wauwatosa
(262) 444-0125
89 Total Sales
1 in Franklin
$137,200 Price
Brittany Martell
Shorewest Realtors, Inc.
(262) 333-5815
181 Total Sales
3 in Franklin
$455K - $577K Price Range
Alan Alteri
Shorewest Realtors, Inc.
(414) 250-8218
151 Total Sales
3 in Franklin
$272K - $523K Price Range
Missy Buttrum
HomeWire Realty
(262) 592-8708
247 Total Sales
2 in Franklin
$158K - $329K Price Range
We collect this data history from publicly available records. To have your information removed, we recommend requesting removal directly through your county’s website.
| Date | Buyer | Sale Price | Title Company |
|---|---|---|---|
| -- | None Available | ||
| -- | None Available | ||
| $150,000 | None Available | ||
| $150,000 | None Available |
We collect this data history from publicly available records. To have your information removed, we recommend requesting removal directly through your county’s website.
| Date | Status | Borrower | Loan Amount |
|---|---|---|---|
| Open | $177,500 | ||
| Closed | $109,660 | ||
| Previous Owner | $120,000 | ||
| Previous Owner | $123,500 | ||
| Previous Owner | $135,000 | ||
| Previous Owner | $142,500 | ||
| Previous Owner | $25,000 |
We collect this data history from publicly available records. To have your information removed, we recommend requesting removal directly through your county’s website.
| Date | Event | Price | List to Sale | Price per Sq Ft |
|---|---|---|---|---|
| 06/22/2020 06/22/20 | Sold | $177,500 | 0.0% | $103 / Sq Ft |
| 05/19/2020 05/19/20 | Pending | -- | -- | -- |
| 05/15/2020 05/15/20 | For Sale | $177,500 | -- | $103 / Sq Ft |
We collect this data history from publicly available records. To have your information removed, we recommend requesting removal directly through your county’s website.
| Year | Tax Paid | Tax Assessment Tax Assessment Total Assessment is a certain percentage of the fair market value that is determined by local assessors to be the total taxable value of land and additions on the property. | Land | Improvement |
|---|---|---|---|---|
| 2025 | $1,815 | -- | ||
| 2024 | $1,631 | -- | ||
| 2023 | $3,173 | $225,000 | $12,800 | $212,200 |
| 2022 | $3,160 | $188,200 | $12,800 | $175,400 |
| 2021 | $3,207 | $176,600 | $12,000 | $164,600 |
| 2020 | $3,250 | $0 | $0 | $0 |
| 2019 | $3,829 | $168,900 | $12,000 | $156,900 |
| 2018 | $3,128 | $0 | $0 | $0 |
| 2017 | $3,523 | $146,700 | $12,000 | $134,700 |
| 2015 | -- | $121,900 | $12,000 | $109,900 |
| 2013 | -- | $121,900 | $12,000 | $109,900 |
C
Seller's Agent in 2020
Craig Sommerville
EXP Realty, LLC~MKE
S
Buyer's Agent in 2020
Slobodan Starchevich
Realty Executives Integrity~Brookfield
Source: Metro MLS
MLS Number: 1689215
APN: 705-0343-000
Disclaimer: Certain information contained herein is derived from information provided by parties other than Homes.com. All information provided is deemed reliable, but is not guaranteed to be accurate and should be independently verified.
IDX information is provided exclusively for personal, non-commercial use, and may not be used for any purpose other than to identify prospective properties consumers may be interested in purchasing.
IDX listing data provided by Multiple Listing Service, Inc. Information is supplied by seller and other third parties and has not been verified.
Copyright 2026 – Multiple Listing Service, Inc. – All Rights Reserved.
Ask me questions while you tour the home.