NOT LISTED FOR SALE

10383 Canberra Dr Independence, KY 41051

Estimated Value: $322,000 - $356,000

4 Beds
4 Baths
1,780 Sq Ft
$191/Sq Ft Est. Value

Sale Details

Date Sold: December 14, 2022

Last sale price $290,000 $163 Per Sq Ft

Est. 17% increase in value since last sale

Current estimated payment $2,103 / mo

25 Days on Market

Highlights

  • View of Trees or Woods
  • Traditional Architecture
  • No HOA
  • Deck
  • Loft
  • Breakfast Room

About This Home

As of December 2022

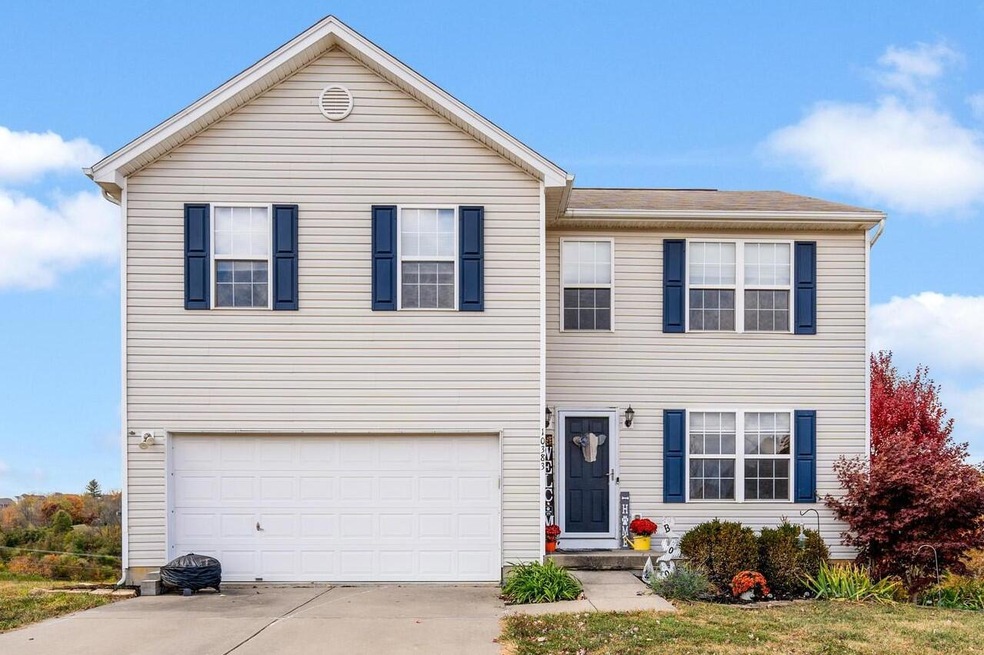
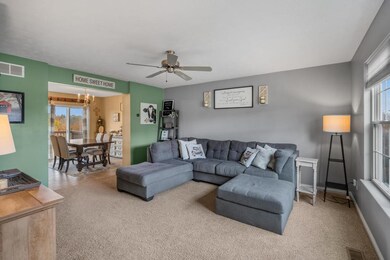
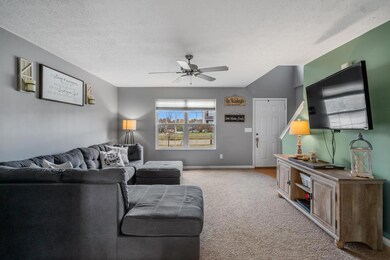
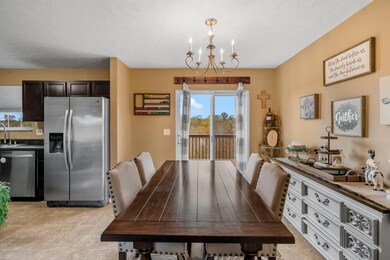
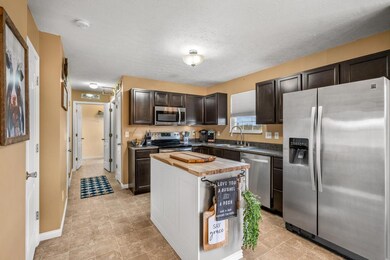
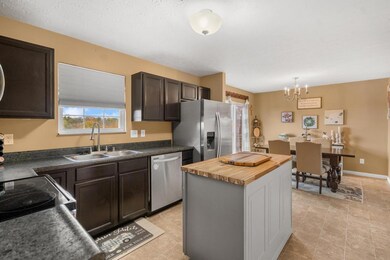
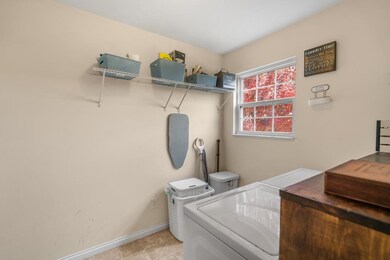
RATE RELIEF! CHECK it out! SELLER will contribute $1500 towards the buyers buydown for accepted contract by 11/14! Watch the glory of fall season across the panoramic view from this comfy 2 story! Three fini9shed levels give you the space you are searching for - four bedrooms plus a reading nook/loft study space upstairs. The supersized master BR has two closets and adjoining bathroom. The living room opens to a large kitchen and breakfast room - YES to the butcher block island and pantry! Recently stained deck overlooks the 1/2 acre lot with a serene valley view of treeline - not just a typical neighborhood backyard view! A first floor laundry will keep you organized - and the two car garage is a welcome spot to pull home everyday! The lower level has a walkout and offers lots of natural light - this open space could be another family room hangout - pool room - game room - and offers a wet bar and a half bath :) Plenty of storage too to keep seasonal belongings! This type and size of home has been difficult to find under 300K - built in 2010 and a great choice over waiting to build new for more $$. NOW is the time to make that change - check those boxes on your wish list here

Last Agent to Sell the Property

Sara Mirus

eXp Realty, LLC License #201173 Listed on: 10/19/2022

eXp Realty, LLC

Last Buyer's Agent

Blue Line Property Group

Keller Williams Realty Service

Keller Williams Realty Service

Home Details

Home Type

  • Single Family

Year Built

  • Built in 2010

Lot Details

  • 23,450 Sq Ft Lot
  • Lot Dimensions are 80x289
  • Lot Sloped Down

Parking

  • 2 Car Garage
  • Front Facing Garage
  • Driveway

Home Design

  • Traditional Architecture
  • Poured Concrete
  • Shingle Roof
  • Vinyl Siding

Interior Spaces

  • 1,780 Sq Ft Home
  • 2-Story Property
  • Wet Bar
  • Ceiling Fan
  • Fireplace
  • Insulated Windows
  • Entryway
  • Family Room with entrance to outdoor space
  • Family Room
  • Living Room
  • Breakfast Room
  • Loft
  • Storage Room
  • Views of Woods

Kitchen

  • Electric Oven
  • Electric Range
  • Microwave
  • Dishwasher
  • Kitchen Island
  • Solid Wood Cabinet
  • Disposal

Flooring

  • Carpet
  • Vinyl

Bedrooms and Bathrooms

  • 4 Bedrooms
  • En-Suite Primary Bedroom
  • Walk-In Closet

Laundry

  • Laundry Room
  • Laundry on main level
  • Washer and Electric Dryer Hookup

Finished Basement

  • Walk-Out Basement
  • Basement Fills Entire Space Under The House
  • Finished Basement Bathroom
  • Stubbed For A Bathroom
  • Basement Storage

Outdoor Features

  • Deck

Schools

  • Summit View Elementary School
  • Summit View Middle School
  • Simon Kenton High School

Utilities

  • Central Air
  • Heat Pump System

Community Details

  • No Home Owners Association

Listing and Financial Details

  • Assessor Parcel Number 032-00-02-218.00

Home Details

Home Type

Single Family

Year Built

Built in 2010

Lot Details

0.54 Acres

Parking

2

Listing Details

  • Cooling: Central Air
  • Property Condition: Existing Structure
  • Property Sub Type: Single Family Residence
  • Lot Size Acres: 0.54
  • Year Built: 2010
  • Lot Size: 80x289
  • Road Frontage Type: City Street
  • Road Surface Type: Paved
  • Directions: South on Turrkeyfoot to L Indpeendence Station to L-Canberra
  • Architectural Style: Traditional
  • Garage Yn: Yes
  • New Construction: No
  • Property Attached Yn: No
  • Structure Type: House
  • ResoPropertyType: Residential
  • Location Tax Legal Info:Property Attached YN: No
  • Location Tax Legal Info:New Construction: No
  • Location Tax Legal Info:Elementary School: Summit View Elementary
  • Location Tax Legal Info:Middle or Junior School: Summit View Middle School
  • Location Tax Legal Info:High School: Simon Kenton High
  • Contract Info:Auction YN: No
  • General Property Description:Half Baths: 2
  • General Property Description:Basement YN2: Yes
  • General Property Description:Fireplace YN: No
  • General Property Description:Lot Size Dimensions: 80x289
  • General Property Description:Approx SqFt2: 1780.0
  • Appliances Microwave: Yes
  • Cooling:Central Air: Yes
  • Foundation:Poured Concrete: Yes
  • Roof:Shingle: Yes
  • Room Type:Entry: Yes
  • Room Type:Family Room4: Yes
  • Room Type:Laundry Room3: Yes
  • Sewer:Public Sewer: Yes
  • Utilities Electric Company: owen electric
  • Water Company: nky water district
  • Water Source:Public: Yes
  • Room Details:Family Room YN: Yes
  • Room Details:Formal Dining Rm YN: No
  • General Property Description:Lot Size Acres: 0.54
  • General Property Description:Lot Size Square Feet: 23450.0
  • Structure Type:House: Yes
  • Laundry Features:Laundry Room2: Yes
  • Laundry Features:Main Level: Yes
  • Room Type:Breakfast Room2: Yes
  • Room Type:Breakfast Room Level: First
  • Architecture:Traditional: Yes
  • Room Type:Loft3: Yes
  • Levels:Two: Yes
  • Loft Features:Carpet Flooring9: Yes
  • Location Tax Legal Info:Tax ID: 032-00-02-218.00
  • Appliances Refrigerators: Yes
  • Laundry Features:Electric Dryer Hookup: Yes
  • Laundry Features:Washer Hookup: Yes
  • Room Type:Living Room4: Yes
  • View:TreesWoods: Yes
  • Percent Basement Finished: Yes
  • Special Features: None

Interior Features

  • Interior Amenities: Kitchen Island, Wet Bar, Walk-In Closet(s), Pantry, Ceiling Fan(s)
  • Basement: Full, Finished, Bath/Stubbed, Storage Space, Walk-Out Access
  • Heating: Heat Pump, Electric
  • Levels: Two
  • Property Type: Residential
  • Appliances: Electric Oven, Electric Range, Dishwasher, Disposal, Microwave, Refrigerator
  • Full Bathrooms: 2
  • Half Bathrooms: 2
  • Total Bedrooms: 4
  • Fireplace: No
  • Window Features: Insulated Window(s)
  • Full Basement: Yes
  • Appliances Dishwasher: Yes
  • Appliances:Electric Oven: Yes
  • Interior Features:Ceiling Fan(s): Yes
  • Interior Features:Kitchen Island2: Yes
  • Interior Features:Pantry2: Yes
  • Interior Features:Walk-In Closet(s)2: Yes
  • Interior Features:Wet Bar4: Yes
  • Kitchen Features:Kitchen Island: Yes
  • Basement:Walk-Out Access7: Yes
  • Kitchen Features Pantry: Yes
  • Kitchen Features:Wood Cabinets: Yes
  • Primary Bedroom Features:Bath Adjoins: Yes
  • Primary Bedroom Features:Carpet Flooring5: Yes
  • Primary Bedroom Features:Walk-In Closet(s): Yes
  • Appliances:Electric Range: Yes
  • Living Room Features:Walk-Out Access: Yes
  • Family Room Features:Walk-Out Access4: Yes
  • Basement:Storage Space: Yes
  • Basement:Full Finished Half Bath: Yes
  • Living Room Features:Carpet Flooring2: Yes
  • Basement:Wet Bar5: Yes
  • Family Room Features:Wet Bar2: Yes
  • Kitchen Features:Vinyl Flooring4: Yes
  • Family Room Features:Storage3: Yes

Exterior Features

  • View: Trees/Woods
  • Roof: Shingle
  • Lot Features: Sloped Down
  • View: Yes
  • Construction Type: Vinyl Siding
  • Foundation Details: Poured Concrete
  • Patio And Porch Features: Deck
  • Construction Materials:Vinyl Siding: Yes
  • Window Features:Insulated Window(s): Yes
  • Patio and Porch Features:Deck: Yes
  • Lot Features:Sloped Down: Yes

Garage/Parking

  • Attached Garage: No
  • Parking Features: Driveway, Garage, Garage Faces Front
  • General Property Description:Garage Spaces: 2.0
  • Parking Features:Driveway: Yes
  • Parking Features:Garage5: Yes
  • Parking Features:Garage Faces Front: Yes

Utilities

  • Sewer: Public Sewer
  • Water Source: Public
  • Laundry Features: Electric Dryer Hookup, Laundry Room, Main Level, Washer Hookup
  • Cooling Y N: Yes
  • Heating Yn: Yes
  • Heating:Electric2: Yes
  • Heating:Heat Pump2: Yes

Condo/Co-op/Association

  • Association: No

Association/Amenities

  • Association Information:Association YN: No

Schools

  • Elementary School: Summit View Elementary
  • Junior High Dist: Kenton Co Public
  • High School: Simon Kenton High
  • Middle Or Junior School: Summit View Middle School

Lot Info

  • Lot Size Sq Ft: 23450.0
  • Zoning Description: Residential
  • ResoLotSizeUnits: Acres

Ownership History

We collect this data history from publicly available records. To have your information removed, we recommend requesting removal directly through your county’s website.

Date Name Owned For Owner Type

Purchase Details

Listed on
Oct 19, 2022
Closed on
Dec 14, 2022
Sold by
Bought by
Seller's Agent
Sara Mirus
eXp Realty, LLC
Buyer's Agent
Blue Line Property Group
Keller Williams Realty Service
List Price
$295,000
Sold Price
$290,000
Premium/Discount to List
-$5,000
-1.69%
Views
40
Current Estimated Value
$339,305

Home Financials for this Owner

Home Financials are based on the most recent Mortgage that was taken out on this home.
Estimated Appreciation
$49,305
Avg. Annual Appreciation
4.51%
Original Mortgage
$232,000
Outstanding Balance
$223,624
Interest Rate
6.95%
Mortgage Type
New Conventional
Estimated Equity
$115,681

Purchase Details

Closed on
Mar 31, 2020
Sold by
Bought by

Purchase Details

Closed on
Mar 27, 2015
Sold by
Bought by

Home Financials for this Owner

Home Financials are based on the most recent Mortgage that was taken out on this home.
Original Mortgage
$163,265
Interest Rate
3.84%
Mortgage Type
New Conventional

Purchase Details

Closed on
Jan 18, 2011
Sold by
Bought by

Home Financials for this Owner

Home Financials are based on the most recent Mortgage that was taken out on this home.
Original Mortgage
$136,451
Interest Rate
4.58%
Mortgage Type
FHA

Purchase Details

Closed on
Oct 21, 2010
Sold by
Bought by

Purchase Details

Closed on
Sep 20, 2010
Sold by
Bought by
Source: Public Records
Create a Home Valuation Report for This Property
The Home Valuation Report is an in-depth analysis detailing your home's value as well as a comparison with similar homes in the area

Home Values in the Area

Source: Public Records

Average Home Value in this Area


Source: Public Records

Purchase History

We collect this data history from publicly available records. To have your information removed, we recommend requesting removal directly through your county’s website.

Date Buyer Sale Price Title Company
$290,000 Northwest Title
$221,900 360 American Title Svcs Llc
$160,000 Springdale Title Llc
$140,000 Lawyers Title Of Cincinnati
$25,250 Kentucky Land Title Agency I
Source: Public Records

Mortgage History

We collect this data history from publicly available records. To have your information removed, we recommend requesting removal directly through your county’s website.

Date Status Borrower Loan Amount
Open $232,000
Closed $232,000
Previous Owner $163,265
Previous Owner $136,451
Source: Public Records

Property History

We collect this data history from publicly available records. To have your information removed, we recommend requesting removal directly through your county’s website.

Date Event Price List to Sale Price per Sq Ft
12/14/2022 12/14/22 Sold $290,000 -1.7% $163 / Sq Ft
11/14/2022 11/14/22 Pending -- -- --
11/09/2022 11/09/22 Price Changed $294,900 0.0% $166 / Sq Ft
10/19/2022 10/19/22 For Sale $295,000 -- $166 / Sq Ft
Source: Northern Kentucky Multiple Listing Service

Tax History

We collect this data history from publicly available records. To have your information removed, we recommend requesting removal directly through your county’s website.

Year Tax Paid Tax Assessment Tax Assessment Total Assessment is a certain percentage of the fair market value that is determined by local assessors to be the total taxable value of land and additions on the property. Land Improvement
2025 $3,373 $290,000 $50,000 $240,000
2024 $3,553 $290,000 $35,000 $255,000
2023 $3,660 $290,000 $35,000 $255,000
2022 $2,859 $221,900 $35,000 $186,900
2021 $2,901 $221,900 $35,000 $186,900
2020 $2,157 $160,000 $26,000 $134,000
2019 $2,162 $160,000 $26,000 $134,000
2018 $2,174 $160,000 $26,000 $134,000
2017 $2,115 $160,000 $26,000 $134,000
2015 $1,803 $160,000 $30,000 $130,000
2014 -- $140,000 $30,000 $110,000
Source: Public Records

Agents Affiliated with this Home

  • Section Image
  • Section Image
See All Agents

Map

Source: Northern Kentucky Multiple Listing Service

MLS Number: 608815

Northern Kentucky Multiple Listing Service

APN: 032-00-02-218.00

Your Personal Tour Guide

Ask me questions while you tour the home.