
Rhea Shoop
COMPASS FLORIDA LLC
(786) 751-5299
87 Total Sales
1 in Davis Islands
$2,100,000 Price
Estimated Value: $2,230,973
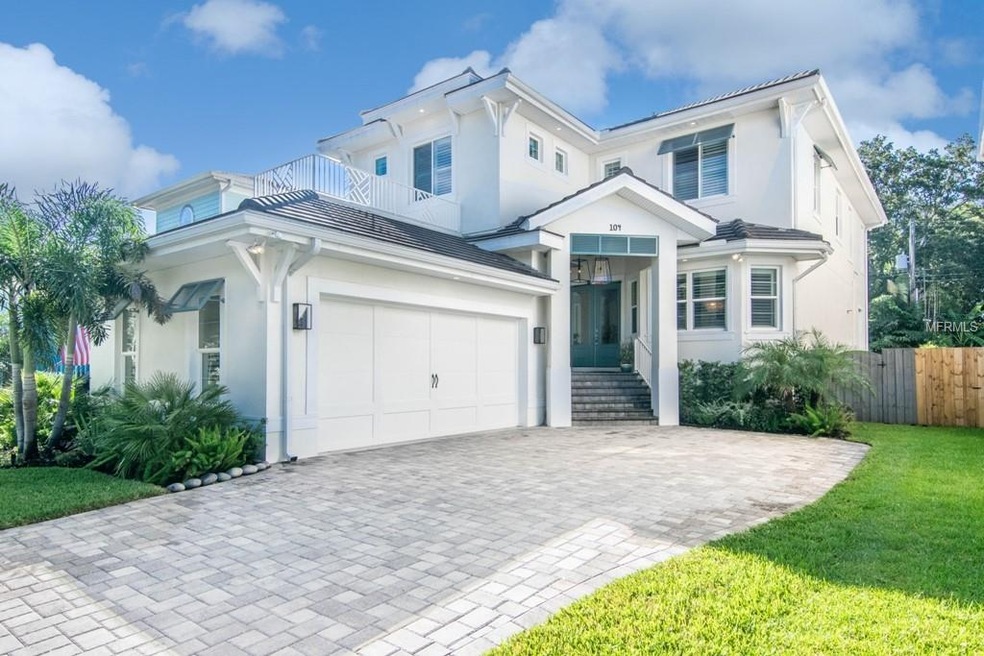
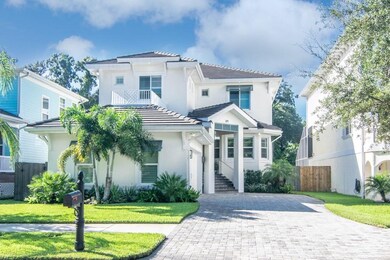
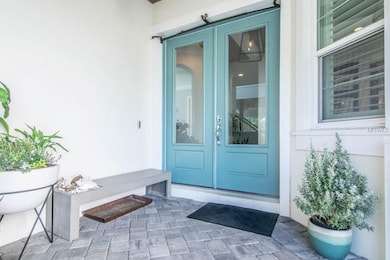
Gorgeous 5 bedroom 4 bathroom "Coastal" style pool home on Davis Islands has amazing attention to detail. Step through the front door and
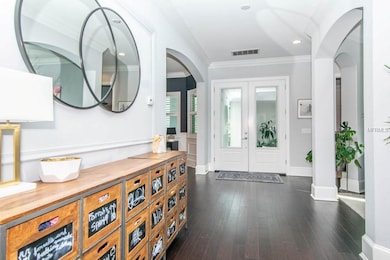
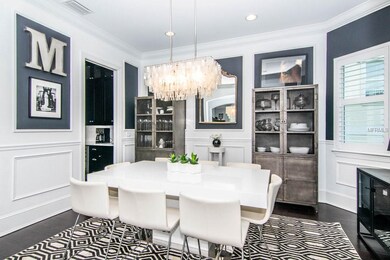
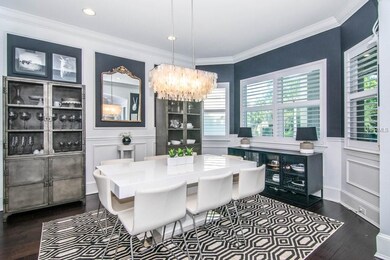
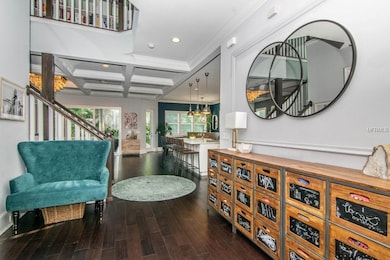
once inside you're welcomed into a center foyer, flanked by the living room and formal dining room on either side. Wainscoting, crown molding and decorative finishes add character to the spacious dining room. Continuing through the foyer is the family room with coffered ceiling and perfect view of the pool and spa; this is open to the stunning kitchen with marble counter tops; Wolfe stainless steel appliances and butlers pantry with wine fridge. Upstairs the perfect reading nook is open to the foyer below. All 5 bedrooms are on the second floor and have large walk in closets. The wood flooring from the first floor is continued into the master retreat with his and her closets. The impressive master bath has a marble tile floor and shower, dual vanities with marble counters and soaking tub. This home will not disappoint!
Last Agent to Sell the Property
COMPASS FLORIDA LLC License #3026233 Listed on: 09/05/2018
We collect this data history from publicly available records. To have your information removed, we recommend requesting removal directly through your county’s website.
Rhea Shoop
COMPASS FLORIDA LLC
(786) 751-5299
87 Total Sales
1 in Davis Islands
$2,100,000 Price
Morgan Ellis
A BETTER LIFE REALTY
(727) 977-2753
114 Total Sales
6 in Davis Islands
$700K - $2.8M Price Range
Michael Palermo
PALERMO REAL ESTATE PROF. INC.
(786) 589-8971
117 Total Sales
1 in Davis Islands
$750,000 Price
Susan Vaughn
COASTAL PROPERTIES GROUP INTERNATIONAL
(727) 732-3996
56 Total Sales
1 in Davis Islands
$575,000 Price
AJ Altieri
QUICKSILVER REAL ESTATE GROUP
(813) 212-8290
60 Total Sales
2 in Davis Islands
$900K - $1.5M Price Range
Tania Borelli
COLDWELL BANKER REALTY
(813) 761-2681
114 Total Sales
1 in Davis Islands
$830,000 Price
We collect this data history from publicly available records. To have your information removed, we recommend requesting removal directly through your county’s website.
| Date | Buyer | Sale Price | Title Company |
|---|---|---|---|
| $1,425,000 | Tampa Title Company | ||
| Murray William | $1,201,600 | Bayshore Title Ins Agency | |
| Tb Homes Land Ii Llc | $285,000 | Bayshore Title Ins Agency | |
| Ingram Burton C | -- | Attorney | |
| Ingram Vernon B/Anne L Trust | -- | -- |
We collect this data history from publicly available records. To have your information removed, we recommend requesting removal directly through your county’s website.
| Date | Status | Borrower | Loan Amount |
|---|---|---|---|
| Open | $1,150,000 | ||
| Closed | Hillegass Julie Ann | $1,140,000 | |
| Previous Owner | Murray William | $900,000 |
We collect this data history from publicly available records. To have your information removed, we recommend requesting removal directly through your county’s website.
| Date | Event | Price | List to Sale | Price per Sq Ft |
|---|---|---|---|---|
| 10/17/2018 10/17/18 | Sold | $1,425,000 | -1.7% | $388 / Sq Ft |
| 09/05/2018 09/05/18 | Pending | -- | -- | -- |
| 09/05/2018 09/05/18 | For Sale | $1,450,000 | -- | $395 / Sq Ft |
We collect this data history from publicly available records. To have your information removed, we recommend requesting removal directly through your county’s website.
| Year | Tax Paid | Tax Assessment Tax Assessment Total Assessment is a certain percentage of the fair market value that is determined by local assessors to be the total taxable value of land and additions on the property. | Land | Improvement |
|---|---|---|---|---|
| 2025 | $18,732 | $1,040,962 | ||
| 2024 | $18,732 | $1,011,625 | ||
| 2023 | $18,315 | $982,160 | $0 | $0 |
| 2022 | $17,872 | $953,553 | $0 | $0 |
| 2021 | $17,694 | $925,780 | $0 | $0 |
| 2020 | $17,552 | $912,998 | $298,700 | $614,298 |
| 2019 | $18,438 | $950,201 | $293,550 | $656,651 |
| 2018 | $17,576 | $894,527 | $0 | $0 |
| 2017 | $18,161 | $914,667 | $0 | $0 |
| 2016 | $18,738 | $948,609 | $0 | $0 |
| 2015 | $5,354 | $894,606 | $0 | $0 |
| 2014 | $5,458 | $259,102 | $0 | $0 |
| 2013 | -- | $241,609 | $0 | $0 |
Seller's Agent in 2018
Greg Margliano
COMPASS FLORIDA LLC
(813) 857-5339
12 in this area
245 Total Sales
Source: Stellar MLS
MLS Number: T3128751
APN: A-25-29-18-509-000007-00041.0
Disclaimer: Certain information contained herein is derived from information provided by parties other than Homes.com. All information provided is deemed reliable, but is not guaranteed to be accurate and should be independently verified.
All data is obtained from various sources and may not have been verified by broker or MLS GRID. Supplied Open House Information is subject to change without notice. All information should be independently reviewed and verified for accuracy. Properties may or may not be listed by the office/agent presenting the information. Some IDX listings have been excluded from this website. IDX information is provided exclusively for personal, non-commercial use, and may not be used for any purpose other than to identify prospective properties consumers may be interested in purchasing. Information is deemed reliable but not guaranteed.
Listings courtesy of Stellar MLS as distributed by MLS GRID.
Based on information submitted to the MLS GRID
Listing Information presented by local MLS brokerage: Ten-X - (888)-952-6393
Ask me questions while you tour the home.