NOT LISTED FOR SALE

Estimated Value: $208,000 - $219,000

4 Beds
2 Baths
2,084 Sq Ft
$103/Sq Ft Est. Value

Sale Details

Date Sold: October 9, 2024

Last sale price $218,500 $105 Per Sq Ft

Est. 2% decrease in value since last sale

Current estimated payment $1,389 / mo

92 Days on Market

Highlights

  • Wood Flooring
  • Solid Surface Countertops
  • Bungalow
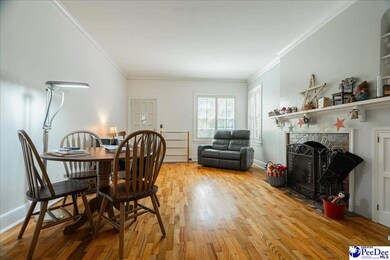
  • 2 Fireplaces
  • Separate Outdoor Workshop
  • Central Heating and Cooling System

About This Home

As of October 2024

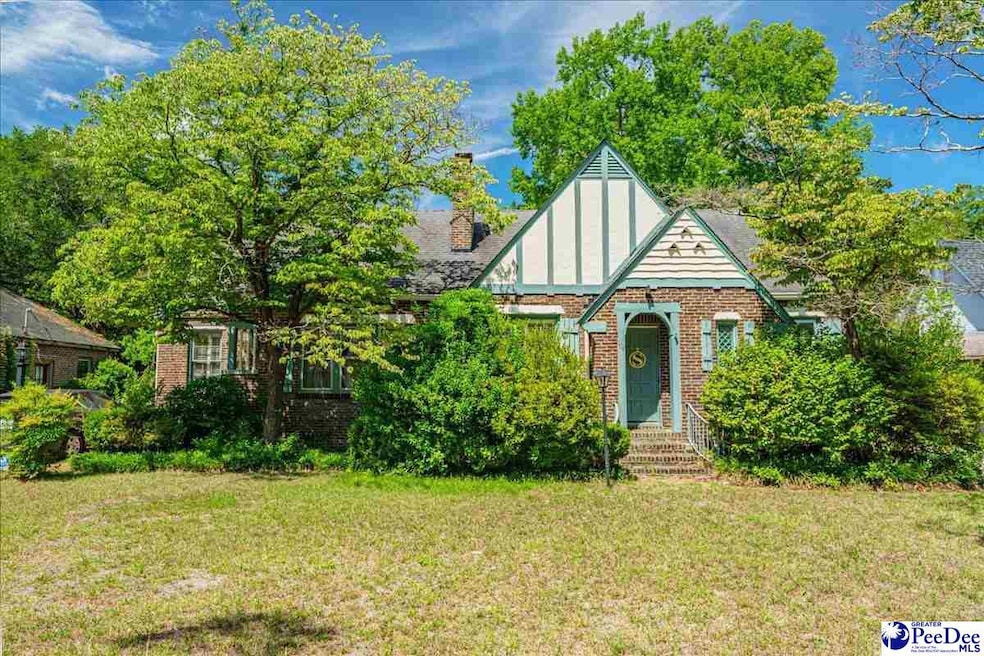
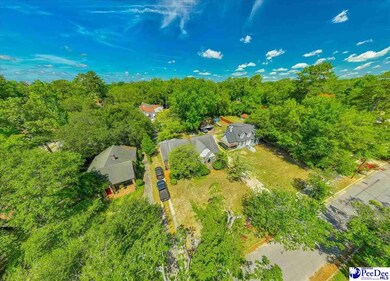
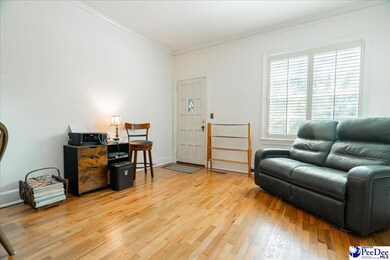
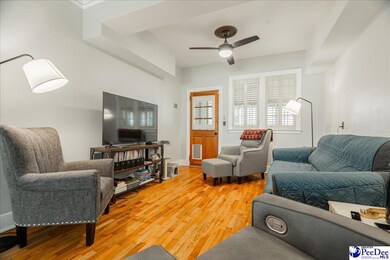

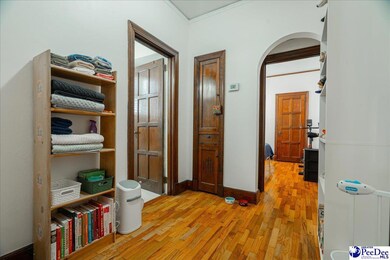
This cute, cozy bungalow is ready for a new owner. The original charm and craftsmanship has not been sacrificed as modern updates have been completed. Nestled on a quarter acre lot, the convenience to dining, shopping, schools and healthcare is a plus. Both the family room and dining room have fireplaces with built in shelves and extra storage below. The kitchen has been recently updated to include cabinets, stainless steel appliances (gas range), and granite countertops. There is a butler's pantry between kitchen and dining room. All appliances to include the washer and dryer convey. 4 spacious bedrooms share 2 full bathrooms that have been updated as well. Hardwood floors throughout except bathrooms which have tile. Several storage closets and cabinets in the halls and between rooms. The back yard is fenced. There is a large storage building for all the outdoor toys and hobbies. Spend your early morning and late nights enjoying the sunroom overlooking the back yard with mature landscaping. There are so many charming features to the home, it is a must see.

Last Agent to Sell the Property

Catherine Patterson

Drayton Realty Group License #101273 Listed on: 07/09/2024

Last Buyer's Agent

SALE NON-MEMBER

NON MEMBER SALE (201)

Home Details

Home Type

  • Single Family

Est. Annual Taxes

  • $435

Year Built

  • Built in 1937

Lot Details

  • 10,454 Sq Ft Lot
  • Fenced

Home Design

  • Bungalow
  • Brick Exterior Construction
  • Architectural Shingle Roof

Interior Spaces

  • 2,084 Sq Ft Home
  • 1-Story Property
  • Ceiling Fan
  • 2 Fireplaces
  • Drapes & Rods
  • Blinds
  • Crawl Space
  • Pull Down Stairs to Attic

Kitchen

  • Range
  • Microwave
  • Dishwasher
  • Solid Surface Countertops

Flooring

  • Wood
  • Tile

Bedrooms and Bathrooms

  • 4 Bedrooms
  • 2 Full Bathrooms

Laundry

  • Dryer
  • Washer

Outdoor Features

  • Separate Outdoor Workshop
  • Outdoor Storage

Schools

  • Crosswell Elementary School
  • Chestnut Oaks Middle School
  • Sumter High School

Utilities

  • Central Heating and Cooling System

Community Details

  • City Subdivision

Listing and Financial Details

  • Assessor Parcel Number 2490101009

Home Details

Home Type

Single Family

Est. Annual Taxes

$435

Year Built

Built in 1937

Lot Details

10,454 Sq Ft Lot

Listing Details

  • Year Built: 1937
  • Property Sub-Type: Single Family Residence
  • PropertyType: Residential
  • Fencing: Fenced
  • Lot Size Acres: 0.24
  • MLS Status: Sold
  • Subdivision Name: City
  • Architectural Style: Bungalow
  • Carport Y N: No
  • Fireplace Features: 2 Fireplaces
  • Unit Levels: One
  • Window Features: Drapes/Curtains, Blinds
  • Special Features: None
  • Property Sub Type: Detached

Interior Features

  • Appliances: Dishwasher, Dryer, Washer, Microwave, Range, Refrigerator
  • Interior Amenities: Ceiling Fan(s), Pulldown Stairs, Solid Surface Countertops
  • Full Bathrooms: 2
  • Total Bedrooms: 4
  • Fireplaces: 2
  • Fireplace: Yes
  • Flooring: Wood, Tile, Hardwood
  • Stories: 1

Exterior Features

  • Exterior Features: Storage
  • Roof: Architectural Shingle
  • Construction Type: Brick Veneer
  • Foundation Details: Crawl Space
  • Other Structures: Workshop

Garage/Parking

  • Attached Garage: No
  • Attached Garage: No
  • Parking Features: None

Utilities

  • Sewer: Public Sewer
  • Cooling: Central Air
  • Cooling Y N: Yes
  • Heating: Central
  • HeatingYN: Yes
  • Water Source: Public

Schools

  • Elementary School: Crosswell
  • High School: Sumter High School
  • Middle Or Junior School: Chestnut Oaks Middle

Lot Info

  • Lot Size Sq Ft: 10454.4
  • ResoLotSizeUnits: Square Feet
  • Parcel Number: 2490101009
  • ResoLotSizeUnits: SquareFeet

Green Features

Tax Info

  • Tax Annual Amount: 434.91

Range of Values:

--
Value Increase
--
Percent Increase
--
Adjusted for Inflation
Collateral Analytics

Collateral Analytics Collateral Analytics AVMs (Automated Valuation Model) employ a number of statistical approaches combined with neighborhood-specific comparable selection guarantees the most up-to-date and precise valuations.

Not Available

Collateral Analytics does not have data for the current month. Please view the chart for historical values.

ICE

ICE Mortgage Technology ICE Mortgage Technology’s AVM (Automated Valuation Model) is a state-of-the-art online residential property valuation tool that provides a quick and accurate estimate of the value of almost any home in the U.S.

Not Available

ICE Mortgage Technology does not have data for the current month. Please view the chart for historical values.

First American

First American First American Data & Analytics’ next-generation AVM combines unrivaled data assets with a blended ensemble of valuation models to produce highly accurate, reliable valuations you can trust.

Not Available

First American does not have data for the current month. Please view the chart for historical values.

Quantarium

Quantarium Quantarium’s valuation service, repeatedly proven the industry’s most accurate and comprehensive, is supercharged with a self-learning and auto-tuning AI engine that continually becomes smarter and more accurate as it processes daily inputs from the industry’s leading RE data lake.

Not Available

Quantarium does not have data for the current month. Please view the chart for historical values.

Average Value
Not Available
List Price
Sold Price
Create a Home Valuation Report for This Property
The Home Valuation Report is an in-depth analysis detailing your home's value as well as a comparison with similar homes in the area

Home Values in the Area

Source: Public Records

Average Home Value in this Area


Source: Public Records

Property History

We collect this data history from publicly available records. To have your information removed, we recommend requesting removal directly through your county’s website.

Date Event Price List to Sale Price per Sq Ft Prior Sale
10/09/2024 10/09/24 Sold $218,500 -2.9% $105 / Sq Ft
09/01/2024 09/01/24 Off Market $225,000 -- --
08/16/2024 08/16/24 Price Changed $225,000 -0.9% $108 / Sq Ft
08/06/2024 08/06/24 Price Changed $227,000 -0.7% $109 / Sq Ft
07/23/2024 07/23/24 Price Changed $228,500 -0.7% $110 / Sq Ft
07/09/2024 07/09/24 For Sale $230,000 +12.2% $110 / Sq Ft
06/08/2023 06/08/23 Sold $205,000 -6.0% $98 / Sq Ft View Prior Sale
04/14/2023 04/14/23 Pending -- -- --
04/05/2023 04/05/23 Price Changed $218,000 -7.2% $105 / Sq Ft
03/25/2023 03/25/23 For Sale $234,900 -- $113 / Sq Ft
Source: Pee Dee REALTOR® Association

Agents Affiliated with this Home

  • Section Image
  • Section Image
See All Agents

Map

Source: Pee Dee REALTOR® Association

MLS Number: 20242596

Pee Dee REALTOR® Association

APN: 249-01-01-009

Your Personal Tour Guide

Ask me questions while you tour the home.