
Ryan Petticrew
Keller Williams Realty Acadiana
(337) 520-8162
140 Total Sales
9 in Oaklawn
$136K - $425K Price Range

Estimated Value: $255,278
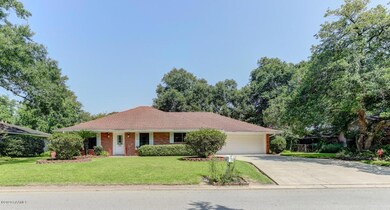
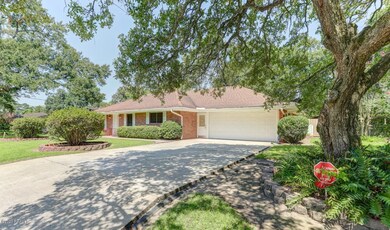
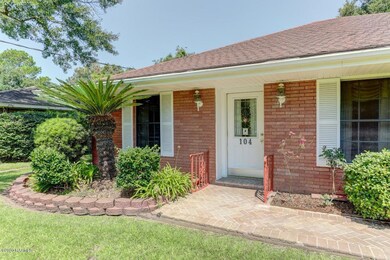
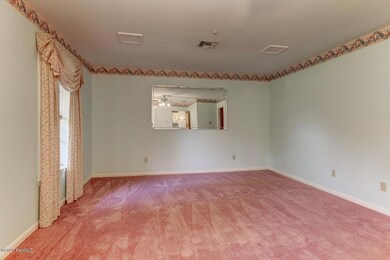
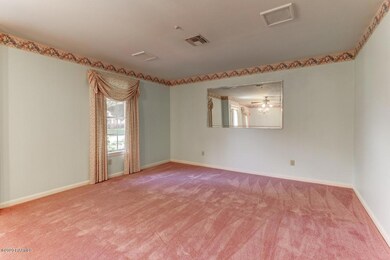
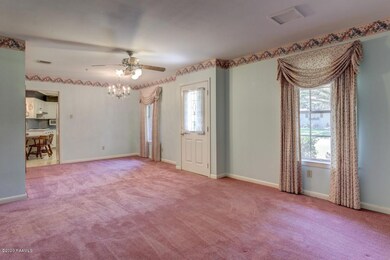
Classic, traditional and well-maintained, this home has tons of appeal inside and out! This spacious brick home, on a quiet street in a desirable neighborhood is a place you will be happy to call home! A large living room, dining room configuration is great for entertaining. Adjacent to the dining room is the kitchen with lots of cabinets and counterspace and a great triple sink. All appliance remain. A unique circular breakfast bar offers seating for more casual meals.
We collect this data history from publicly available records. To have your information removed, we recommend requesting removal directly through your county’s website.
Ryan Petticrew
Keller Williams Realty Acadiana
(337) 520-8162
140 Total Sales
9 in Oaklawn
$136K - $425K Price Range
Brandi McKnight
RE/MAX Acadiana
(337) 341-8333
340 Total Sales
4 in Oaklawn
$93K - $925K Price Range
Lulu David
Lulu David Real Estate Co LLC
(337) 294-0552
149 Total Sales
2 in Oaklawn
$130K - $405K Price Range
Michael Chapple
Compass
(337) 358-6303
79 Total Sales
2 in Oaklawn
$35K - $166K Price Range
Midge Parker
Compass
(337) 294-0373
61 Total Sales
1 in Oaklawn
$315,000 Price
Michael Carr
Real Broker, LLC
(337) 294-0578
130 Total Sales
2 in Oaklawn
$235K - $382K Price Range
We collect this data history from publicly available records. To have your information removed, we recommend requesting removal directly through your county’s website.
| Date | Buyer | Sale Price | Title Company |
|---|---|---|---|
| $32,900 | None Available |
We collect this data history from publicly available records. To have your information removed, we recommend requesting removal directly through your county’s website.
| Date | Status | Borrower | Loan Amount |
|---|---|---|---|
| Open | $194,750 |
We collect this data history from publicly available records. To have your information removed, we recommend requesting removal directly through your county’s website.
| Date | Event | Price | List to Sale | Price per Sq Ft |
|---|---|---|---|---|
| 02/05/2021 02/05/21 | Sold | -- | -- | -- |
| 01/10/2021 01/10/21 | Pending | -- | -- | -- |
| 08/06/2020 08/06/20 | For Sale | $232,000 | -- | $101 / Sq Ft |
We collect this data history from publicly available records. To have your information removed, we recommend requesting removal directly through your county’s website.
| Year | Tax Paid | Tax Assessment Tax Assessment Total Assessment is a certain percentage of the fair market value that is determined by local assessors to be the total taxable value of land and additions on the property. | Land | Improvement |
|---|---|---|---|---|
| 2025 | $2,220 | $21,342 | $4,092 | $17,250 |
| 2024 | $1,595 | $21,342 | $4,092 | $17,250 |
| 2023 | $1,595 | $20,248 | $4,092 | $16,156 |
| 2022 | $2,119 | $20,248 | $4,092 | $16,156 |
| 2021 | $2,126 | $20,248 | $4,092 | $16,156 |
| 2020 | $1,470 | $14,050 | $3,400 | $10,650 |
| 2019 | $540 | $14,050 | $3,400 | $10,650 |
| 2018 | $802 | $14,050 | $3,400 | $10,650 |
| 2017 | $801 | $14,050 | $3,400 | $10,650 |
| 2015 | $801 | $14,050 | $3,400 | $10,650 |
| 2013 | -- | $14,050 | $3,400 | $10,650 |
Seller's Agent in 2021
Sandy Thibodeaux
Compass
(337) 262-7832
61 Total Sales
Buyer's Agent in 2021
Arla Slaughter
Latter & Blum
(337) 344-5263
8 in this area
261 Total Sales
Source: REALTOR® Association of Acadiana
MLS Number: 20006973
APN: 6036987
Disclaimer: Certain information contained herein is derived from information provided by parties other than Homes.com. All information provided is deemed reliable, but is not guaranteed to be accurate and should be independently verified.
The data relating to real estate for sale on this web site comes in part from the IDX Program of the REALTOR® Association of Acadiana’ MLS. IDX information is provided exclusively for consumers' personal, non-commercial use and may not be used for any purpose other than to identify prospective properties consumers may be interested in purchasing. Information deemed reliable, but not guaranteed accurate.
Ask me questions while you tour the home.