
Lulu David
Lulu David Real Estate Co LLC
(337) 294-0552
151 Total Sales
2 in Oaklawn
$130K - $405K Price Range
Estimated Value: $218,000 - $275,333
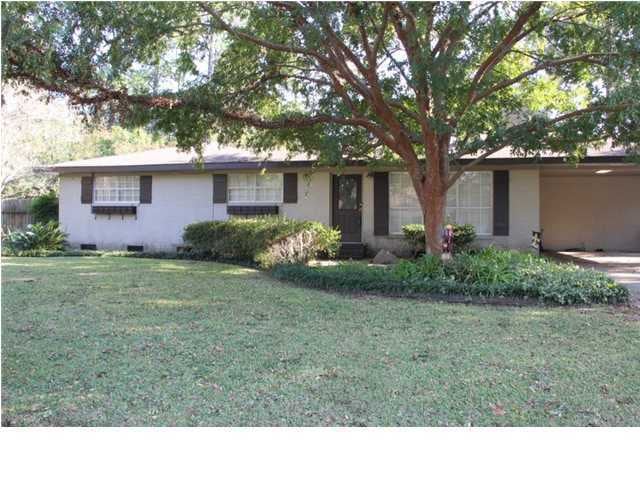
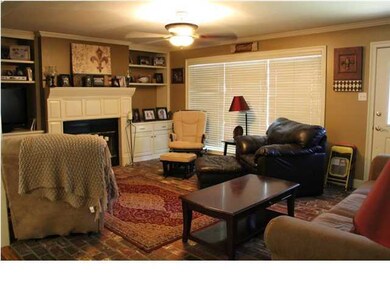
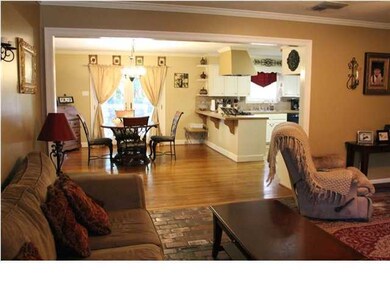
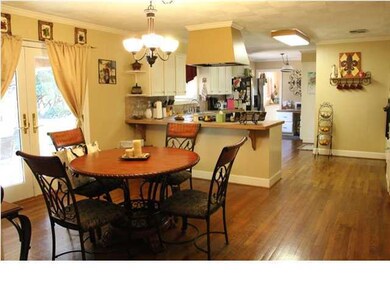
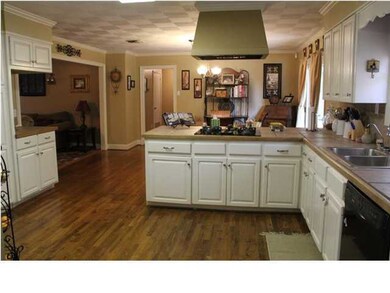
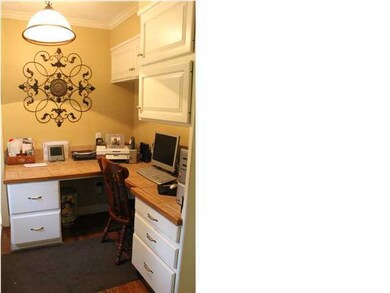
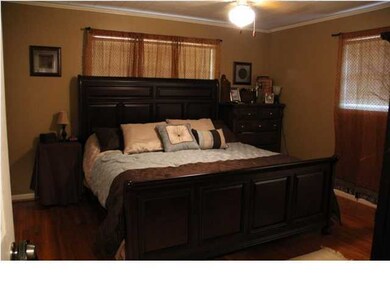
This is a very nice updated three bedroom two bath home with a separate office nook in a quiet neighborhood in the heart of Lafayette. The home features original hardwood, brick, and ceramic tile floors throughout. This is a spacious home with large rooms. Step out onto the large back patio with beautiful wood beams, perfect for entertaining. The nice and spacious backyard also has a 20x12 building with a storage/workshop on one side and the other side has been finished and can be used as an office, workout room, etc. There is no heat but it does have AC, this space is not included in the square footage. This is a must see and it won't last long......schedule your showing TODAY!!
Last Agent to Sell the Property
Heather Breaux
Compass Listed on: 10/24/2011
Last Buyer's Agent
Heather Breaux
RE/MAX Acadiana
We collect this data history from publicly available records. To have your information removed, we recommend requesting removal directly through your county’s website.
Lulu David
Lulu David Real Estate Co LLC
(337) 294-0552
151 Total Sales
2 in Oaklawn
$130K - $405K Price Range
Michael Chapple
Compass
(337) 358-6303
82 Total Sales
2 in Oaklawn
$35K - $166K Price Range
Midge Parker
Compass
(337) 294-0373
60 Total Sales
1 in Oaklawn
$315,000 Price
Michael Carr
Real Broker, LLC
(337) 294-0578
131 Total Sales
2 in Oaklawn
$235K - $382K Price Range
Viki Falgout
EXP Realty, LLC
(337) 267-8391
111 Total Sales
2 in Oaklawn
$250K - $259K Price Range
Jennifer Steen
Latter & Blum
(337) 282-7066
74 Total Sales
1 in Oaklawn
$116,000 Price
We collect this data history from publicly available records. To have your information removed, we recommend requesting removal directly through your county’s website.
| Date | Buyer | Sale Price | Title Company |
|---|---|---|---|
| $250,000 | None Listed On Document | ||
| $230,000 | -- | ||
| $158,900 | None Available | ||
| $180,000 | None Available |
We collect this data history from publicly available records. To have your information removed, we recommend requesting removal directly through your county’s website.
| Date | Status | Borrower | Loan Amount |
|---|---|---|---|
| Open | $19,664 | ||
| Open | $200,000 | ||
| Previous Owner | $180,797 | ||
| Previous Owner | $171,000 |
We collect this data history from publicly available records. To have your information removed, we recommend requesting removal directly through your county’s website.
| Date | Event | Price | List to Sale | Price per Sq Ft |
|---|---|---|---|---|
| 02/29/2012 02/29/12 | Sold | -- | -- | -- |
| 01/07/2012 01/07/12 | Pending | -- | -- | -- |
| 10/26/2011 10/26/11 | For Sale | $189,000 | -- | $107 / Sq Ft |
We collect this data history from publicly available records. To have your information removed, we recommend requesting removal directly through your county’s website.
| Year | Tax Paid | Tax Assessment Tax Assessment Total Assessment is a certain percentage of the fair market value that is determined by local assessors to be the total taxable value of land and additions on the property. | Land | Improvement |
|---|---|---|---|---|
| 2025 | $2,309 | $22,192 | $4,406 | $17,786 |
| 2024 | $1,685 | $22,192 | $4,406 | $17,786 |
| 2023 | $1,685 | $21,298 | $4,406 | $16,892 |
| 2022 | $2,229 | $21,298 | $4,406 | $16,892 |
| 2021 | $2,236 | $21,298 | $4,406 | $16,892 |
| 2020 | $2,229 | $21,298 | $4,406 | $16,892 |
| 2019 | $1,137 | $21,298 | $4,406 | $16,892 |
| 2018 | $1,288 | $18,816 | $4,406 | $14,410 |
| 2017 | $1,413 | $18,816 | $4,406 | $14,410 |
| 2015 | $1,372 | $18,420 | $4,010 | $14,410 |
| 2013 | -- | $18,420 | $4,010 | $14,410 |
H
Seller's Agent in 2012
Heather Breaux
Compass
Source: REALTOR® Association of Acadiana
MLS Number: 11230296
APN: 6070710
Disclaimer: Certain information contained herein is derived from information provided by parties other than Homes.com. All information provided is deemed reliable, but is not guaranteed to be accurate and should be independently verified.
The data relating to real estate for sale on this web site comes in part from the IDX Program of the REALTOR® Association of Acadiana’ MLS. IDX information is provided exclusively for consumers' personal, non-commercial use and may not be used for any purpose other than to identify prospective properties consumers may be interested in purchasing. Information deemed reliable, but not guaranteed accurate.
Ask me questions while you tour the home.