
Seller's Agent in 2022
Alex Morrison Johns
Century 21 Coastal Advantage
(910) 358-9201
178 Total Sales
Estimated Value: $356,132
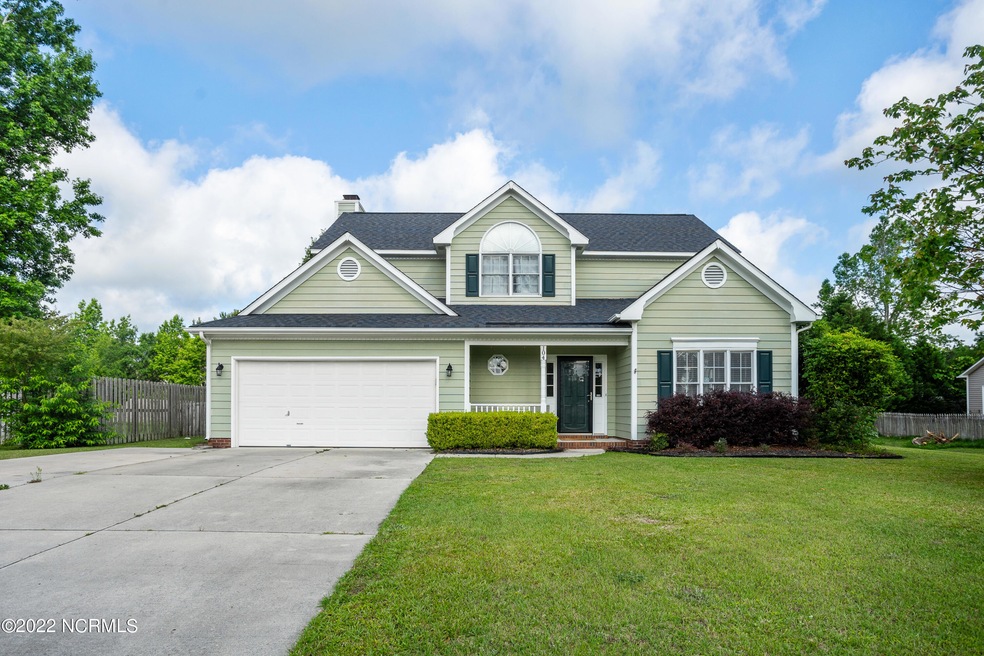
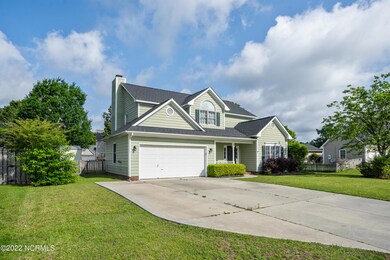
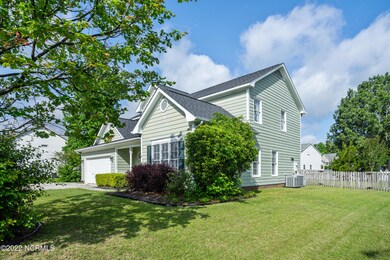
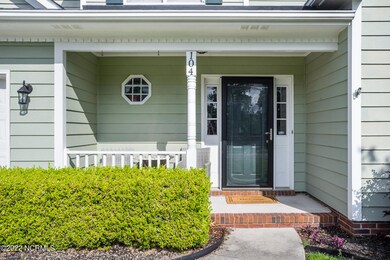
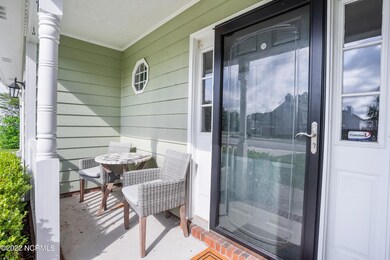
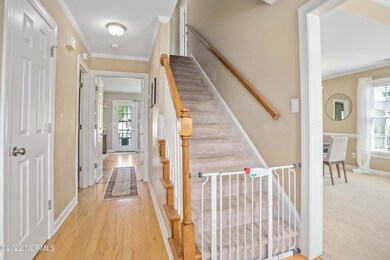

LOCATION LOCATION LOCATION! This beautiful 4 Bedroom, 2.5 Bath home is nestled in the Woodlands neighborhood; close to JASA soccer fields and centrally located close to everything in Jacksonville. The functional layout downstairs features a mudroom/laundry room coming in from the 2-car garage, a powder room, and a large side room great for multiple-purposes...a home office, play room, or formal dining room. The Kitchen is located in the back of the home and is bright and airy, overlooking the backyard and flowing into the breakfast nook. Adjacent to the kitchen is the cozy living room centered by a beautiful white-painted brick, wood-burning fireplace. Up the stairs and to the right is the Master Suite which features a large walk-in closet, en-suite bathroom complete with dual vanity sinks, and a beautiful subway tile walk-in shower. Left of the stairs down the hallway you will find an additional full bathroom, and 3 sizable bedrooms. The front middle bedroom features a tall vaulted ceiling and large window for plenty of natural light. Outside there is a great size deck, storage shed, and playset that will stay with the home. Upstairs HVAC unit was just replaced in 2022. Schedule your personal showing today!
Last Agent to Sell the Property
Century 21 Coastal Advantage License #279745 Listed on: 05/20/2022
Last Buyer's Agent
Wildflower Realty Group, LLC
RE/MAX Executive
We collect this data history from publicly available records. To have your information removed, we recommend requesting removal directly through your county’s website.
We collect this data history from publicly available records. To have your information removed, we recommend requesting removal directly through your county’s website.
| Date | Buyer | Sale Price | Title Company |
|---|---|---|---|
| $293,000 | Bell Hiram C | ||
| Lowder Grant O | $265,000 | None Listed On Document | |
| Lamotte Richard | -- | None Available | |
| Wise Laurie A | $211,500 | None Available |
We collect this data history from publicly available records. To have your information removed, we recommend requesting removal directly through your county’s website.
| Date | Status | Borrower | Loan Amount |
|---|---|---|---|
| Open | $283,000 | ||
| Previous Owner | Lowder Grant O | $262,108 | |
| Previous Owner | Lamotte Richard | $229,500 | |
| Previous Owner | Wise Laurie A | $20,300 | |
| Previous Owner | Wise Laurie A | $162,400 |
We collect this data history from publicly available records. To have your information removed, we recommend requesting removal directly through your county’s website.
| Date | Event | Price | List to Sale | Price per Sq Ft | Prior Sale |
|---|---|---|---|---|---|
| 07/07/2022 07/07/22 | Sold | $293,000 | +2.8% | $129 / Sq Ft | |
| 05/25/2022 05/25/22 | Pending | -- | -- | -- | |
| 05/20/2022 05/20/22 | For Sale | $285,000 | +42.6% | $125 / Sq Ft | |
| 07/13/2015 07/13/15 | Sold | $199,900 | -4.8% | $93 / Sq Ft | View Prior Sale |
| 06/04/2015 06/04/15 | Pending | -- | -- | -- | |
| 05/28/2015 05/28/15 | For Sale | $210,000 | -- | $97 / Sq Ft |
We collect this data history from publicly available records. To have your information removed, we recommend requesting removal directly through your county’s website.
| Year | Tax Paid | Tax Assessment Tax Assessment Total Assessment is a certain percentage of the fair market value that is determined by local assessors to be the total taxable value of land and additions on the property. | Land | Improvement |
|---|---|---|---|---|
| 2025 | $3,309 | $263,665 | $50,000 | $213,665 |
| 2024 | $3,309 | $263,665 | $50,000 | $213,665 |
| 2023 | $3,309 | $263,665 | $50,000 | $213,665 |
| 2022 | $3,309 | $263,665 | $50,000 | $213,665 |
| 2021 | $2,663 | $197,670 | $70,000 | $127,670 |
| 2020 | $2,663 | $197,670 | $70,000 | $127,670 |
| 2019 | $2,663 | $197,670 | $70,000 | $127,670 |
| 2018 | $2,663 | $197,670 | $70,000 | $127,670 |
| 2017 | $2,573 | $195,340 | $50,000 | $145,340 |
| 2016 | $2,573 | $195,340 | $0 | $0 |
| 2015 | $2,573 | $195,340 | $0 | $0 |
| 2014 | $2,573 | $195,340 | $0 | $0 |
Seller's Agent in 2022
Alex Morrison Johns
Century 21 Coastal Advantage
(910) 358-9201
178 Total Sales
WR
Buyer's Agent in 2022
Wildflower Realty Group, LLC
RE/MAX Executive
Buyer Co-Listing Agent in 2022
Carrie Cook
RE/MAX Executive
(910) 750-7184
54 Total Sales
CH
Seller's Agent in 2015
Christi Hill
Coldwell Banker Alliance Group Realty
WS
Seller Co-Listing Agent in 2015
William Sanders
Coldwell Banker Alliance Group Realty
Buyer's Agent in 2015
Matthew Ray
Ray Properties, INC
(910) 330-0914
60 Total Sales
Source: Hive MLS
MLS Number: 100329111
APN: 010362
Disclaimer: Certain information contained herein is derived from information provided by parties other than Homes.com. All information provided is deemed reliable, but is not guaranteed to be accurate and should be independently verified.
The data relating to real estate on this web site comes in part from the Internet Data Exchange program of Hive MLS LLC. All information is deemed reliable but not guaranteed and should be independently verified. All properties are subject to prior sale, change, or withdrawal. Neither listing broker(s) nor Homesnap, Inc. shall be responsible for any typographical errors, misinformation, or misprints, and shall be held totally harmless from any damages arising from reliance upon these data. ©2026 Hive MLS LLC
Ask me questions while you tour the home.