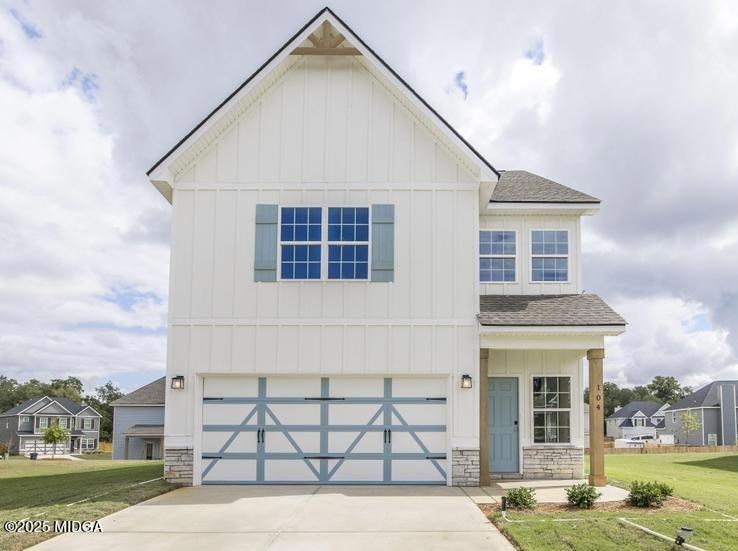
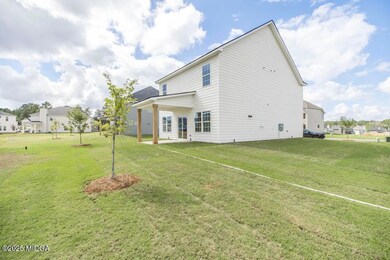
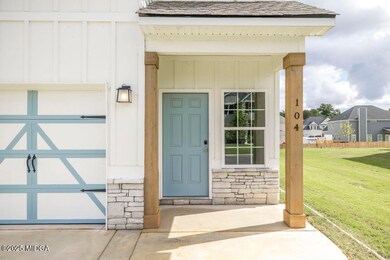
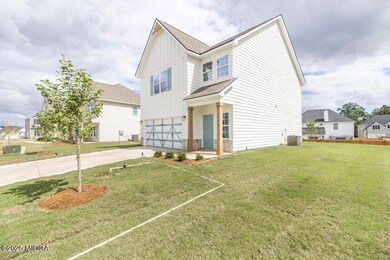
$304,900
SOLD JUN 16, 2026

104 Black Birch Rd Unit 84G Perry, GA 31069

3 Beds
3 Baths
1,729 Sq Ft
7,841 Sq Ft Lot

Sale Details

Date Sold: June 16, 2026

$176 Per Sq Ft

1% Above List Price

279 Days on Market

Highlights

  • New Construction
  • Craftsman Architecture
  • Attached Garage
  • Langston Road Elementary School Rated A-
  • Covered Patio or Porch
  • Soaking Tub

About This Home

As of June 2026

LIVE CLOSE. STAY CONNECTED. LOVE WHERE YOU LIVE.
Welcome to Lake Forest in Perry, GA., where convenience meets comfort, just minutes from shopping, dining, and everyday essentials.
SMART SPACE. EASY LIVING. REAL VALUE.
Meet the Hunter Floorplan with 1,729 sq ft of open, functional living space designed to keep up with your day-to-day. This two-story home offers 3 Bedrooms, 2.5 Baths, a 2-Car Garage, and a Covered Social Patio made for relaxing, grilling, or entertaining. OPEN. INVITING. READY FOR REAL LIFE.
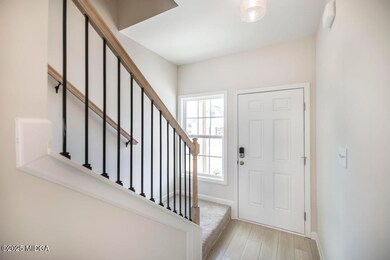
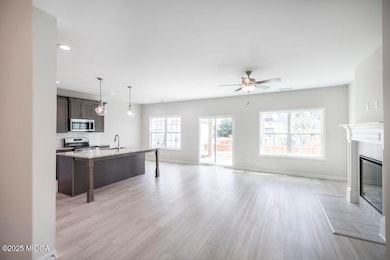
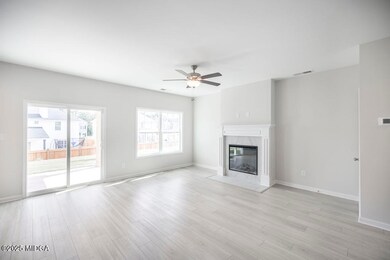
Step inside to a welcoming foyer that flows into a spacious Great Room with a wood-burning fireplace. The open layout keeps everything connected, perfect for hosting friends or keeping things simple at home.
The Kitchen & Dining Area brings it all together with stylish cabinetry, granite countertops, tiled backsplash, stainless steel appliances, a large island overlooking the main living space, and a walk-in pantry for extra storage. A convenient half bath on the main level adds everyday ease.
SPACE THAT WORKS FOR YOU.
Upstairs, the Owner's Suite offers a comfortable retreat with trey ceilings, great natural light, a huge walk-in closet, and a private bath with garden tub, separate shower, and plenty of vanity space. Additional bedrooms feature generous closets, with laundry and hall bath steps away.
LOW MAINTENANCE. HIGH IMPACT.
Enjoy luxury flooring, a wide array of included features, and a layout that simply makes sense.
THIS JUST FEELS RIGHT. MAKE YOUR MOVE.

Last Agent to Sell the Property

Sid Smith

Hughston Homes Marketing, Inc. License #410441 Listed on: 08/12/2025

Last Buyer's Agent

Brokered Agent

Brokered Sale

Home Details

Home Type

  • Single Family

Year Built

  • Built in 2025 | New Construction

HOA Fees

  • $15 Monthly HOA Fees

Parking

  • Attached Garage
  • Front Facing Garage
  • Garage Door Opener
  • Driveway

Home Design

  • Craftsman Architecture
  • Cement Siding
  • Stone

Interior Spaces

  • 2-Story Property
  • Ceiling Fan
  • Factory Built Fireplace
  • Self Contained Fireplace Unit Or Insert
  • Insulated Windows
  • Great Room with Fireplace

Kitchen

  • Self-Cleaning Oven
  • Electric Range
  • Dishwasher

Flooring

  • Carpet
  • Ceramic Tile

Bedrooms and Bathrooms

  • Primary bedroom located on second floor
  • Soaking Tub

Laundry

  • Laundry Room
  • Laundry on upper level

Home Security

  • Security System Owned
  • Carbon Monoxide Detectors
  • Fire and Smoke Detector

Eco-Friendly Details

  • Energy-Efficient Windows
  • Energy-Efficient Insulation
  • Energy-Efficient Thermostat

Outdoor Features

  • Covered Patio or Porch
  • Exterior Lighting

Schools

  • Langston Road Elementary School
  • Perry High School

Utilities

  • Central Heating and Cooling System
  • Heat Pump System
  • Underground Utilities
  • Electric Water Heater

Community Details

  • $250 Initiation Fee
  • Association fees include ground maintenance

Home Details

Home Type

Single Family

Year Built

Built in 2025 | New Construction

Lot Details

7,841 Sq Ft Lot

HOA Fees

$15 per month

Parking

2

Listing Details

  • Architectural Style: Craftsman
  • Directions: From Houston Lake Rd head West on Langston Rd, second right on Waxmyrtle Way into Lake Forest.
  • Efficiency: Windows, Thermostat, Insulation
  • Unit Levels: Two
  • Miscellaneous Initiation Fee: 250
  • Property Sub Type: Single Family Residence
  • Prop. Type: Residential
  • Primary Bedroom Level: Second
  • Year Built: 2025
  • Co List Office Mls Id: hhminc
  • Subdivision Name: Lake Forest
  • Above Grade Finished Sq Ft: 1729.0
  • Special Features: NewHome

Interior Features

  • Appliances: Dishwasher, Electric Range, Self Cleaning Oven, Electric Water Heater
  • Has Basement: None
  • Fireplace Features: Insert, Great Room, Factory Built
  • Flooring: Carpet, Other, Ceramic Tile, Luxury Vinyl
  • Window Features: Insulated Windows
  • Full Bathrooms: 2
  • Half Bathrooms: 1
  • Total Bedrooms: 3
  • Fireplaces: 1
  • Total Bedrooms: 2
  • Dining Room Type: Combination
  • Fireplace Features: Insert, Great Room, Factory Built

Exterior Features

  • Construction Type: Stone, Other, Cement Siding
  • Exterior Features: Other
  • Patio And Porch Features: Patio, Front Porch, Covered
  • Property Condition: New Construction
  • Home Warranty: Yes
  • Foundation Details: Slab
  • Roof: Composition

Garage/Parking

  • Parking Features: Attached, Garage Door Opener, Garage Faces Front, Garage, Driveway

Utilities

  • Cooling: Central Air, Heat Pump, Electric, Ceiling Fan(s)
  • Heating: Central, Heat Pump, Electric
  • Laundry Features: Upper Floor, Laundry Room
  • Security: Security System, Security System Owned, Smoke Detector(s), Carbon Monoxide Detector(s)
  • Sewer: Public Sewer
  • Utilities: Underground Utilities
  • Water Source: Public

Condo/Co-op/Association

  • Association Fee: 175.0
  • Association Fee Frequency: Annually
  • Association: Yes
  • Community Features: Street Lights

Fee Information

  • Association Fee Includes: Maintenance Grounds

Schools

  • Elementary School: Langston Road
  • High School: Perry
  • Middle Or Junior School: Mossy Creek

Lot Info

  • Lot Size Sq Ft: 7840.8

Tax Info

  • Tax Annual Amount: 0.01

Range of Values:

--
Value Increase
--
Percent Increase
--
Adjusted for Inflation
Collateral Analytics

Collateral Analytics Collateral Analytics AVMs (Automated Valuation Model) employ a number of statistical approaches combined with neighborhood-specific comparable selection guarantees the most up-to-date and precise valuations.

Not Available

Collateral Analytics does not have data for the current month. Please view the chart for historical values.

ICE

ICE Mortgage Technology ICE Mortgage Technology’s AVM (Automated Valuation Model) is a state-of-the-art online residential property valuation tool that provides a quick and accurate estimate of the value of almost any home in the U.S.

Not Available

ICE Mortgage Technology does not have data for the current month. Please view the chart for historical values.

First American

First American First American Data & Analytics’ next-generation AVM combines unrivaled data assets with a blended ensemble of valuation models to produce highly accurate, reliable valuations you can trust.

Not Available

First American does not have data for the current month. Please view the chart for historical values.

Quantarium

Quantarium Quantarium’s valuation service, repeatedly proven the industry’s most accurate and comprehensive, is supercharged with a self-learning and auto-tuning AI engine that continually becomes smarter and more accurate as it processes daily inputs from the industry’s leading RE data lake.

Not Available

Quantarium does not have data for the current month. Please view the chart for historical values.

Average Value
Not Available
List Price
Sold Price
Create a Home Valuation Report for This Property
The Home Valuation Report is an in-depth analysis detailing your home's value as well as a comparison with similar homes in the area

Home Values in the Area

Source: Public Records

Average Home Value in this Area


Source: Public Records

Property History

We collect this data history from publicly available records. To have your information removed, we recommend requesting removal directly through your county’s website.

Date Event Price List to Sale Price per Sq Ft
06/16/2026 06/16/26 Sold $304,900 0.0% $176 / Sq Ft
05/18/2026 05/18/26 Pending -- -- --
12/11/2025 12/11/25 Price Changed $304,900 +1.0% $176 / Sq Ft
08/12/2025 08/12/25 For Sale $301,900 -- $175 / Sq Ft
Source: Middle Georgia MLS

Agents Affiliated with this Home

  • Section Image
See All Agents

Map

Source: Middle Georgia MLS

MLS Number: 180904

Middle Georgia MLS

APN: 0P0880 084000

Your Personal Tour Guide

Ask me questions while you tour the home.