
Karen Ransaw
RE/MAX SELECT REALTY
(724) 381-0919
91 Total Sales
4 in Georges
$109K - $320K Price Range
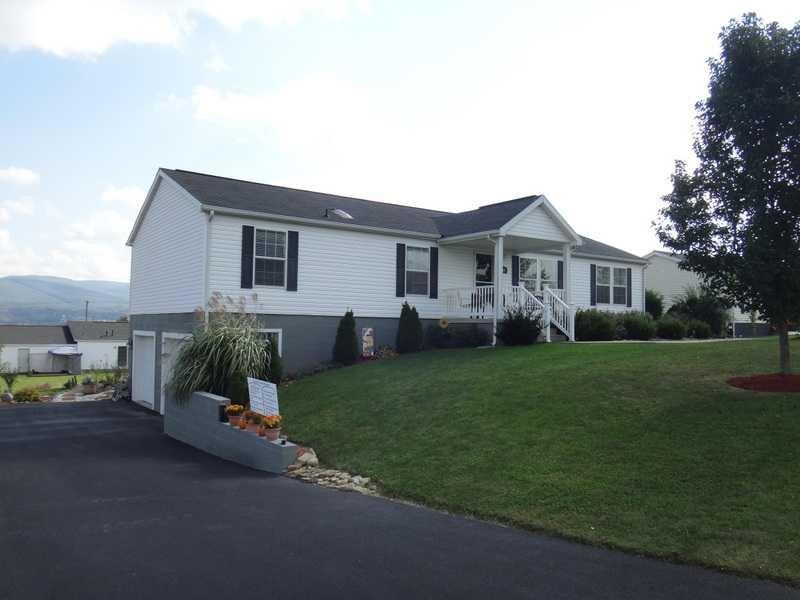


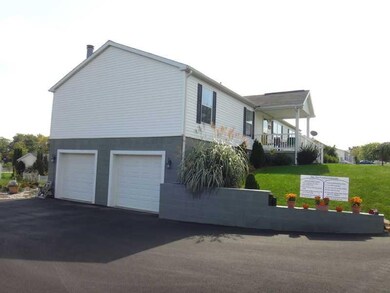
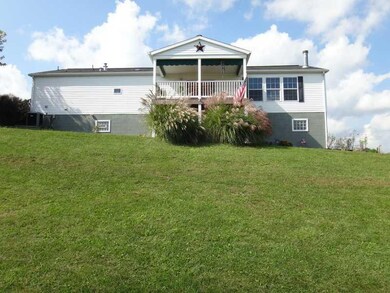
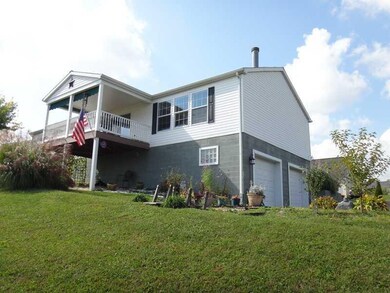
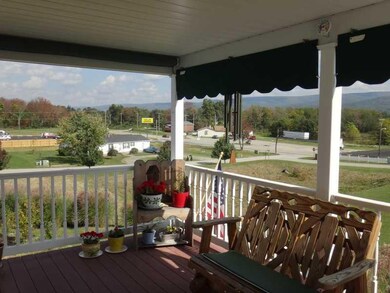
Very well maintained 3 bedroom 1 story home with open floor plan and full appliance package. Home has many updates including a new master bath and covered deck which has an amazing view of the mountain range. There is a full basement with 2 car integral garage. The lot is nicely landscaped and has an additional parking pad.
Last Agent to Sell the Property
COLDWELL BANKER LAUREL RIDGE REALTY License #RM423147 Listed on: 10/07/2013
We collect this data history from publicly available records. To have your information removed, we recommend requesting removal directly through your county’s website.
Karen Ransaw
RE/MAX SELECT REALTY
(724) 381-0919
91 Total Sales
4 in Georges
$109K - $320K Price Range
Lisa Johnson
EXP REALTY LLC
(724) 302-5384
97 Total Sales
1 in Georges
$227,671 Price
Gina Liptak
RE/MAX SELECT REALTY
(724) 948-1178
256 Total Sales
1 in Georges
$135,000 Price
Shannon Muma-Wallace
RE/MAX SELECT REALTY
(724) 580-2760
75 Total Sales
5 in Georges
$150K - $305K Price Range
Jeffrey Dennis
RE/MAX SELECT REALTY
(878) 206-1142
215 Total Sales
17 in Georges
$55K - $335K Price Range
Amber Harbarger
RE/MAX SELECT REALTY
(724) 530-3497
80 Total Sales
2 in Georges
$92K - $141K Price Range
We collect this data history from publicly available records. To have your information removed, we recommend requesting removal directly through your county’s website.
| Date | Buyer | Sale Price | Title Company |
|---|---|---|---|
| $146,000 | None Available | ||
| -- | None Available | ||
| $150,900 | None Available |
We collect this data history from publicly available records. To have your information removed, we recommend requesting removal directly through your county’s website.
| Date | Status | Borrower | Loan Amount |
|---|---|---|---|
| Open | $138,700 | ||
| Previous Owner | $100,000 |
We collect this data history from publicly available records. To have your information removed, we recommend requesting removal directly through your county’s website.
| Date | Event | Price | List to Sale | Price per Sq Ft |
|---|---|---|---|---|
| 03/18/2014 03/18/14 | Sold | $146,000 | -8.7% | $87 / Sq Ft |
| 01/28/2014 01/28/14 | Pending | -- | -- | -- |
| 10/07/2013 10/07/13 | For Sale | $159,900 | -- | $95 / Sq Ft |
We collect this data history from publicly available records. To have your information removed, we recommend requesting removal directly through your county’s website.
| Year | Tax Paid | Tax Assessment Tax Assessment Total Assessment is a certain percentage of the fair market value that is determined by local assessors to be the total taxable value of land and additions on the property. | Land | Improvement |
|---|---|---|---|---|
| 2026 | $3,784 | $73,920 | $6,250 | $67,670 |
| 2025 | $1,766 | $73,920 | $6,250 | $67,670 |
| 2024 | $1,766 | $73,920 | $6,250 | $67,670 |
| 2023 | $3,533 | $73,920 | $6,250 | $67,670 |
| 2022 | $3,533 | $73,920 | $6,250 | $67,670 |
| 2021 | $3,436 | $73,920 | $6,250 | $67,670 |
| 2020 | $3,436 | $73,920 | $6,250 | $67,670 |
| 2019 | $3,251 | $73,920 | $6,250 | $67,670 |
| 2018 | $3,251 | $73,920 | $6,250 | $67,670 |
| 2017 | $3,251 | $73,920 | $6,250 | $67,670 |
| 2016 | -- | $73,920 | $6,250 | $67,670 |
| 2015 | -- | $73,920 | $6,250 | $67,670 |
| 2014 | -- | $147,840 | $12,500 | $135,340 |
Seller's Agent in 2014
Paul Bortz
COLDWELL BANKER LAUREL RIDGE REALTY
(724) 880-2983
259 Total Sales
Buyer's Agent in 2014
Steve Foltz
CENTURY 21 FRONTIER REALTY
(724) 809-6990
48 Total Sales
Source: West Penn Multi-List
MLS Number: 983025
APN: 14-25-0057-21
Disclaimer: Certain information contained herein is derived from information provided by parties other than Homes.com. All information provided is deemed reliable, but is not guaranteed to be accurate and should be independently verified.
IDX information is provided exclusively for personal, non-commercial use, and may not be used for any purpose other than to identify prospective properties consumers may be interested in purchasing.
Information is deemed reliable but not guaranteed.
Ask me questions while you tour the home.