
Christina Asbury
Coldwell Banker Sea Coast Advantage
(910) 807-3984
296 Total Sales
7 in Richlands
$30K - $228K Price Range
Estimated Value: $301,061
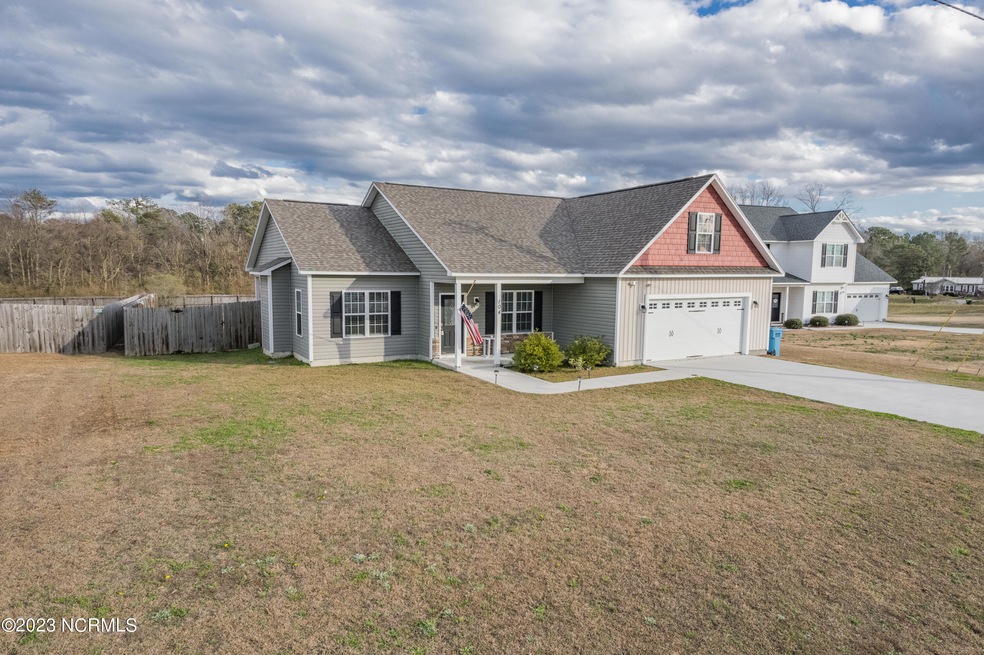
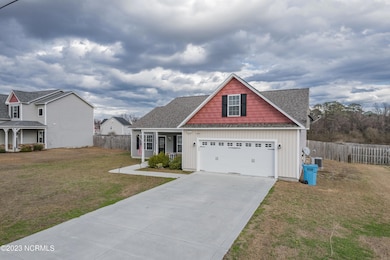
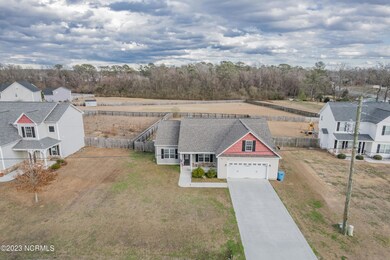

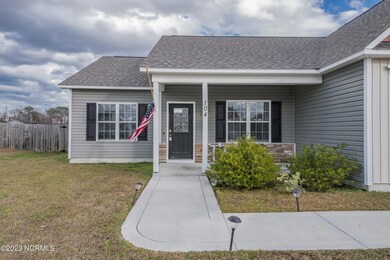
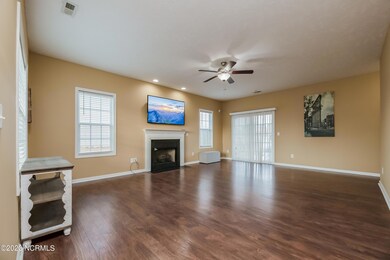
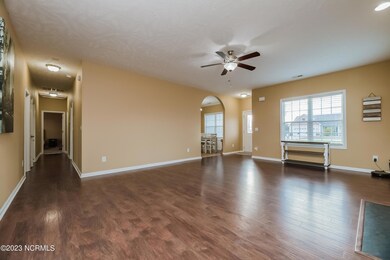
Welcome to the well-established neighborhood of Buckhaven subdivision! A pool-house community located outside the city of Richlands. This very well maintained home features an open floor plan with 3 bedrooms, 2 bathroom PLUS a bonus room, lots of Cabinets and granite countertops in the kitchen and so much more. The fenced backyard also includes a covered patio and tons of space for entertaining, kids playing or room for the dogs to run! New roof installed in 2018. Conveniently close to schools, shopping, restaurants, and much more in the works for the city of Richlands! Schedule your tour today before it's gone!!30 minutes to Camp Lejeune.
Last Agent to Sell the Property
Sandra Steuer
Pier 24 Realty LLC License #310725 Listed on: 01/19/2023
Last Buyer's Agent
DONNETTE HANCOCK
NorthGroup License #296510
We collect this data history from publicly available records. To have your information removed, we recommend requesting removal directly through your county’s website.
Christina Asbury
Coldwell Banker Sea Coast Advantage
(910) 807-3984
296 Total Sales
7 in Richlands
$30K - $228K Price Range
Cynthia LaCorte
Coldwell Banker Sea Coast Advantage - Jacksonville
(910) 936-3765
368 Total Sales
19 in Richlands
$50K - $431K Price Range
Linwood Stalls, Jr.
Century 21 Coastal Advantage
(910) 629-2784
57 Total Sales
6 in Richlands
$185K - $365K Price Range
Michele Lanier
Carolina Home Girl Realty
(910) 400-1694
57 Total Sales
5 in Richlands
$45K - $271K Price Range
Barefoot Chandler & Associates
Barefoot-Chandler & Associates
(252) 659-4597
263 Total Sales
2 in Richlands
$135K - $160K Price Range
Oscar Garcia
Berkshire Hathaway HomeServices Carolina Premier Properties
(910) 807-8270
323 Total Sales
3 in Richlands
$30K - $299K Price Range
We collect this data history from publicly available records. To have your information removed, we recommend requesting removal directly through your county’s website.
| Date | Buyer | Sale Price | Title Company |
|---|---|---|---|
| $270,000 | -- | ||
| Gomez Andrea | $230,000 | None Available | |
| Ulrich Catherine Louise | $170,000 | None Available | |
| Homeco Builders Inc | -- | None Available |
We collect this data history from publicly available records. To have your information removed, we recommend requesting removal directly through your county’s website.
| Date | Status | Borrower | Loan Amount |
|---|---|---|---|
| Open | $276,107 | ||
| Previous Owner | Gomez Andrea | $235,290 | |
| Previous Owner | Ulrich Catherine Louise | $175,000 | |
| Previous Owner | Ulrich Catherine Louise | $179,096 | |
| Previous Owner | Ulrich Catherine Louise | $173,552 | |
| Previous Owner | Homeco Builders Inc | $480,000 |
We collect this data history from publicly available records. To have your information removed, we recommend requesting removal directly through your county’s website.
| Date | Event | Price | List to Sale | Price per Sq Ft | Prior Sale |
|---|---|---|---|---|---|
| 03/13/2023 03/13/23 | Sold | $269,900 | 0.0% | $154 / Sq Ft | |
| 02/15/2023 02/15/23 | Pending | -- | -- | -- | |
| 01/23/2023 01/23/23 | For Sale | $269,900 | +17.3% | $154 / Sq Ft | |
| 10/04/2021 10/04/21 | Sold | $230,000 | +7.7% | $132 / Sq Ft | View Prior Sale |
| 09/05/2021 09/05/21 | Pending | -- | -- | -- | |
| 09/03/2021 09/03/21 | For Sale | $213,500 | 0.0% | $122 / Sq Ft | |
| 08/19/2021 08/19/21 | Pending | -- | -- | -- | |
| 08/17/2021 08/17/21 | For Sale | $213,500 | -- | $122 / Sq Ft |
We collect this data history from publicly available records. To have your information removed, we recommend requesting removal directly through your county’s website.
| Year | Tax Paid | Tax Assessment Tax Assessment Total Assessment is a certain percentage of the fair market value that is determined by local assessors to be the total taxable value of land and additions on the property. | Land | Improvement |
|---|---|---|---|---|
| 2025 | $1,412 | $215,607 | $33,000 | $182,607 |
| 2024 | $1,412 | $215,607 | $33,000 | $182,607 |
| 2023 | $1,412 | $215,607 | $33,000 | $182,607 |
| 2022 | $1,412 | $215,607 | $33,000 | $182,607 |
| 2021 | $1,162 | $164,810 | $30,000 | $134,810 |
| 2020 | $1,162 | $164,810 | $30,000 | $134,810 |
| 2019 | $1,162 | $164,810 | $30,000 | $134,810 |
| 2018 | $1,162 | $164,810 | $30,000 | $134,810 |
| 2017 | $1,115 | $165,120 | $35,000 | $130,120 |
| 2016 | $1,115 | $165,120 | $0 | $0 |
| 2015 | $1,115 | $165,120 | $0 | $0 |
| 2014 | $1,115 | $165,120 | $0 | $0 |
SS
Seller's Agent in 2023
Sandra Steuer
Pier 24 Realty LLC
DH
Buyer's Agent in 2023
DONNETTE HANCOCK
NorthGroup
TE
Seller's Agent in 2021
Todd Erickson
Crystal Coast Realty and Home Services
Source: Hive MLS
MLS Number: 100365513
APN: 154143
Disclaimer: Certain information contained herein is derived from information provided by parties other than Homes.com. All information provided is deemed reliable, but is not guaranteed to be accurate and should be independently verified.
The data relating to real estate on this web site comes in part from the Internet Data Exchange program of Hive MLS LLC. All information is deemed reliable but not guaranteed and should be independently verified. All properties are subject to prior sale, change, or withdrawal. Neither listing broker(s) nor Homesnap, Inc. shall be responsible for any typographical errors, misinformation, or misprints, and shall be held totally harmless from any damages arising from reliance upon these data. ©2026 Hive MLS LLC
Ask me questions while you tour the home.