
Suma Prasad
Property Economics Inc.
(630) 454-1233
103 Total Sales
2 in North Oswego
$245K - $475K Price Range



Estimated Value: $269,429
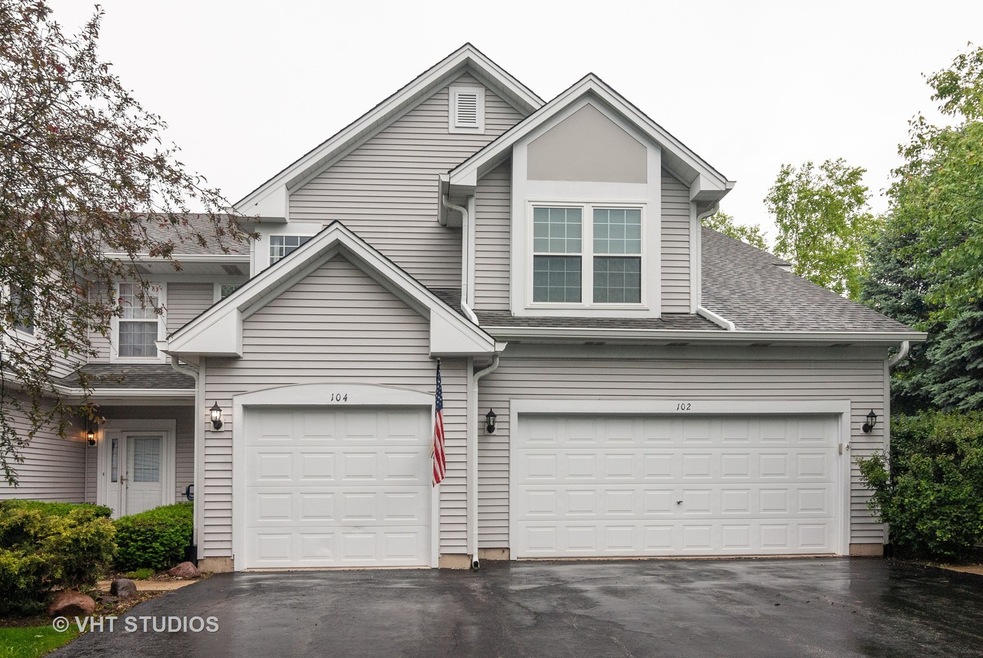
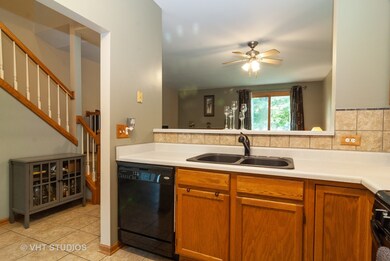
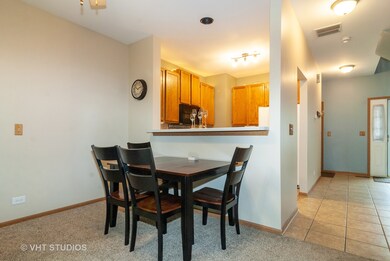
Welcome to this lovely updated and move-in ready TOWNHOME in a stellar location! This home with large open floor plan will satisfy you no doubt. Loads of updates including new architectural roof 2015, updated kitchen with new microwave~convection oven, under cabinet lighting, master suite with GORGEOUS updated bathroom, large walk in closet AND an extra closet, AMAZING updated hall bathroom as well, newer carpet & freshly painted, fans in bedrooms and eating area, 2nd floor laundry with newer washer/dryer/cabinets, new H2O heater 2019, new HVAC 11/2013, new living room sliding door, so much more! All of the big ticket items are done for you! Garage includes EDO, new door spring, track system, etc. Low taxes and HOA fee, too! Make this your new home today!
Last Agent to Sell the Property
Coldwell Banker Real Estate Group License #475132868 Listed on: 06/06/2019
We collect this data history from publicly available records. To have your information removed, we recommend requesting removal directly through your county’s website.
Suma Prasad
Property Economics Inc.
(630) 454-1233
103 Total Sales
2 in North Oswego
$245K - $475K Price Range
Shawn Jones
Berkshire Hathaway HomeServices Chicago
(708) 905-8737
94 Total Sales
1 in North Oswego
$475,000 Price
Krista Laskowski
Re/Max Ultimate Professionals
(224) 332-2560
69 Total Sales
1 in North Oswego
$337,000 Price
Tamika Bishop
Coldwell Banker Realty
(224) 479-1963
63 Total Sales
1 in North Oswego
$320,000 Price
Debbie Pokrzywa
@properties Christie?s International Real Estate
(618) 726-9698
77 Total Sales
2 in North Oswego
$275K - $411K Price Range
Darren Allen
Real Broker LLC
(224) 507-1815
292 Total Sales
2 in North Oswego
$440K - $485K Price Range
We collect this data history from publicly available records. To have your information removed, we recommend requesting removal directly through your county’s website.
| Date | Buyer | Sale Price | Title Company |
|---|---|---|---|
| $162,500 | First American Title | ||
| Mcconnell Royce B | $127,000 | -- | |
| Voitik Sarah | $105,000 | Law Title Insurance Co Inc | |
| Ries Dianne M | $99,500 | Law Title Insurance Co | |
| Galis Gregory D | $93,800 | -- |
We collect this data history from publicly available records. To have your information removed, we recommend requesting removal directly through your county’s website.
| Date | Status | Borrower | Loan Amount |
|---|---|---|---|
| Open | $154,375 | ||
| Previous Owner | Mcconnell Royce B | $32,000 | |
| Previous Owner | Mcconnell Royce B | $120,000 | |
| Previous Owner | Mcconnell Royce B | $22,500 | |
| Previous Owner | Mcconnell Royce B | $20,000 | |
| Previous Owner | Mcconnell Royce B | $105,400 | |
| Previous Owner | Mcconnell Royce B | $120,650 | |
| Previous Owner | Voitik Sarah | $60,000 |
We collect this data history from publicly available records. To have your information removed, we recommend requesting removal directly through your county’s website.
| Date | Event | Price | List to Sale | Price per Sq Ft |
|---|---|---|---|---|
| 09/17/2019 09/17/19 | Sold | $162,500 | 0.0% | $117 / Sq Ft |
| 08/01/2019 08/01/19 | Pending | -- | -- | -- |
| 07/11/2019 07/11/19 | Price Changed | $162,500 | -1.5% | $117 / Sq Ft |
| 06/21/2019 06/21/19 | Price Changed | $164,900 | -0.1% | $118 / Sq Ft |
| 06/06/2019 06/06/19 | For Sale | $165,000 | -- | $119 / Sq Ft |
We collect this data history from publicly available records. To have your information removed, we recommend requesting removal directly through your county’s website.
| Year | Tax Paid | Tax Assessment Tax Assessment Total Assessment is a certain percentage of the fair market value that is determined by local assessors to be the total taxable value of land and additions on the property. | Land | Improvement |
|---|---|---|---|---|
| 2025 | $5,173 | $77,312 | $16,193 | $61,119 |
| 2024 | $5,173 | $70,284 | $14,721 | $55,563 |
| 2023 | $4,611 | $62,198 | $13,027 | $49,171 |
| 2022 | $4,611 | $57,062 | $11,951 | $45,111 |
| 2021 | $4,428 | $53,329 | $11,169 | $42,160 |
| 2020 | $4,278 | $51,277 | $10,739 | $40,538 |
| 2019 | $4,179 | $49,532 | $10,739 | $38,793 |
| 2018 | $3,751 | $44,826 | $9,719 | $35,107 |
| 2017 | $3,620 | $41,315 | $8,958 | $32,357 |
| 2016 | $3,355 | $38,254 | $8,294 | $29,960 |
| 2015 | $3,245 | $35,751 | $7,751 | $28,000 |
| 2014 | -- | $34,709 | $7,525 | $27,184 |
| 2013 | -- | $35,060 | $7,601 | $27,459 |
Seller's Agent in 2019
Rich Vesely
Coldwell Banker Real Estate Group
(630) 364-0877
3 in this area
60 Total Sales
Buyer's Agent in 2019
Maribel Lopez
Keller Williams Infinity
(630) 888-2113
3 in this area
415 Total Sales
Source: Midwest Real Estate Data (MRED)
MLS Number: MRD10406045
APN: 03-03-152-025
Disclaimer: Certain information contained herein is derived from information provided by parties other than Homes.com. All information provided is deemed reliable, but is not guaranteed to be accurate and should be independently verified.
All data is obtained from various sources and may not have been verified by broker or MLS GRID. Supplied Open House Information is subject to change without notice. All information should be independently reviewed and verified for accuracy. Properties may or may not be listed by the office/agent presenting the information. Some IDX listings have been excluded from this website.
Listings courtesy of Midwest Real Estate Data (MRED) as distributed by MLS GRID.
Based on information submitted to the MLS GRID
Ask me questions while you tour the home.